$5000 CONCESSION TO BUYER *** DO NOT PUT HOME ADDRESS IN GPS; PUT 17700 EMERALD FOREST DR (GATE GUARD ENTRY) *** Beautiful Garden Home in Prestigious Guarded Community: Discover this beautifully designed garden home situated on approximately .25 acres in a desirable guarded-access community. Featuring an open-concept floor plan that is perfect for entertaining. This home offers a seamless blend of elegance, comfort, and functionality. The spacious great room showcases tile flooring, a cozy fireplace, and direct access to a covered balcony overlooking a private, wooded backyard. A convenient bar connects the great room and formal dining room, creating an ideal space for gatherings. The formal dining room is versatile and can easily accommodate a variety of lifestyle needs. The primary suite is a true retreat, complete with a ceiling fan, wood floor, an expansive walk-in closet illuminated by a skylight, a jetted tub, a large walk-in shower, double sinks, and direct access to the covered balcony. Additional features include ceiling fans in the great room, the covered balcony, and the second bedroom, enhancing comfort throughout the home. The common areas have tile floors, and the bedrooms have wood floors. The well-appointed kitchen offers a large pantry, an island with an electric cooktop, lots of cabinets, and an entertaining moon-shaped bar allowing additional seating and easy flow into the living and dining areas. The utility room includes a sink and skylight, providing abundant natural light and added convenience. There's no need to rent storage; next to the utility room is a storage room. A dedicated office creates the perfect space for working from home or pursuing hobbies. Outdoor living is equally inviting with a private front patio and a covered rear balcony with serene wooded views. Additional amenities include access to outstanding community features, including a swimming pool, basketball courts, and tennis courts, controlled/guarded access, a clubhouse, jogging trails, and deer to welcome you home. This exceptional home combines privacy, character, and resort-style amenities in one of the area's most sought-after gated communities. Schedule your private showing today.
For sale
Price cut: $10K (7/26)
$575,000
3950 RIVER FLS, San Antonio, TX 78259
3beds
2,715sqft
:
Get pre-qualified$4,381/mo
Single Family Residence
Built in 2002
0.25 Acres Lot
$563,800 Zestimate®
$212/sqft
$244/mo HOA
What's special
Cozy fireplacePrivate front patioDedicated officeOpen-concept floor planFormal dining roomTile flooringSpacious great room
- 61 days |
- 339 |
- 2 |
Zillow last checked:
Listing updated:
Listed by:
Germance Durst TREC #473261 (210) 379-4596,
Vortex Realty
Source: LERA MLS,MLS#: 1971359
Facts & features
Interior
Bedrooms & bathrooms
- Bedrooms: 3
- Bathrooms: 3
- Full bathrooms: 2
- 1/2 bathrooms: 1
Primary bedroom
- Features: Split, Walk-In Closet(s), Ceiling Fan(s), Full Bath
- Area: 240
- Dimensions: 16 x 15
Bedroom 2
- Area: 156
- Dimensions: 13 x 12
Bedroom 3
- Area: 156
- Dimensions: 13 x 12
Primary bathroom
- Features: Tub/Shower Separate, Double Vanity, Soaking Tub
- Area: 210
- Dimensions: 14 x 15
Dining room
- Area: 195
- Dimensions: 15 x 13
Kitchen
- Area: 224
- Dimensions: 16 x 14
Living room
- Area: 345
- Dimensions: 23 x 15
Office
- Area: 144
- Dimensions: 12 x 12
Heating
- Central, Electric
Cooling
- Two Central
Appliances
- Included: Washer, Dryer, Cooktop, Built-In Oven, Microwave, Refrigerator, Disposal, Dishwasher, Plumbed For Ice Maker, Water Softener Owned, Electric Water Heater
- Laundry: Main Level, Laundry Room, Washer Hookup, Dryer Connection
Features
- One Living Area, Separate Dining Room, Eat-in Kitchen, Two Eating Areas, Kitchen Island, Breakfast Bar, Pantry, Study/Library, Utility Room Inside, 1st Floor Lvl/No Steps, High Ceilings, Open Floorplan, High Speed Internet, All Bedrooms Downstairs, Walk-In Closet(s), Master Downstairs, Ceiling Fan(s), Chandelier
- Flooring: Saltillo Tile, Wood
- Windows: Window Coverings, Skylight(s)
- Has basement: No
- Number of fireplaces: 1
- Fireplace features: One
Interior area
- Total interior livable area: 2,715 sqft
Property
Parking
- Total spaces: 2
- Parking features: Two Car Garage
- Garage spaces: 2
Features
- Levels: One
- Stories: 1
- Patio & porch: Covered, Deck
- Exterior features: Sprinkler System, Rain Gutters
- Pool features: None, Community
- Has spa: Yes
- Spa features: Bath
- Fencing: Wrought Iron
Lot
- Size: 0.25 Acres
- Features: Curbs, Street Gutters, Sidewalks
- Residential vegetation: Mature Trees
Details
- Parcel number: 181660070350
Construction
Type & style
- Home type: SingleFamily
- Property subtype: Single Family Residence
Materials
- 4 Sides Masonry, Stone
- Foundation: Slab
- Roof: Composition
Condition
- Pre-Owned
- New construction: No
- Year built: 2002
Details
- Builder name: Sitterle
Utilities & green energy
- Electric: CPS
- Gas: CPS
- Sewer: SAWS, Sewer System
- Water: SAWS, Water System
- Utilities for property: Cable Available, Private Garbage Service
Community & HOA
Community
- Features: Tennis Court(s), Clubhouse, Basketball Court, Volleyball Court
- Security: Smoke Detector(s), Security System Leased, Carbon Monoxide Detector(s), Controlled Access, Security Guard
- Subdivision: Emerald Forest Garde
HOA
- Has HOA: Yes
- HOA fee: $731 quarterly
- HOA name: ALAMO MANAGEMENT GROUP
Location
- Region: San Antonio
Financial & listing details
- Price per square foot: $212/sqft
- Tax assessed value: $562,700
- Annual tax amount: $12,759
- Price range: $575K - $575K
- Date on market: 5/31/2026
- Cumulative days on market: 60 days
- Listing terms: Conventional,FHA,VA Loan,TX Vet,Cash,Investors OK
- Road surface type: Paved
Estimated market value
$563,800
$536,000 - $592,000
$2,979/mo
Price history
| Date | Event | Price |
|---|---|---|
| 7/26/2026 | Price change | $575,000-1.7%$212/sqft |
Source:  LERA MLS #1971359 Report a problem LERA MLS #1971359 Report a problem | ||
| 5/31/2026 | Listed for sale | $585,000+11%$215/sqft |
Source: LERA MLS #1971359 Report a problem | ||
| 8/13/2021 | Sold | -- |
Source: LERA MLS #1542023 Report a problem | ||
| 7/21/2021 | Pending sale | $527,000$194/sqft |
Source: LERA MLS #1542023 Report a problem | ||
| 6/30/2021 | Contingent | $527,000$194/sqft |
Source: LERA MLS #1542023 Report a problem | ||
| 6/28/2021 | Listed for sale | $527,000$194/sqft |
Source: LERA MLS #1542023 Report a problem | ||
Public tax history
| Year | Property taxes | Tax assessment |
|---|---|---|
| 2025 | $8,333 -9.9% | $562,700 +3.1% |
| 2024 | $9,253 -2.8% | $545,900 |
| 2023 | $9,521 -21.6% | $545,900 +11% |
| 2022 | $12,141 +199.1% | $492,010 +19.9% |
| 2021 | $4,059 | $410,300 +10% |
| 2020 | $4,059 -50.1% | $373,000 +0.9% |
| 2019 | $8,136 | $369,760 +2.4% |
| 2018 | $8,136 -0.2% | $361,050 -2.4% |
| 2017 | $8,151 +0.1% | $370,000 +1.7% |
| 2016 | $8,142 -2.6% | $363,860 +6.6% |
| 2015 | $8,357 | $341,308 +10% |
| 2014 | $8,357 | $310,280 +3.8% |
| 2013 | -- | $298,900 +3.1% |
| 2012 | -- | $289,860 -0.2% |
| 2011 | -- | $290,520 |
| 2010 | -- | $290,520 -0.9% |
| 2009 | -- | $293,120 +0% |
| 2008 | -- | $293,080 +2.9% |
| 2007 | -- | $284,940 +3.4% |
| 2006 | -- | $275,540 -1.5% |
| 2005 | -- | $279,620 |
| 2004 | -- | -- |
| 2003 | -- | -- |
Find assessor info on the county website
Monthly payment
Est. payment
Payment breakdown
Explore the cost of this home by adjusting the details. Changes won't be saved.Climate risks
Neighborhood: Emerald Forest
Nearby schools
GreatSchools rating
- 8/10Bulverde Creek Elementary SchoolGrades: PK-5Distance: 1.4 mi
- 9/10Hill MiddleGrades: 6-8Distance: 1.9 mi
- 8/10Johnson High SchoolGrades: 9-12Distance: 3.1 mi
Schools provided by the listing agent
- District: North East I.S.D.
Source: LERA MLS. This data may not be complete. We recommend contacting the local school district to confirm school assignments for this home.
- $537,9003 bd3 ba2.4k sqft4002 River Fls, San Antonio, TX 78259Off Market

- $527,0002 bd2 ba2.4k sqft3946 River Fls, San Antonio, TX 78259Off Market
- $--3 bd2 ba2.1k sqft4006 River Fls, San Antonio, TX 78259Sold

- $538,4003 bd2 ba2.4k sqft3942 River Fls, San Antonio, TX 78259Off Market

- $142,300-- bd-- ba752 sqft3942 River Fls, San Antonio, TX 78259Off Market
- $551,3003 bd2 ba2.7k sqft4010 River Fls, San Antonio, TX 78259Off Market
- $452,2003 bd2 ba1.9k sqft3947 River Fls, San Antonio, TX 78259Off Market
- $443,5003 bd2 ba1.9k sqft3938 River Fls, San Antonio, TX 78259Off Market
A local agent can set up tours, give advice and negotiate with sellers.
A local lender can help you make sure your offer is ready when you are.
Similar homes
- $535,0004 bd2 ba2.9k sqft12834 TERRACE HOLW, San Antonio, TX 78259For Sale

 MLS ID #1994961, Channon Lamb TREC #845838, BHHS Don Johnson Realtors - SA. LERA MLS
 - $--3 bd3 ba2.1k sqft5210 Erickson Blf, San Antonio, TX 78247Auction
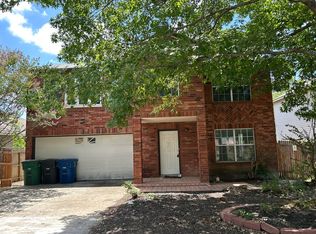 Auction.com 2
 - $399,0003 bd3 ba2.4k sqft4030 Alpine Aster, San Antonio, TX 78259For Sale
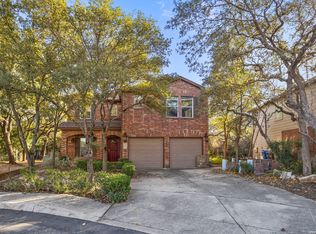 MLS ID #1952488, Ryan McDaniel TREC #758274, Keller Williams Heritage. LERA MLS
 - $479,9954 bd3 ba2.4k sqft1346 desert link, San Antonio, TX 78254For Sale
 MLS ID #1971706, John Ximenez TREC #616330, Mission Real Estate Group. LERA MLS
 - $569,0003 bd2 ba1.7k sqft4211 Jennifer Nicole, San Antonio, TX 78261For SaleMLS ID #1957065, Jonathan Minerick TREC #799871, HomeCoin.com. LERA MLS
- $579,0004 bd3 ba3k sqft13407 Heights Hall, San Antonio, TX 78230For SaleMLS ID #1973334, Alissa Blankenship TREC #586968, Texas Premier Realty. LERA MLS
- $399,0005 bd3 ba3.3k sqft21014 Pearl Harvest, San Antonio, TX 78259For SaleMLS ID #14359419, Ava Gutowski, Key 2 Texas Realty. HAR
- $399,0004 bd3 ba2.6k sqft21427 Bubbling, San Antonio, TX 78259For SaleMLS ID #1930384, John Wells TREC #475583, John Andrew Wells. LERA MLS
- $599,9993 bd2 ba2.4k sqft228 Sagecrest, Hollywood Park, TX 78232For SaleMLS ID #1951196, Joslyn Campbell TREC #576312, Suburban Spaces, LLC. LERA MLS
- $589,0003 bd2 ba2.4k sqft9219 GARDEN RIDGE DR, San Antonio, TX 78266For SaleMLS ID #1994429, Bruce Robison TREC #695708, Resi Realty, LLC. LERA MLS
- $425,0004 bd3 ba2.5k sqft21034 Villa Valencia, San Antonio, TX 78258For SaleMLS ID #1973459, Steven Koleno TREC #779766, Beycome Brokerage Realty LLC. LERA MLS
- $420,0003 bd3 ba2.3k sqft1930 SHADOW PARK ST, San Antonio, TX 78232For SaleMLS ID #2002839, Amber Broadway TREC #618409, Opendoor Brokerage, LLC. LERA MLS
- $449,0004 bd3 ba3.5k sqft21234 CINCH RUN, San Antonio, TX 78258For SaleMLS ID #1962070, Amber Broadway TREC #618409, Opendoor Brokerage, LLC. LERA MLS
- $427,0004 bd4 ba3.6k sqft902 La Cascada, San Antonio, TX 78258For SaleMLS ID #1966135, Amber Broadway TREC #618409, Opendoor Brokerage, LLC. LERA MLS
- $435,0004 bd3 ba2.6k sqft25602 Sophora, San Antonio, TX 78261For SaleMLS ID #1966637, Eduardo Quintana TREC #547513, Eduardo Quintana, BROKER. LERA MLS
- $419,8903 bd3 ba2.7k sqft5714 Southern Oaks, San Antonio, TX 78261For SaleMLS ID #1969519, Giau Phan TREC #670214, Full Spectrum Realty. LERA MLS
- $439,0005 bd3 ba2k sqft14211 Chadbourne, San Antonio, TX 78232For SaleMLS ID #1925588, Jose Garcia TREC #613700, Infinity Real Estate. LERA MLS
- $520,0004 bd3 ba2.6k sqft32212 Tamarind BND, Bulverde, TX 78163For SaleMLS ID #2002781, Claudia Hernandez TREC #685424, Premier Realty Group Platinum. LERA MLS
- $620,0003 bd2 ba2.3k sqft29319 Mandetta Dr, Fair Oaks Ranch, TX 78015For SaleMLS ID #1999208, Dale Pearson TREC #620696, NWSA Realty. LERA MLS
- $649,0006 bd5 ba3.8k sqft3915 Hunters Crst, San Antonio, TX 78230For Sale By Owner
