Welcome To Your San Antonio Dream Home In The Sought-After Stone Oak Neighborhood! Situated on a spacious corner lot, this immaculate residence creates an open floor plan, perfect for modern living. Step in to discover the freshly painted interior adorned with custom cabinets & with the chef's kitchen featuring a large walk-in pantry, ideal for storage & organization. entertain guests in style with separate living and dining areas, offering ample space for gatherings and relaxation. Need a quiet space to work or unwind? Enjoy the spacious large study or bonus room upstairs, providing endless possibilities for customization to suit your lifestyle. Step outside into your private oasis & be greeted by a tranquil gazebo overlooking a sparkling pool, creating the perfect setting for outdoor entertaining or relaxation. A pool view from every angle. High end appliances will remain. (washer, dryer & refrig) Don't miss out on the opportunity to make this stunning property your forever home.
For sale
$550,000
22727 Llano Sound, San Antonio, TX 78258
5beds
3,351sqft
:
Get pre-qualified$3,964/mo
Single Family Residence
Built in 2001
0.29 Acres Lot
$547,100 Zestimate®
$164/sqft
$48/mo HOA
What's special
Sparkling poolOpen floor planFreshly painted interiorPrivate oasisBonus roomWasher dryer and refrigCorner lot
- 329 days |
- 638 |
- 38 |
Zillow last checked:
Listing updated:
Listed by:
Glen Gill TREC #0242861 281-265-5000,
Landmark Properties, Inc.
Source: HAR,MLS#: 18393376
Facts & features
Interior
Bedrooms & bathrooms
- Bedrooms: 5
- Bathrooms: 3
- Full bathrooms: 3
Primary bedroom
- Level: Second
- Area: 280
- Dimensions: 20x14
Bedroom
- Level: Second
- Area: 132
- Dimensions: 12x11
Bedroom
- Level: Second
- Area: 165
- Dimensions: 15x11
Bedroom
- Level: First
- Area: 132
- Dimensions: 12x11
Bedroom
- Level: Second
- Area: 168
- Dimensions: 14x12
Dining room
- Level: First
- Area: 308
- Dimensions: 22x14
Other
- Level: First
- Area: 64
- Dimensions: 8x8
Family room
- Level: First
- Area: 280
- Dimensions: 20x14
Game room
- Level: First
- Area: 192
- Dimensions: 16x12
Kitchen
- Level: First
- Area: 288
- Dimensions: 18x16
Primary bath
- Level: Second
- Area: 120
- Dimensions: 12x10
Utility room
- Level: Second
- Area: 49
- Dimensions: 7x7
Heating
- Natural Gas
Cooling
- Ceiling Fan(s), Gas
Appliances
- Included: Disposal, Dryer, Refrigerator, Washer, Electric Oven, Oven, Microwave, Gas Cooktop, Dishwasher
- Laundry: Electric Dryer Hookup, Gas Dryer Hookup, Washer Hookup
Features
- High Ceilings, Wet Bar, 1 Bedroom Down - Not Primary BR, Primary Bed - 2nd Floor
- Flooring: Carpet, Tile, Wood
- Number of fireplaces: 1
- Fireplace features: Gas
Interior area
- Total structure area: 3,351
- Total interior livable area: 3,351 sqft
Property
Parking
- Total spaces: 2
- Parking features: Attached
- Attached garage spaces: 2
Features
- Stories: 2
- Patio & porch: Covered, Patio/Deck, Porch
- Exterior features: Sprinkler System
- Has private pool: Yes
- Pool features: Gunite, Heated, In Ground
- Has spa: Yes
- Fencing: Partial
Lot
- Size: 0.29 Acres
- Features: Corner Lot, Subdivided, Wooded, 1/4 Up to 1/2 Acre
Details
- Parcel number: 192150310160
Construction
Type & style
- Home type: SingleFamily
- Architectural style: Traditional
- Property subtype: Single Family Residence
Materials
- Brick, Cement Siding, Stone
- Foundation: Slab
- Roof: Composition
Condition
- New construction: No
- Year built: 2001
Utilities & green energy
- Sewer: Public Sewer
- Water: Public, Water District
Community & HOA
Community
- Subdivision: Remington Heights
HOA
- Has HOA: Yes
- HOA fee: $145 quarterly
Location
- Region: San Antonio
Financial & listing details
- Price per square foot: $164/sqft
- Tax assessed value: $545,130
- Annual tax amount: $11,777
- Date on market: 9/12/2025
- Listing terms: Cash,Conventional,FHA,VA Loan
- Road surface type: Concrete, Curbs, Gutters
Estimated market value
$547,100
$520,000 - $574,000
$3,321/mo
Price history
| Date | Event | Price |
|---|---|---|
| 4/11/2026 | Price change | $550,000+1.9%$164/sqft |
Source:  HAR #18393376 Report a problem HAR #18393376 Report a problem | ||
| 12/15/2025 | Price change | $540,000-1.8%$161/sqft |
Source: HAR #18393376 Report a problem | ||
| 10/9/2025 | Price change | $550,000-4.3%$164/sqft |
Source: HAR #18393376 Report a problem | ||
| 9/12/2025 | Listed for sale | $575,000$172/sqft |
Source: HAR #18393376 Report a problem | ||
| 6/10/2024 | Sold | -- |
Source:  LERA MLS #1769679 Report a problem LERA MLS #1769679 Report a problem | ||
| 5/13/2024 | Pending sale | $575,000$172/sqft |
Source: LERA MLS #1769679 Report a problem | ||
| 5/2/2024 | Contingent | $575,000$172/sqft |
Source: LERA MLS #1769679 Report a problem | ||
| 4/25/2024 | Listed for sale | $575,000$172/sqft |
Source: LERA MLS #1769679 Report a problem | ||
| 12/18/2023 | Listing removed | -- |
Source:  South Texas MLS #428127 Report a problem South Texas MLS #428127 Report a problem | ||
| 10/9/2023 | Price change | $575,000-1.7%$172/sqft |
Source: LERA MLS #1723117 Report a problem | ||
| 9/29/2023 | Listed for sale | $585,000$175/sqft |
Source: LERA MLS #1723117 Report a problem | ||
Public tax history
| Year | Property taxes | Tax assessment |
|---|---|---|
| 2025 | $12,361 +29.5% | $545,130 +5.8% |
| 2024 | $9,545 +9.1% | $515,270 +10% |
| 2023 | $8,749 -8.1% | $468,427 +10% |
| 2022 | $9,525 +105.7% | $425,843 +10% |
| 2021 | $4,631 | $387,130 +3.6% |
| 2020 | $4,631 -50.1% | $373,620 +0.6% |
| 2019 | $9,282 | $371,490 +4.6% |
| 2018 | $9,282 +3.2% | $355,010 +1.5% |
| 2017 | $8,996 +7.2% | $349,760 +7.8% |
| 2016 | $8,393 +7.8% | $324,340 +3.8% |
| 2015 | $7,784 | $312,560 +8% |
| 2014 | -- | $289,530 +5.1% |
| 2013 | -- | $275,600 +1.2% |
| 2012 | -- | $272,230 +2.1% |
| 2011 | -- | $266,600 -0.3% |
| 2010 | -- | $267,390 -1.6% |
| 2009 | -- | $271,770 -2.5% |
| 2008 | -- | $278,750 +4.8% |
| 2007 | -- | $265,960 +3.7% |
| 2006 | -- | $256,560 +15.6% |
| 2005 | -- | $222,020 |
| 2004 | -- | -- |
| 2003 | -- | -- |
| 2002 | -- | -- |
Find assessor info on the county website
Monthly payment
Est. payment
Payment breakdown
Explore the cost of this home by adjusting the details. Changes won't be saved.Climate risks
Neighborhood: San Antonio Remington Heights
Nearby schools
GreatSchools rating
- 10/10Wilderness Oak Elementary SchoolGrades: PK-5Distance: 1.2 mi
- 10/10Lopez Middle SchoolGrades: 6-8Distance: 0.3 mi
- 8/10Reagan High SchoolGrades: 9-12Distance: 2.5 mi
Schools provided by the listing agent
- Elementary: Wilderness Oak Elementary School
- Middle: Jose Lopez Middle School
- High: Reagan High School (North East)
Source: HAR. This data may not be complete. We recommend contacting the local school district to confirm school assignments for this home.
- $381,9004 bd2 ba2.2k sqft22723 Llano Sound, San Antonio, TX 78258Off Market
- $389,5004 bd2 ba2.1k sqft22719 Llano Sound, San Antonio, TX 78258Off Market
- $421,6004 bd3 ba2.3k sqft22818 Tornillo Dr, San Antonio, TX 78258Off Market
- $499,2005 bd3 ba2.8k sqft22814 Tornillo Dr, San Antonio, TX 78258Off Market
- $390,7003 bd3 ba2.4k sqft22726 Llano Sound, San Antonio, TX 78258Off Market
- $524,9005 bd4 ba3.5k sqft22806 Llano Sound, San Antonio, TX 78258For Sale
- $401,6004 bd2 ba2.4k sqft22810 Tornillo Dr, San Antonio, TX 78258Off Market
- $424,8004 bd3 ba2.7k sqft22810 Llano Sound, San Antonio, TX 78258Off Market
A local agent can set up tours, give advice and negotiate with sellers.
A local lender can help you make sure your offer is ready when you are.
Similar homes
- $479,0004 bd4 ba3.6k sqft21039 LA PENA DR, San Antonio, TX 78258For Sale
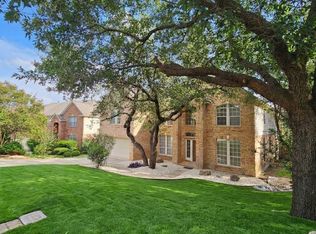
 MLS ID #2005373, Martin Valera TREC #419904, Home Options Real Estate. LERA MLS
 - $625,0004 bd3 ba2.8k sqft22 Impala, San Antonio, TX 78258For Sale
 MLS ID #2004201, Monica Escamilla TREC #475255, Commonwealth Commercial and Residential Realty, LL. LERA MLS
 - $532,9004 bd4 ba3.9k sqft19507 CAMINO RDG, San Antonio, TX 78258For Sale
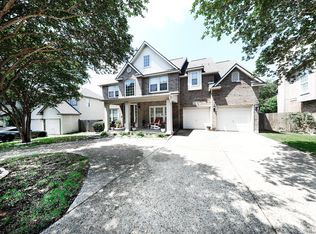 MLS ID #1966414, Ronald Sutton TREC #638032, Real Broker, LLC. LERA MLS
 - $519,0004 bd3 ba2.4k sqft1902 Creek Mountain St, San Antonio, TX 78259For Sale
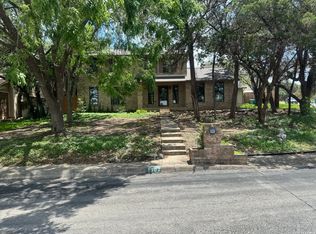 MLS ID #2005784, Phoebe Moreland TREC #672037, Premier Realty Group Platinum. LERA MLS
 - $429,0004 bd3 ba2.8k sqft24714 Long Arrow, San Antonio, TX 78258For SaleMLS ID #1991857, Hyun Sook Warner TREC #719275, Walzel Properties - Corporate. LERA MLS
- $569,9004 bd4 ba3.6k sqft3222 Monarch, San Antonio, TX 78259For SaleMLS ID #1967175, Richard Savage TREC #737559, JB Goodwin, REALTORS. LERA MLS
- $520,0003 bd3 ba2.7k sqft1707 ALPINE CIR, San Antonio, TX 78248For SaleMLS ID #2005090, Andrea Iza TREC #824561, Malouff Realty, LLC. LERA MLS
- $744,5005 bd4 ba3.5k sqft1202 Hymeadow, San Antonio, TX 78258For SaleMLS ID #1990573, Mario Rios TREC #594292, RioDwell. LERA MLS
- $394,0004 bd3 ba2.6k sqft21943 PELICAN CRK, San Antonio, TX 78258For SaleMLS ID #1967220, Amber Broadway TREC #618409, Opendoor Brokerage, LLC. LERA MLS
- $579,0004 bd3 ba3k sqft13407 Heights Hall, San Antonio, TX 78230For SaleMLS ID #1973334, Alissa Blankenship TREC #586968, Texas Premier Realty. LERA MLS
- $515,0004 bd2 ba2.4k sqft14 GROGANS MILL DR, San Antonio, TX 78248For SaleMLS ID #1966756, Allen Cole TREC #418328, Homecity Real Estate. LERA MLS
- $409,9994 bd3 ba2.7k sqft24822 CATALAN CLIFF, San Antonio, TX 78261For SaleMLS ID #2006652, Neelam Kinger TREC #627136, Vortex Realty. LERA MLS
- $379,0005 bd3 ba3.7k sqft21706 Hanover Crest, San Antonio, TX 78259For SaleMLS ID #2003876, Willy Peniche TREC #460804, Troy Realtors, Inc.. LERA MLS
- $569,0003 bd2 ba1.7k sqft4211 Jennifer Nicole, San Antonio, TX 78261For SaleMLS ID #1957065, Jonathan Minerick TREC #799871, HomeCoin.com. LERA MLS
- $759,8885 bd5 ba3.9k sqft923 DULCE VIS, San Antonio, TX 78260For SaleMLS ID #1997034, Susan Spitzer TREC #232112, Christian Brother, REALTORS. LERA MLS
- $509,9004 bd3 ba3.1k sqft8918 Cordes, Helotes, TX 78023For SaleMLS ID #1994384, Adolfo Guzman TREC #745373, eXp Realty. LERA MLS
- $410,0003 bd3 ba2.7k sqft21122 SIMI VALLEY DR, San Antonio, TX 78259For SaleMLS ID #1994767, Jonathan Gonzalez TREC #666016, Liberty Management, Inc.. LERA MLS
- $352,5003 bd3 ba2.3k sqft19215 Tanoan, San Antonio, TX 78258For SaleMLS ID #1931900, Laura Cosnowski TREC #634927, Vortex Realty. LERA MLS
- $355,0003 bd3 ba2k sqft23210 Cardigan Chase, San Antonio, TX 78260For SaleMLS ID #1990585, Long Nguyen TREC #669181, Long Nguyen Realty LLC. LERA MLS
- $324,9003 bd3 ba2.4k sqft4039 Angel Trumpet, San Antonio, TX 78259For SaleMLS ID #2006052, Marge Cid TREC #517134, JPAR San Antonio. LERA MLS
