Wow! Don't miss this dream, turnkey greenbelt Ryland 2-story, 5 bedroom/5 bath home in gated Vista Bella. Tastefully appointed and recently updated open floor plan. Upgraded finishes include newer wood-look tile floors and carpet, fresh paint, newer island quartz counter, newer gas water heaters, and several updated fixtures. Great floor plan with 3 bedrooms and 3 full baths on the first floor along with living, dining, breakfast and study/office. The extended primary bedroom suite has a double vanity, soaking tub & separate shower with a large closet and passthrough to the laundry. Upstairs are 2 more bedrooms and 2 full baths along with generous-sized game and media rooms. Enjoy the fantastic back entertaining space with enclosed sunroom, covered BBQ, shed, and the privacy with no neighbors behind or to the right. Community is gated with a pool & golf access. Convenient access to Stone Oak shopping/restaurants. Won't last!
For sale
$759,888
923 DULCE VIS, San Antonio, TX 78260
5beds
3,979sqft
:
Get pre-qualified$5,561/mo
Single Family Residence
Built in 2015
7,492 Square Feet Lot
$736,500 Zestimate®
$191/sqft
$94/mo HOA
What's special
Fresh paintUpdated fixturesGreat floor planEnclosed sunroomNewer island quartz counterUpgraded finishesLarge closet
- 29 days |
- 318 |
- 15 |
Likely to sell faster than
Zillow last checked:
Listing updated:
Listed by:
Susan Spitzer TREC #232112 (210) 698-5311,
Christian Brother, REALTORS
Source: LERA MLS,MLS#: 1997034
Facts & features
Interior
Bedrooms & bathrooms
- Bedrooms: 5
- Bathrooms: 5
- Full bathrooms: 5
Primary bedroom
- Features: Walk-In Closet(s), Ceiling Fan(s), Full Bath
- Area: 378
- Dimensions: 21 x 18
Bedroom 2
- Area: 132
- Dimensions: 12 x 11
Bedroom 3
- Area: 143
- Dimensions: 13 x 11
Bedroom 4
- Area: 156
- Dimensions: 13 x 12
Bedroom 5
- Area: 143
- Dimensions: 13 x 11
Primary bathroom
- Features: Tub/Shower Separate, Double Vanity, Soaking Tub
- Area: 150
- Dimensions: 15 x 10
Dining room
- Area: 156
- Dimensions: 13 x 12
Kitchen
- Area: 180
- Dimensions: 15 x 12
Living room
- Area: 323
- Dimensions: 19 x 17
Office
- Area: 156
- Dimensions: 13 x 12
Heating
- Central, Natural Gas
Cooling
- Central Air
Appliances
- Included: Cooktop, Built-In Oven, Self Cleaning Oven, Microwave, Gas Cooktop, Disposal, Dishwasher, Water Softener Owned, Vented Exhaust Fan, Gas Water Heater, 2+ Water Heater Units
- Laundry: Main Level, Washer Hookup, Dryer Connection
Features
- One Living Area, Separate Dining Room, Eat-in Kitchen, Two Eating Areas, Kitchen Island, Pantry, Study/Library, Game Room, Media Room, Utility Room Inside, Secondary Bedroom Down, High Ceilings, Open Floorplan, High Speed Internet, Telephone, Walk-In Closet(s), Master Downstairs, Ceiling Fan(s), Chandelier, Solid Counter Tops
- Flooring: Carpet, Ceramic Tile, Wood
- Windows: Window Coverings
- Has basement: No
- Attic: Pull Down Storage,Partially Floored
- Number of fireplaces: 1
- Fireplace features: One, Living Room, Gas
Interior area
- Total interior livable area: 3,979 sqft
Property
Parking
- Total spaces: 2
- Parking features: Two Car Garage, Garage Door Opener
- Garage spaces: 2
Features
- Levels: Two
- Stories: 2
- Pool features: None, Community
Lot
- Size: 7,492 Square Feet
Details
- Parcel number: 048484270250
Construction
Type & style
- Home type: SingleFamily
- Architectural style: Texas Hill Country
- Property subtype: Single Family Residence
Materials
- Brick, 3 Sides Masonry, Stone, Fiber Cement
- Foundation: Slab
- Roof: Composition
Condition
- Pre-Owned
- New construction: No
- Year built: 2015
Details
- Builder name: Ryland
Utilities & green energy
- Electric: CPS
- Gas: CPS
- Sewer: SAWS, Sewer System
- Water: SAWS, Water System
- Utilities for property: Cable Available, Private Garbage Service
Community & HOA
Community
- Features: Golf, BBQ/Grill
- Security: Smoke Detector(s), Carbon Monoxide Detector(s), Controlled Access
- Subdivision: Vista Bella
HOA
- Has HOA: Yes
- HOA fee: $1,122 annually
- HOA name: VISTA BELLA HOA
Location
- Region: San Antonio
Financial & listing details
- Price per square foot: $191/sqft
- Tax assessed value: $670,000
- Annual tax amount: $12,641
- Price range: $759.9K - $759.9K
- Date on market: 7/2/2026
- Cumulative days on market: 30 days
- Listing terms: Conventional,VA Loan,Cash
Estimated market value
$736,500
$700,000 - $773,000
$3,612/mo
Price history
| Date | Event | Price |
|---|---|---|
| 7/2/2026 | Listed for sale | $759,888$191/sqft |
Source:  LERA MLS #1997034 Report a problem LERA MLS #1997034 Report a problem | ||
Public tax history
| Year | Property taxes | Tax assessment |
|---|---|---|
| 2025 | $4,665 +2% | $670,000 +0.7% |
| 2024 | $4,574 +4.4% | $665,127 +10% |
| 2023 | $4,380 +7.3% | $604,661 +10% |
| 2022 | $4,083 | $549,692 +10% |
| 2021 | -- | $499,720 +0.7% |
| 2020 | -- | $496,280 -0.9% |
| 2019 | $9,075 | $500,690 +1.2% |
| 2018 | $9,075 +135% | $494,600 +2.2% |
| 2017 | $3,861 -48.3% | $484,150 +42% |
| 2016 | $7,470 +658.3% | $340,900 +639.5% |
| 2015 | $985 | $46,100 +2.9% |
| 2014 | $985 | $44,800 |
Find assessor info on the county website
Monthly payment
Est. payment
Payment breakdown
Explore the cost of this home by adjusting the details. Changes won't be saved.Climate risks
Neighborhood: 78260
Nearby schools
GreatSchools rating
- 10/10Timberwood Park Elementary SchoolGrades: PK-5Distance: 2.6 mi
- 10/10Pieper Ranch MiddleGrades: 6-8Distance: 2.6 mi
- 7/10Pieper High SchoolGrades: 9-12Distance: 2.9 mi
Schools provided by the listing agent
- Elementary: Timberwood Park
- Middle: Pieper Ranch
- High: Pieper
- District: Comal
Source: LERA MLS. This data may not be complete. We recommend contacting the local school district to confirm school assignments for this home.
- $606,1004 bd4 ba3.5k sqft919 Dulce Vis, San Antonio, TX 78260Off Market

- $--4 bd4 ba3k sqft915 Dulce Vis, San Antonio, TX 78260Sold

- $598,2005 bd4 ba3.5k sqft926 Dulce Vis, San Antonio, TX 78260Off Market
- $507,2004 bd3 ba2.7k sqft922 Dulce Vis, San Antonio, TX 78260Off Market
- $--4 bd4 ba3.4k sqft930 Dulce Vis, San Antonio, TX 78260Sold
- $500,7003 bd2 ba2.5k sqft918 Dulce Vis, San Antonio, TX 78260Off Market
- $619,7005 bd4 ba3.6k sqft934 Dulce Vis, San Antonio, TX 78260Off Market
- $571,5004 bd5 ba3.1k sqft914 Dulce Vis, San Antonio, TX 78260Off Market
A local agent can set up tours, give advice and negotiate with sellers.
Similar homes
- $824,9004 bd4 ba3.1k sqft2019 GLENDON DR, San Antonio, TX 78260For Sale
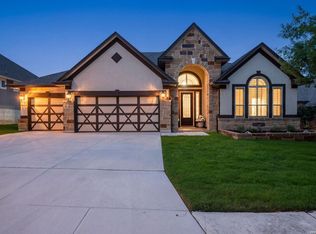
 MLS ID #1964546, Joey Gonzales TREC #638974, Keller Williams Legacy. LERA MLS
 - $595,0005 bd4 ba4.1k sqft538 CALM SPGS, San Antonio, TX 78260For Sale
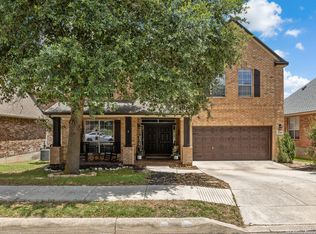 MLS ID #1991843, Monica Garza TREC #564199, Better Homes and Gardens Winans. LERA MLS
 - $540,0005 bd3 ba2.3k sqft1122 Midnight, San Antonio, TX 78260For Sale
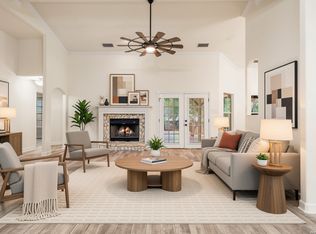 MLS ID #1966393, Christopher Winstead TREC #719854, All City Homes. LERA MLS
 - $440,0004 bd3 ba2.5k sqft1446 Sparrow Song, San Antonio, TX 78260For Sale
 MLS ID #1999255, Scott Malouff TREC #658231, Keller Williams Heritage. LERA MLS
 - $699,0004 bd4 ba3.6k sqft22818 Denali, San Antonio, TX 78258For SaleMLS ID #1924707, Inayat Momin TREC #717290, Vortex Realty. LERA MLS
- $665,0004 bd4 ba3.2k sqft24740 Malka, San Antonio, TX 78261For SaleMLS ID #1964451, Carolyn Trevino TREC #749586, Orchard Brokerage. LERA MLS
- $599,0004 bd4 ba3.5k sqft1219 Ashbury Bay, San Antonio, TX 78258For SaleMLS ID #1909407, Jennifer Carse TREC #730007, JHC Realty Group LLC. LERA MLS
- $475,0003 bd2 ba2.9k sqft2415 Cortona Mist, San Antonio, TX 78260For SaleMLS ID #1971389, Nina Nguyen TREC #696494, JB Goodwin, REALTORS. LERA MLS
- $770,0005 bd3 ba3.5k sqft842 Via Principale, New Braunfels, TX 78132For SaleMLS ID #1946681, Amber Broadway TREC #618409, Opendoor Brokerage, LLC. LERA MLS
- $739,0004 bd4 ba3.4k sqft2711 MOSSGROVE PARK, San Antonio, TX 78230For SaleMLS ID #1963462, Amber Broadway TREC #618409, Opendoor Brokerage, LLC. LERA MLS
- $399,9003 bd2 ba2k sqft1439 Rock Dove, San Antonio, TX 78260For SaleMLS ID #1931175, Beatriz Prince TREC #564720, Keller Williams City-View. LERA MLS
- $765,0005 bd5 ba3.7k sqft103 Palisades, Boerne, TX 78006For SaleMLS ID #1973698, Brian Stamness TREC #700794, Phyllis Browning Company. LERA MLS
- $684,0004 bd4 ba3.9k sqft13419 STAR HEIGHTS DR, San Antonio, TX 78230For SaleMLS ID #1970476, Amber Broadway TREC #618409, Opendoor Brokerage, LLC. LERA MLS
- $600,0005 bd4 ba3.3k sqft30872 Schlather Ln, Bulverde, TX 78163Active
 MLS ID #4485089, Cooper Wright, Park One Realty. Unlock MLS
 - $575,0004 bd4 ba2.9k sqft19531 Azure Oak, San Antonio, TX 78258For SaleMLS ID #1969383, Rodolfo Pena-Gutierrez TREC #624286, Mi Casa Home Realty. LERA MLS
- $700,0005 bd4 ba3.4k sqft16819 SONOMA RDG, San Antonio, TX 78255For SaleMLS ID #1965482, Amber Broadway TREC #618409, Opendoor Brokerage, LLC. LERA MLS
- $449,0004 bd3 ba3.5k sqft21234 CINCH RUN, San Antonio, TX 78258For SaleMLS ID #1962070, Amber Broadway TREC #618409, Opendoor Brokerage, LLC. LERA MLS
- $535,0004 bd2 ba2.9k sqft12834 TERRACE HOLW, San Antonio, TX 78259For SaleMLS ID #1994961, Channon Lamb TREC #845838, BHHS Don Johnson Realtors - SA. LERA MLS
- $549,0004 bd3 ba3.4k sqft26215 Big Bluestem, San Antonio, TX 78261For SaleMLS ID #1939149, Renee Bachman TREC #640837, JB Goodwin, REALTORS. LERA MLS
- $449,9004 bd3 ba2.8k sqft1770 Heavens Peak, San Antonio, TX 78258For SaleMLS ID #1994845, Henry Herrera TREC #580344, Keller Williams Heritage. LERA MLS
