Welcome to 842 Via Principale, a home that exudes elegance and comfort. The living room is adorned with a cozy fireplace, perfect for those chilly evenings. The kitchen is a chef's dream, boasting all stainless steel appliances and a functional kitchen island. The accent backsplash adds a touch of sophistication to the kitchen's overall design. The primary bedroom is a haven of relaxation, featuring a spacious walk-in closet. The primary bathroom features a separate tub and shower, providing a spa-like experience at home. Outside, a covered patio awaits your outdoor enjoyment. This home is a perfect blend of style and functionality, waiting for you to make it your own. Included 100-Day Home Warranty with buyer activation
For sale
Price cut: $17K (5/21)
$799,000
842 Via Principale, New Braunfels, TX 78132
5beds
3,550sqft
:
Get pre-qualified$5,450/mo
Single Family Residence
Built in 2017
1.43 Acres Lot
$-- Zestimate®
$225/sqft
$69/mo HOA
What's special
Cozy fireplaceCovered patioSpacious walk-in closetAccent backsplashSeparate tub and showerFunctional kitchen islandAll stainless steel appliances
- 141 days |
- 921 |
- 52 |
Zillow last checked:
Listing updated:
Listed by:
Amber Broadway TREC #618409 (480) 462-5392,
Opendoor Brokerage, LLC
Source: LERA MLS,MLS#: 1946681
Facts & features
Interior
Bedrooms & bathrooms
- Bedrooms: 5
- Bathrooms: 3
- Full bathrooms: 3
Primary bedroom
- Features: Other
- Area: 380
- Dimensions: 19 x 20
Bedroom 2
- Area: 216
- Dimensions: 12 x 18
Bedroom 3
- Area: 154
- Dimensions: 11 x 14
Bedroom 4
- Area: 168
- Dimensions: 12 x 14
Bedroom 5
- Area: 204
- Dimensions: 12 x 17
Kitchen
- Area: 168
- Dimensions: 12 x 14
Living room
- Area: 1080
- Dimensions: 30 x 36
Heating
- Central, Natural Gas
Cooling
- Central Air
Features
- Kitchen Island
- Flooring: Carpet, Wood
- Has basement: No
- Number of fireplaces: 2
- Fireplace features: One, Gas
Interior area
- Total interior livable area: 3,550 sqft
Property
Parking
- Total spaces: 3
- Parking features: Three Car Garage, Attached
- Attached garage spaces: 3
Features
- Levels: One
- Stories: 1
- Pool features: None
Lot
- Size: 1.43 Acres
Details
- Parcel number: 560163083700
Construction
Type & style
- Home type: SingleFamily
- Property subtype: Single Family Residence
Materials
- Brick, Stone, Stucco
- Foundation: Slab
- Roof: Metal
Condition
- Pre-Owned
- New construction: No
- Year built: 2017
Details
- Builder name: David Weekley Homes
Utilities & green energy
- Sewer: Septic
Community & HOA
Community
- Features: Other
- Security: Security System Owned
- Subdivision: Vintage Oaks At The Vineyard
HOA
- Has HOA: Yes
- HOA fee: $825 annually
- HOA name: PROPERTY OWNERS ASSOCIATION OF VINTAGE OAKS
Location
- Region: New Braunfels
Financial & listing details
- Price per square foot: $225/sqft
- Tax assessed value: $862,740
- Annual tax amount: $12,939
- Price range: $799K - $799K
- Date on market: 3/6/2026
- Cumulative days on market: 140 days
- Listing terms: Cash,Conventional,VA Loan,FHA
Estimated market value
Not available
Estimated sales range
Not available
Not available
Price history
| Date | Event | Price |
|---|---|---|
| 5/21/2026 | Price change | $799,000-2.1%$225/sqft |
Source:  LERA MLS #1946681 Report a problem LERA MLS #1946681 Report a problem | ||
| 5/7/2026 | Price change | $816,000-5%$230/sqft |
Source: LERA MLS #1946681 Report a problem | ||
| 4/9/2026 | Price change | $859,000-2.5%$242/sqft |
Source: LERA MLS #1946681 Report a problem | ||
| 3/26/2026 | Price change | $881,000-1%$248/sqft |
Source: LERA MLS #1946681 Report a problem | ||
| 3/6/2026 | Listed for sale | $890,000+48.3%$251/sqft |
Source: LERA MLS #1946681 Report a problem | ||
| 12/19/2018 | Sold | -- |
Source:  Central Texas MLS #355831 Report a problem Central Texas MLS #355831 Report a problem | ||
| 10/5/2018 | Price change | $599,990-4%$169/sqft |
Source: DAVID WEEKLEY HOMES #355831 Report a problem | ||
| 9/11/2018 | Price change | $624,990-2.3%$176/sqft |
Source: DAVID WEEKLEY HOMES #355831 Report a problem | ||
| 8/8/2018 | Listed for sale | $639,990$180/sqft |
Source: DAVID WEEKLEY HOMES #355831 Report a problem | ||
Public tax history
| Year | Property taxes | Tax assessment |
|---|---|---|
| 2025 | -- | $841,492 +10% |
| 2024 | $7,868 +11.5% | $764,993 +10% |
| 2023 | $7,056 -4.1% | $695,448 +10% |
| 2022 | $7,357 -9.2% | $632,225 +10% |
| 2021 | $8,101 +8.3% | $574,750 +7.9% |
| 2020 | $7,477 -4.2% | $532,540 -0.6% |
| 2019 | $7,804 +3% | $535,840 +35% |
| 2018 | $7,574 | $397,041 +892.4% |
| 2017 | -- | $40,010 |
| 2016 | $749 +30% | $40,010 +30% |
| 2015 | $576 | $30,780 |
| 2014 | $576 | $30,780 |
Find assessor info on the county website
Monthly payment
Est. payment
Payment breakdown
Explore the cost of this home by adjusting the details. Changes won't be saved.Climate risks
Neighborhood: 78132
Nearby schools
GreatSchools rating
- 10/10Bill Brown Elementary SchoolGrades: PK-5Distance: 9.5 mi
- 9/10Smithson Valley Middle SchoolGrades: 6-8Distance: 5.8 mi
- 8/10Smithson Valley High SchoolGrades: 9-12Distance: 5.8 mi
Schools provided by the listing agent
- Elementary: Bill Brown
- Middle: Smithson Valley
- High: Smithson Valley
- District: Bluff Dale Independent School District
Source: LERA MLS. This data may not be complete. We recommend contacting the local school district to confirm school assignments for this home.
- $886,5004 bd4 ba3.6k sqft824 Via Principale, New Braunfels, TX 78132Off Market
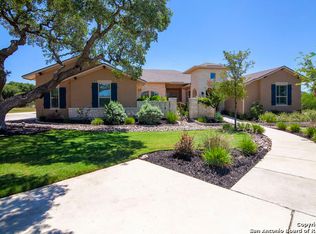
- $846,000-- bd3 ba3.5k sqft860 Via Principale, New Braunfels, TX 78132Off Market
- $685,7004 bd3 ba2.6k sqft1537 Tramonto, New Braunfels, TX 78132Off Market
- $--5 bd6 ba3.7k sqft1533 Tramonto, New Braunfels, TX 78132Sold

- $874,4004 bd4 ba3.6k sqft1534 Tramonto, New Braunfels, TX 78132Off Market
- $773,3004 bd3 ba3.2k sqft884 Via Principale, New Braunfels, TX 78132Off Market
- $2,576,400-- bd-- ba8.6k sqft806 Via Principale, Canyon Lake, TX 78132Off Market
- $--4 bd3 ba3.2k sqft1529 Tramonto, New Braunfels, TX 78132Sold
A local agent can set up tours, give advice and negotiate with sellers.
Similar homes
- $729,9003 bd3 ba2.9k sqft1607 Filtro, New Braunfels, TX 78132For Sale

 MLS ID #1973472, Edward McClintick TREC #303307, Joseph Walter Realty, LLC. LERA MLS
 - $895,0004 bd4 ba3.3k sqft975 Wilderness Oaks, New Braunfels, TX 78132For Sale
 MLS ID #1995318, Gary Bisha TREC #508227, My Castle Realty. LERA MLS
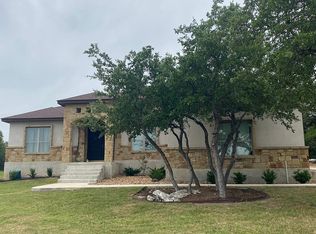
 - $724,0004 bd3 ba2.6k sqft2127 Oakwood Holw, New Braunfels, TX 78132For Sale By Owner
- $585,0004 bd3 ba3.1k sqft334 Sugarcane, New Braunfels, TX 78132For Sale
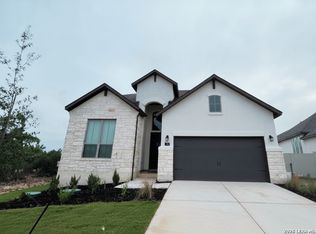 MLS ID #2000879, Amanda Trejo TREC #680351, Versatile Real Estate Company LLC. LERA MLS
 - $839,9904 bd4 ba3.8k sqft10679 Chestnut Warbler, New Braunfels, TX 78132New ConstructionLERA MLS
- $595,0004 bd3 ba3.3k sqft2230 Steerhead Trail, New Braunfels, TX 78132For SaleMLS ID #2002398, Josh Boggs TREC #563487, Keller Williams Heritage. LERA MLS
- $525,0004 bd3 ba3.3k sqft1525 SPECHTS RNCH, New Braunfels, TX 78132For SaleMLS ID #1972410, Kevin Rogers TREC #655096, 43 Realty, LLC. LERA MLS
- $449,9954 bd4 ba2.9k sqft1239 Loma Ranch, New Braunfels, TX 78132For SaleMLS ID #1960588, Vincent Salas TREC #516943, Texas Home Realty. LERA MLS
- $449,0004 bd4 ba2.9k sqft1624 Stone House, New Braunfels, TX 78132Active
 MLS ID #1072826, Tracy Noll, Compass RE Texas, LLC. Unlock MLS
 - $849,9905 bd5 ba3.7k sqft1907 PERES ST, New Braunfels, TX 78132For SaleMLS ID #1956886, Christopher Marti TREC #628996, Marti Realty Group. LERA MLS
- $534,0004 bd4 ba3.4k sqft1058 CEDAR GLEN DR, New Braunfels, TX 78132For SaleMLS ID #1994327, Amber Broadway TREC #618409, Opendoor Brokerage, LLC. LERA MLS
- $627,0004 bd4 ba2.4k sqft2710 ROYALWOOD, New Braunfels, TX 78132For SaleMLS ID #1995376, Cintya Salgado Alamo TREC #613073, Camino Real Management, LLC. LERA MLS
- from $549,9905 bd4 ba2.8k sqftTravis Plan, Meyer Ranch, New Braunfels, TX 78132New ConstructionScott Felder Homes
- $458,9008 bd2 ba2.2k sqft230 Sigel Ave, New Braunfels, TX 78132Active
 MLS ID #620148, Scott Bettersworth, Bettersworth Realty. Central Texas MLS
 - $794,9995 bd5 ba3.9k sqft3018 Daplyn, Bulverde, TX 78163For SaleMLS ID #1949448, Tracey Montgomery TREC #814448, Real Broker, LLC. LERA MLS
- $685,0005 bd3 ba2.7k sqft511 Elm Trl, New Braunfels, TX 78130For SaleMLS ID #1993268, James Bigley TREC #0679621, Iron Creek Realty. LERA MLS
- $824,9004 bd4 ba3.1k sqft2019 GLENDON DR, San Antonio, TX 78260For SaleMLS ID #1964546, Joey Gonzales TREC #638974, Keller Williams Legacy. LERA MLS
- $779,0004 bd3 ba3.1k sqft24011 AZUL DAWN, San Antonio, TX 78261For SaleMLS ID #1937386, Brenda Zambrano TREC #610781, One2Three Realty. LERA MLS
- $759,8885 bd5 ba3.9k sqft923 DULCE VIS, San Antonio, TX 78260For SaleMLS ID #1997034, Susan Spitzer TREC #232112, Christian Brother, REALTORS. LERA MLS
- $574,9904 bd3 ba2.6k sqft1856 Weinnacht, New Braunfels, TX 78132New ConstructionLERA MLS
