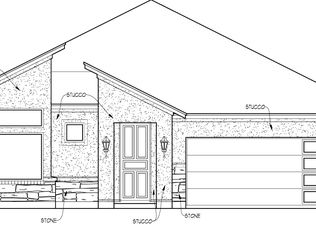
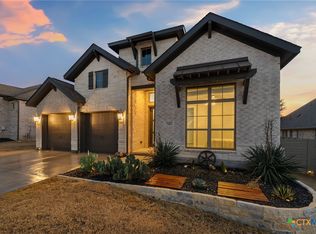
Full privacy fenceWelcoming formal dining areaBeautiful bay windowsSpacious loft areaPrivate guest bedroomSoaking tubHuge open-concept kitchen
Welcome to this beautiful, newer construction home built in 2022, located in the highly sought-after Vintage Oaks community! This spacious two-story home offers a functional layout with so much to love. As you enter, you'll find a private guest bedroom and full bathroom conveniently located near the front of the home, along with a welcoming formal dining area perfect for gatherings and entertaining. The heart of the home features a huge open-concept kitchen overlooking the breakfast area and large living room, creating the perfect space for everyday living and hosting family and friends. The private primary suite is located downstairs just off the living room and showcases beautiful bay windows, a spa-like bathroom complete with a walk-in shower, soaking tub, and separate double vanities. Upstairs offers even more living space with two additional guest bedrooms, a spacious loft area, and a dedicated media room equipped with installed surround sound speakers - perfect for movie nights or game days. Situated on approximately a quarter-acre level lot, the backyard offers plenty of room to enjoy with a covered patio and full privacy fence already in place. Located within highly desired Comal ISD schools and in one of the Hill Country's premier communities, which includes amenities that are far beyond the norm, such as a lazy river, gym, clubhouse, baseball field, tennis courts, and more! This home is truly a must-see. Schedule your showing today!
1 day
|
49
|
3
|
Zillow last checked:
Listing updated:
Listed by:
Amanda TrejoTREC #680351(254) 235-1025,
Versatile Real Estate Company LLC
Source: LERA MLS,MLS#: 2000879
Loading...
Facts & features
Interior
Bedrooms & bathrooms
Bedrooms: 4
Bathrooms: 3
Full bathrooms: 3
Primary bedroom
Features: Walk-In Closet(s), Ceiling Fan(s), Full Bath
Area: 225
Dimensions: 15 x 15
Bedroom 2
Area: 225
Dimensions: 15 x 15
Bedroom 3
Area: 225
Dimensions: 15 x 15
Bedroom 4
Area: 225
Dimensions: 15 x 15
Primary bathroom
Features: Tub/Shower Separate, Separate Vanity, Double Vanity, Soaking Tub
Area: 144
Dimensions: 12 x 12
Dining room
Area: 400
Dimensions: 20 x 20
Family room
Area: 400
Dimensions: 20 x 20
Kitchen
Area: 225
Dimensions: 15 x 15
Heating
Central, Natural Gas
Cooling
Central Air
Appliances
Included: Cooktop, Built-In Oven, Self Cleaning Oven, Microwave, Range, Gas Cooktop, Disposal, Dishwasher, Plumbed For Ice Maker, Water Softener Owned, Vented Exhaust Fan, Plumb for Water Softener, Double Oven
Laundry: Washer Hookup, Dryer Connection
Features
Two Living Area, Liv/Din Combo, Eat-in Kitchen, Two Eating Areas, Kitchen Island, Breakfast Bar, Study/Library, Game Room, Media Room, Loft, High Ceilings, Open Floorplan, Walk-In Closet(s), Master Downstairs, Ceiling Fan(s)
Flooring: Carpet, Ceramic Tile
Windows: Window Coverings
Has basement: No
Has fireplace: No
Fireplace features: Not Applicable
Interior area
Total interior livable area: 3,166 sqft
Property
Parking
Total spaces: 2
Parking features: Two Car Garage, Garage Door Opener
Garage spaces: 2
Features
Levels: Two
Stories: 2
Patio & porch: Patio, Covered
Pool features: None, Community
Fencing: Privacy
Lot
Size: 0.25 Acres
Features: 1/4 - 1/2 Acre, Level
Details
Parcel number: 560163280000
Construction
Type & style
Home type: SingleFamily
Architectural style: Traditional
Property subtype: Single Family Residence
Materials
Stone, Stucco
Foundation: Slab
Roof: Composition
Condition
Pre-Owned
New construction: No
Year built: 2022
Details
Builder name: Monticello
Utilities & green energy
Electric: NBU
Gas: U N G
Sewer: Septic, Septic, Aerobic Septic
Water: Texas Water, Co-op Water
Utilities for property: City Garbage service
Community & HOA
Community
Features: Clubhouse, Playground
Security: Smoke Detector(s), Security System Owned, Carbon Monoxide Detector(s)
Subdivision: Vintage Oaks At The Vineyard
HOA
Has HOA: Yes
HOA fee: $825 annually
HOA name: PROPERTY OWNERS ASSOCIATION OF VINTAGE OAKS, INC.
Explore the cost of this home by adjusting the details. Changes won't be saved.
Principal & interest
$1,547
Mortgage insurance
$0
Property taxes
$170
Home insurance
$105
HOA fees
$0
Utilities
Not included
All calculations are estimates and provided by Zillow, Inc. for informational purposes only. Actual amounts may vary.
HOA fees may include property taxes on listings classified as Co-Ops. Contact the listing agent and/or owner for fee details.
Mortgage interest rates are dependent on a number of factors, including credit score, down payment, and repayment length. Interest rate data provided by Zillow Group Marketplace, Inc. as of 1/1/1970 from various mortgage lenders with which we have lead or other similar arrangements; the Estimated Payment is an average of those rates.
See how much you could borrow to make a competitive offer.