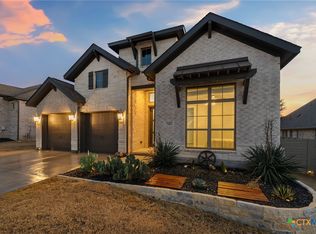
Built in 2025, backing to a peaceful greenbelt, and ideally located just a few homes from the cul-de-sac, this home offers newer construction, a desirable setting, and motivated sellers! Experience elevated Hill Country living at 339 Sugarcane in New Braunfels, where thoughtful design, timeless finishes, and a beautiful setting come together effortlessly. This thoughtfully designed 4-bedroom, 3-bathroom residence offers a floor plan that perfectly balances everyday comfort with refined style. Backing to a peaceful greenbelt, the home provides added privacy and serene views, while the covered patio creates an inviting setting for relaxing, entertaining, or enjoying the beauty of the Texas Hill Country. Step inside through the welcoming gallery-style entry, where an elegant chandelier sets the tone for the sophisticated finishes found throughout. The open-concept layout flows effortlessly between the kitchen, dining, and living areas, creating an inviting atmosphere for both everyday living and entertaining. At the heart of the home, the chef-inspired kitchen features crisp white cabinetry, quartz countertops, a professional-grade 30-inch gas cooktop, a deep stainless steel sink, and abundant prep space. The private primary suite offers a peaceful retreat and the perfect place to unwind at the end of the day, while the spacious secondary bedrooms provide flexibility for guests or a dedicated home office. Thoughtfully designed with both beauty and functionality in mind, this home combines quality finishes, comfortable living spaces, a tranquil greenbelt backdrop, and a desirable location near the cul-de-sac-creating a wonderful opportunity to experience the best of Texas Hill Country living.
Active
Price cut: $5K (8/23)
$559,900
339 Sugarcane, New Braunfels, TX 78132
4beds
2,352sqft
Single Family Residence
Built in 2025
8,712 Square Feet Lot
$554,600 Zestimate®
$238/sqft
$275/mo HOA
What's special
Quality finishesSophisticated finishes found throughoutTimeless finishesQuartz countertopsComfortable living spacesDeep stainless steel sinkWelcoming gallery-style entry
- 30 days
- 583
- 12
Zillow last checked:
Listing updated:
Listed by:
Tonya Carnes (210)493-3030,
Keller Williams Heritage
Source: Central Texas MLS,MLS#: 621535 Originating MLS: Four Rivers Association of REALTORS
Originating MLS: Four Rivers Association of REALTORSFacts & features
Interior
Bedrooms & bathrooms
- Bedrooms: 4
- Bathrooms: 3
- Full bathrooms: 3
Primary bedroom
- Level: Lower
- Dimensions: 16x13
Bedroom 2
- Level: Lower
- Dimensions: 11x12
Bedroom 3
- Level: Lower
- Dimensions: 11x11
Bedroom 4
- Level: Lower
- Dimensions: 11x11
Primary bathroom
- Level: Lower
- Dimensions: 8x9
Dining room
- Level: Lower
- Dimensions: 11x10
Entry foyer
- Level: Lower
- Dimensions: 30x6
Family room
- Level: Lower
- Dimensions: 17x20
Kitchen
- Level: Lower
- Dimensions: 12x20
Heating
- Central, Zoned
Cooling
- Central Air, 1 Unit
Appliances
- Included: Dishwasher, Gas Cooktop, Disposal, Gas Range, Other, Oven, See Remarks, Tankless Water Heater, Vented Exhaust Fan, Some Gas Appliances, Built-In Oven, Cooktop, Microwave
- Laundry: Washer Hookup, Electric Dryer Hookup, Inside, Main Level
Features
- All Bedrooms Down, Ceiling Fan(s), Chandelier, Double Vanity, Entrance Foyer, High Ceilings, Open Floorplan, Other, Pull Down Attic Stairs, Quartz Counters, See Remarks, Vanity, Walk-In Closet(s), Breakfast Bar, Eat-in Kitchen, Kitchen Island, Pantry, Solid Surface Counters, Walk-In Pantry
- Flooring: Carpet, Ceramic Tile, Luxury Vinyl Plank
- Attic: Pull Down Stairs
- Has fireplace: No
- Fireplace features: None
Interior area
- Total interior livable area: 2,352 sqft
Video & virtual tour
Property
Parking
- Total spaces: 2
- Parking features: Attached, Garage, Garage Door Opener, Oversized, Tandem
- Attached garage spaces: 2
Features
- Levels: One
- Stories: 1
- Patio & porch: Covered, Patio, Porch
- Exterior features: Covered Patio, Porch
- Pool features: Community, None
- Fencing: Back Yard,Privacy,Wood
- Has view: Yes
- View description: Park/Greenbelt
- Body of water: Greenbelt
Lot
- Size: 8,712 Square Feet
Details
- Parcel number: 443919
Construction
Type & style
- Home type: SingleFamily
- Architectural style: Hill Country
- Property subtype: Single Family Residence
Materials
- Brick, Stucco
- Foundation: Slab
- Roof: Composition,Shingle
Condition
- Resale
- Year built: 2025
Utilities & green energy
- Sewer: Septic Tank
- Water: Public
- Utilities for property: Cable Available, Electricity Available, Natural Gas Connected, High Speed Internet Available, Trash Collection Public, Underground Utilities
Green energy
- Energy efficient items: Appliances, Water Heater
- Water conservation: Low-Flow Fixtures
Community & HOA
Community
- Features: Barbecue, Basketball Court, Clubhouse, Playground, Sauna, Sport Court(s), Trails/Paths, Community Pool
- Subdivision: The Grove at Vintage Oaks
HOA
- Has HOA: Yes
- HOA fee: $825 quarterly
- HOA name: Vintage Oaks Property Owners Association
- HOA phone: 830-264-2454
Location
- Region: New Braunfels
Financial & listing details
- Price per square foot: $238/sqft
- Tax assessed value: $117,260
- Annual tax amount: $2,374
- Date on market: 8/6/2026
- Cumulative days on market: 32 days
- Listing agreement: Exclusive Right To Sell
- Listing terms: Cash,Conventional,FHA,VA Loan
- Electric utility on property: Yes
- Road surface type: Asphalt
Estimated market value
$554,600
$527,000 - $582,000
$3,034/mo
Price history
| Date | Event | Price |
|---|---|---|
| 8/23/2026 | Price change | $559,900-0.9%$238/sqft |
Source:  LERA MLS #2006636 Report a problem LERA MLS #2006636 Report a problem | ||
| 8/14/2026 | Price change | $564,900-1.8%$240/sqft |
Source: LERA MLS #2006636 Report a problem | ||
| 8/7/2026 | Listed for sale | $575,000+8.5%$244/sqft |
Source: LERA MLS #2006636 Report a problem | ||
| 9/29/2025 | Sold | -- |
Source: LERA MLS #1870926 Report a problem | ||
| 9/9/2025 | Pending sale | $529,990$225/sqft |
Source: LERA MLS #1870926 Report a problem | ||
| 8/29/2025 | Price change | $529,990-3.6%$225/sqft |
Source: LERA MLS #1870926 Report a problem | ||
| 6/16/2025 | Price change | $549,990-2%$234/sqft |
Source: LERA MLS #1870926 Report a problem | ||
| 5/29/2025 | Listed for sale | $560,990$239/sqft |
Source: LERA MLS #1870926 Report a problem | ||
Public tax history
| Year | Property taxes | Tax assessment |
|---|---|---|
| 2025 | $2,374 +2.4% | $117,260 |
| 2024 | $2,318 -0.7% | $117,260 |
| 2023 | $2,335 -7.7% | $117,260 |
| 2022 | $2,530 | $117,260 |
Find assessor info on the county website
Monthly payment
Est. payment
Payment breakdown
Explore the cost of this home by adjusting the details. Changes won't be saved.Climate risks
Neighborhood: 78132
Nearby schools
Schools provided by the listing agent
- Elementary: Veramendi Elementary School
- Middle: Oak Run Middle School
- High: New Braunfels High School
- District: New Braunfels ISD
Source: Central Texas MLS. This data may not be complete. We recommend contacting the local school district to confirm school assignments for this home.
Similar homes
- $500,0003 bd2 ba2.4k sqft415 Bridle Trl, New Braunfels, TX 78132Active

 MLS ID #619021, Maria Davila, All City San Antonio Registere. Central Texas MLS
 - $699,0004 bd4 ba3.2k sqft1185 Waddie Way, New Braunfels, TX 78132Active
 MLS ID #623560, Shelby Renfeld, Keller Williams Heritage. Central Texas MLS
 - $730,0003 bd3 ba2.3k sqft610 Battistrada, New Braunfels, TX 78132Active
 MLS ID #623959, Andres Montenegro, HomeSmart. Central Texas MLS
 - $549,9004 bd4 ba3.2k sqft229 Bending Oak, New Braunfels, TX 78132Active
 MLS ID #620791, Lachella Torp, eXp Realty LLC. Central Texas MLS
 - $579,9004 bd3 ba2.6k sqft613 Meade St, New Braunfels, TX 78132ActiveMLS ID #620623, Kimberly Molder, LPT REALTY LLC. Central Texas MLS
- $578,0004 bd3 ba2.4k sqft612 Vireos St, New Braunfels, TX 78132ActiveMLS ID #615222, Katherine Kaufmann, Reliance Residential Realty -. Central Texas MLS
- $549,9004 bd3 ba2.1k sqft1435 Oaklawn Dr, New Braunfels, TX 78132ActiveMLS ID #610695, Aimee Blackwell, BHHS Don Johnson REALTORS - NB. Central Texas MLS
- $799,0004 bd3 ba2.9k sqft1186 Diretto Dr, New Braunfels, TX 78132ActiveMLS ID #609131, Shelby Renfeld, Keller Williams Heritage. Central Texas MLS
- $489,9004 bd3 ba2.6k sqft274 Sigel Ave, New Braunfels, TX 78132ActiveMLS ID #613110, Betty Trivette, Coldwell Banker D'Ann Harper,. Central Texas MLS
- $799,0004 bd3 ba3.2k sqft1424 Decanter Dr, New Braunfels, TX 78132ActiveMLS ID #618117, Jeri Bulthuis, Real Broker, LLC. Central Texas MLS
- $765,0003 bd3 ba2.9k sqft1108 Barolo Ct, New Braunfels, TX 78132ActiveMLS ID #612064, Easton Smith, Keller Williams Heritage. Central Texas MLS
- $459,9994 bd3 ba2.5k sqft1414 Ferien Machen, New Braunfels, TX 78132ActiveMLS ID #608066, Sarah Lindsay, Hillstar Realty. Central Texas MLS
- $425,0004 bd2 ba2k sqft1551 Balcones Fault, New Braunfels, TX 78132ActiveMLS ID #617089, Kennie Bender, MCP Realty. Central Texas MLS
- $623,7004 bd4 ba3.3k sqft440 Oak Trce, New Braunfels, TX 78132ActiveMLS ID #608801, Felicia James, BHHS Don Johnson REALTORS - NB. Central Texas MLS
- $699,5004 bd3 ba2.5k sqft1937 Hunters Cv, New Braunfels, TX 78132ActiveMLS ID #616475, Lynda Escalante, Vista Realty. Central Texas MLS
- $669,0004 bd4 ba2.8k sqft1925 Luna St, New Braunfels, TX 78132ActiveMLS ID #620079, Alexis Mushinski, Heritage Homes & Ranches. Central Texas MLS
- $595,0004 bd3 ba2.4k sqft1640 Gruene Pass, New Braunfels, TX 78130ActiveMLS ID #617543, Suzanne Kuntz, Keller Williams Heritage. Central Texas MLS
- $749,0004 bd3 ba2.5k sqft2624 Wild Cat Roost, New Braunfels, TX 78132ActiveMLS ID #605689, Meagan Agnew, Tarrah Stewart, Broker. Central Texas MLS
- $665,9004 bd3 ba3.3k sqft820 Silverberry Dr, New Braunfels, TX 78132ActiveMLS ID #596843, Amy Post, Reliance Residential Realty -. Central Texas MLS
- $629,9003 bd3 ba2.1k sqft2700 Skyline Dr, Canyon Lake, TX 78133ActiveMLS ID #621887, Gerard Montenegro, Vista Realty. Central Texas MLS
