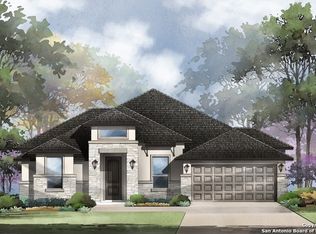
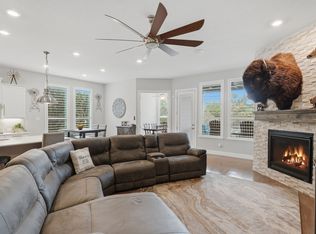
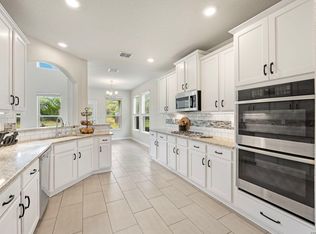
Missed your chance to own a Highland Home in Ventana? This is your second chance - and it's even better. Welcome to this stunning 5-bedroom, 4.5-bath home perfectly positioned on an oversized cul-de-sac lot with Hill Country views from the front porch. Designed for both everyday comfort and unforgettable entertaining, this home checks every box. Inside, you'll find a private office, home gym, spacious game room, and a dedicated media room - making it ideal for work, play, and relaxation all under one roof. The open-concept floor plan flows effortlessly into the luxury kitchen, offering the perfect backdrop for hosting family and friends. Step outside to the extended covered patio, where indoor-outdoor living truly shines - an entertainer's dream! Add in the 3-car garage, generous lot size, and thoughtful layout, and you have a home that delivers space, style, and functionality. Located in sought-after Ventana and zoned to top-rated schools, this home offers the rare combination of luxury living, prime placement, and community charm. Opportunities like this don't come around often - schedule your private showing today and make this Hill Country beauty yours.
For sale
$794,999
3018 Daplyn, Bulverde, TX 78163
5beds
3,969sqft
Single Family Residence
Built in 2023
0.34 Acres Lot
$-- Zestimate®
$200/sqft
$42/mo HOA
What's special
Thoughtful layoutGenerous lot sizeOpen-concept floor planExtended covered patioPrivate officeHome gymOversized cul-de-sac lot
- 163 days |
- 120 |
- 6 |
Zillow last checked:
Listing updated:
Listed by:
Tracey Montgomery TREC #814448 (210) 896-8644,
Real Broker, LLC
Source: LERA MLS,MLS#: 1949448
Facts & features
Interior
Bedrooms & bathrooms
- Bedrooms: 5
- Bathrooms: 5
- Full bathrooms: 4
- 1/2 bathrooms: 1
Primary bedroom
- Area: 306
- Dimensions: 17 x 18
Bedroom 2
- Area: 120
- Dimensions: 10 x 12
Bedroom 3
- Area: 204
- Dimensions: 12 x 17
Bedroom 4
- Area: 204
- Dimensions: 12 x 17
Bedroom 5
- Area: 130
- Dimensions: 10 x 13
Primary bathroom
- Features: Tub/Shower Separate, Separate Vanity, Double Vanity, Soaking Tub
- Area: 130
- Dimensions: 10 x 13
Kitchen
- Area: 156
- Dimensions: 12 x 13
Living room
- Area: 616
- Dimensions: 28 x 22
Heating
- Central, Electric
Cooling
- Central Air
Appliances
- Laundry: Main Level, Washer Hookup, Dryer Connection
Features
- Two Living Area, Liv/Din Combo, Eat-in Kitchen, Kitchen Island, Pantry, Study/Library, Game Room, Loft, Secondary Bedroom Down, High Ceilings, Open Floorplan, Walk-In Closet(s), Master Downstairs, Ceiling Fan(s)
- Flooring: Carpet, Ceramic Tile, Wood
- Windows: Window Coverings
- Has basement: No
- Has fireplace: No
- Fireplace features: Not Applicable
Interior area
- Total interior livable area: 3,969 sqft
Property
Parking
- Total spaces: 3
- Parking features: Three Car Garage
- Garage spaces: 3
Features
- Levels: Two
- Stories: 2
- Pool features: None, Community
Lot
- Size: 0.34 Acres
Details
- Parcel number: 420350064400
Construction
Type & style
- Home type: SingleFamily
- Property subtype: Single Family Residence
Materials
- Brick, 4 Sides Masonry
- Foundation: Slab
- Roof: Composition
Condition
- Pre-Owned
- New construction: No
- Year built: 2023
Details
- Builder name: HIGHLAND HOMES
Utilities & green energy
- Water: Water System
Community & HOA
Community
- Features: Clubhouse, Playground, Jogging Trails
- Subdivision: Ventana
HOA
- Has HOA: Yes
- HOA fee: $500 annually
- HOA name: FIRST SERVICE RESIDENTIAL
Location
- Region: Bulverde
Financial & listing details
- Price per square foot: $200/sqft
- Annual tax amount: $16,967
- Price range: $795K - $795K
- Date on market: 3/17/2026
- Cumulative days on market: 232 days
- Listing terms: Conventional,FHA,VA Loan,TX Vet,Cash
Estimated market value
Not available
Estimated sales range
Not available
Not available
Price history
| Date | Event | Price |
|---|---|---|
| 4/30/2026 | Price change | $794,999-0.6%$200/sqft |
Source:  LERA MLS #1949448 Report a problem LERA MLS #1949448 Report a problem | ||
| 3/17/2026 | Listed for sale | $799,999$202/sqft |
Source: LERA MLS #1949448 Report a problem | ||
Public tax history
Tax history is unavailable.
Monthly payment
Est. payment
Payment breakdown
Explore the cost of this home by adjusting the details. Changes won't be saved.Climate risks
Neighborhood: 78163
Nearby schools
GreatSchools rating
- 9/10Rahe Bulverde Elementary SchoolGrades: PK-5Distance: 4.2 mi
- 9/10Spring Branch Middle SchoolGrades: 6-8Distance: 4.8 mi
- 8/10Smithson Valley High SchoolGrades: 9-12Distance: 9.4 mi
- $734,200-- bd4 ba3.9k sqft3018 Daplyn Park, Bulverde, TX 78163Off Market
- $538,100-- bd3 ba2.9k sqft3019 Daplyn Park, Bulverde, TX 78163Off Market
- $--4 bd3 ba2.8k sqft1424 Gifford Park, Bulverde, TX 78163Sold
- $563,900-- bd4 ba3k sqft3023 Daplyn Park, Bulverde, TX 78163Off Market
- $799,9995 bd6 ba4.3k sqft3027 Daplyn Park, Bulverde, TX 78163For Sale
- $677,700-- bd4 ba4.1k sqft3030 Daplyn Park, Bulverde, TX 78163Off Market
- $536,300-- bd3 ba2.9k sqft1436 Gifford Park, Bulverde, TX 78163Off Market
- $---- bd3 ba3.1k sqft3017 Bristow Park, Bulverde, TX 78163Sold
A local agent can set up tours, give advice and negotiate with sellers.
Similar homes
- $799,9995 bd6 ba4.3k sqft3027 Daplyn, Bulverde, TX 78163For Sale

 MLS ID #2012019, Michael Marelli TREC #639078, Marelli Properties. LERA MLS
 - $635,5004 bd4 ba3.1k sqft2926 Blenheim, Bulverde, TX 78163For Sale
 MLS ID #1942178, Angela Bradley TREC #678482, Texas Haus Collective. LERA MLS
 - $449,9005 bd4 ba3k sqft3254 Blenheim Park, Bulverde, TX 78163For Sale
 MLS ID #1972913, Lia Horton TREC #573993, Keller Williams Heritage. LERA MLS
 - $590,0005 bd4 ba3.3k sqft30872 SCHLATHER LN, Bulverde, TX 78163For Sale
 MLS ID #2008390, Cooper Wright TREC #494489, Park One Realty. LERA MLS
 - $494,7773 bd3 ba2.4k sqft3103 BLENHEIM PARK, Bulverde, TX 78163For SaleMLS ID #2007133, Auston Marshall TREC #715956, Keller Williams Heritage. LERA MLS
- $415,0004 bd3 ba2.3k sqft1416 NICHOLAS PARK, Bulverde, TX 78163For SaleMLS ID #1991290, Ricardo Gonzalez TREC #663626, Keller Williams Heritage. LERA MLS
- $755,9904 bd4 ba2.9k sqft3835 escalera, Bulverde, TX 78163New ConstructionMLS ID #1955742, James Kolmeier TREC #547723, Hallmark Real Estate. LERA MLS
- $649,9904 bd3 ba2.8k sqft3586 KING TERRACE, Bulverde, TX 78163For SaleMLS ID #2002354, Stefanie McCarty TREC #688984, Keller Williams Heritage. LERA MLS
- $539,7774 bd3 ba2.6k sqft2990 Mckinnie Park, Bulverde, TX 78163New ConstructionMLS ID #1949038, Kenneth Gezella TREC #495233, Ken Gezella. LERA MLS
- $674,5004 bd3 ba2.9k sqft3041 BRISTOW PARK, Bulverde, TX 78163For SaleMLS ID #2004406, Kristopher Hochart TREC #540065, Red Wagon Properties. LERA MLS
- $449,0003 bd3 ba2.2k sqft1634 Cheshire Park, Bulverde, TX 78163For SaleMLS ID #1970973, Kirk Bennett TREC #766320, Hill Country Flat Fee Realty. LERA MLS
- $584,9004 bd4 ba3.6k sqft3758 CHICORY BND, Bulverde, TX 78163For SaleMLS ID #1969194, Lonna Atkinson TREC #475740, Lonna Properties LLC. LERA MLS
- $470,0004 bd4 ba2.6k sqft1639 Dunvegan Park, Bulverde, TX 78163For SaleMLS ID #2001492, Malorie Lerma TREC #758613, SERHANT.. LERA MLS
- $749,0005 bd5 ba3.7k sqft103 Palisades, Boerne, TX 78006For SaleMLS ID #1973698, Brian Stamness TREC #700794, Phyllis Browning Company. LERA MLS
- $745,0005 bd4 ba3.7k sqft108 La Cima, Boerne, TX 78006For SaleMLS ID #1970593, Alison Leonard TREC #748584, Phyllis Browning Company. LERA MLS
- $670,0005 bd5 ba3.6k sqft1846 Falstaff, San Antonio, TX 78258For SaleMLS ID #2010731, William Noble TREC #790761, eXp Realty. LERA MLS
- $799,0004 bd4 ba3k sqft7139 Bella Mist, San Antonio, TX 78256For SaleMLS ID #1940883, Renee Bachman TREC #640837, JB Goodwin, REALTORS. LERA MLS
- $750,0004 bd3 ba3k sqft109 El Cielo, Boerne, TX 78006For SaleMLS ID #1958723, Dainelle Scott TREC #671645, Keller Williams Boerne. LERA MLS
- $685,0004 bd3 ba2.6k sqft30523 Setterfeld Cir, Fair Oaks Ranch, TX 78015For SaleMLS ID #79104244, Chelsea Boone, Epique Realty LLC. HAR
- $769,0004 bd4 ba3.8k sqft8930 IRVING HL, Boerne, TX 78015For SaleMLS ID #1996042, Tina Bagley TREC #714661, Weichert Realtors Strategic Alliance. LERA MLS
