Move-in ready and beautifully designed, this well-appointed home located within the popular Ventana community is the kind of home that truly checks all the boxes. This spacious 4-bedroom, 3-bath, 2,632-square-foot home features a highly sought-after 1.5-story floorplan with thoughtful spaces designed for the way families live today. The open-concept layout creates a seamless flow between the kitchen, dining, and family room, making it ideal for entertaining, gathering, or simply enjoying everyday life at home. This home also comes complete with stylish 2-inch faux wood blinds throughout, offering both privacy and timeless appeal. A private study provides the perfect space for working from home, while the upstairs game room offers added flexibility for movie nights, hobbies, or a kids' retreat. Located in the scenic Hill Country community of Ventana in Bulverde, this home offers the comfort of peaceful surroundings with the convenience of being just minutes from San Antonio, Boerne, and New Braunfels. Residents enjoy community amenities including a swimming pool and recreation center, along with access to highly regarded Comal ISD. With award-winning design, smart home features, generous living spaces, and a beautiful Hill Country backdrop, this home offers the perfect combination of comfort, convenience, and Texas living. This is a home designed to fit your lifestyle today and for years to come.
New construction
Price increase: $4.9K (6/29)
$544,679
2990 Mckinnie Park, Bulverde, TX 78163
4beds
2,632sqft
:
Get pre-qualified$3,718/mo
Single Family Residence
Built in 2025
7,492 Square Feet Lot
$537,700 Zestimate®
$207/sqft
$50/mo HOA
What's special
Beautiful hill country backdropGenerous living spacesPrivate studyUpstairs game roomSmart home featuresScenic hill country communityOpen-concept layout
- 137 days |
- 141 |
- 5 |
Zillow last checked:
Listing updated:
Listed by:
Kenneth Gezella TREC #495233 (210) 837-8423,
Ken Gezella
Source: LERA MLS,MLS#: 1949038
Facts & features
Interior
Bedrooms & bathrooms
- Bedrooms: 4
- Bathrooms: 3
- Full bathrooms: 3
Primary bedroom
- Area: 224
- Dimensions: 16 x 14
Bedroom 2
- Area: 154
- Dimensions: 11 x 14
Bedroom 3
- Area: 143
- Dimensions: 13 x 11
Bedroom 4
- Area: 132
- Dimensions: 12 x 11
Primary bathroom
- Features: Tub/Shower Separate
- Area: 195
- Dimensions: 15 x 13
Dining room
- Area: 144
- Dimensions: 12 x 12
Family room
- Area: 240
- Dimensions: 15 x 16
Kitchen
- Area: 221
- Dimensions: 13 x 17
Heating
- Central, Electric
Cooling
- Central Air
Appliances
- Included: Cooktop, Built-In Oven, Microwave, Disposal, Dishwasher
- Laundry: Washer Hookup, Dryer Connection
Features
- Two Living Area, Master Downstairs, Ceiling Fan(s)
- Flooring: Laminate
- Has basement: No
- Has fireplace: No
- Fireplace features: Not Applicable
Interior area
- Total interior livable area: 2,632 sqft
Property
Parking
- Total spaces: 2
- Parking features: Two Car Garage
- Garage spaces: 2
Features
- Stories: 1.5
- Pool features: None
Lot
- Size: 7,492 Square Feet
Details
- Parcel number: 450041
Construction
Type & style
- Home type: SingleFamily
- Architectural style: Texas Hill Country
- Property subtype: Single Family Residence
Materials
- Stone, Stucco, Fiber Cement
- Foundation: Slab
- Roof: Composition
Condition
- New Construction
- New construction: Yes
- Year built: 2025
Details
- Builder name: Texas Homes
Utilities & green energy
Green energy
- Green verification: HERS 0-85
- Indoor air quality: Mechanical Fresh Air, Contaminant Control
- Water conservation: Water-Smart Landscaping, Low Flow Commode, Low-Flow Fixtures
Community & HOA
Community
- Features: Playground, Jogging Trails
- Subdivision: Ventana
HOA
- Has HOA: Yes
- HOA fee: $150 quarterly
- HOA name: FIRST RESIDENTIAL
Location
- Region: Bulverde
Financial & listing details
- Price per square foot: $207/sqft
- Tax assessed value: $58,010
- Annual tax amount: $2
- Price range: $544.7K - $544.7K
- Date on market: 3/14/2026
- Cumulative days on market: 138 days
- Listing terms: Conventional,FHA,VA Loan
Estimated market value
$537,700
$511,000 - $565,000
$3,584/mo
Price history
| Date | Event | Price |
|---|---|---|
| 6/29/2026 | Price change | $544,679+0.9%$207/sqft |
Source:  LERA MLS #1949038 Report a problem LERA MLS #1949038 Report a problem | ||
| 6/19/2026 | Price change | $539,797-1.4%$205/sqft |
Source: LERA MLS #1949038 Report a problem | ||
| 5/22/2026 | Price change | $547,737-0.4%$208/sqft |
Source: LERA MLS #1949038 Report a problem | ||
| 4/24/2026 | Price change | $549,737-0.7%$209/sqft |
Source: LERA MLS #1949038 Report a problem | ||
| 4/2/2026 | Price change | $553,847+0.7%$210/sqft |
Source: LERA MLS #1949038 Report a problem | ||
| 3/17/2026 | Price change | $549,747-0.4%$209/sqft |
Source: LERA MLS #1949038 Report a problem | ||
| 3/14/2026 | Listed for sale | $551,773$210/sqft |
Source: LERA MLS #1949038 Report a problem | ||
| 3/11/2026 | Listing removed | $551,773$210/sqft |
Source: LERA MLS #1866624 Report a problem | ||
| 5/14/2025 | Listed for sale | $551,773$210/sqft |
Source: LERA MLS #1866624 Report a problem | ||
Public tax history
| Year | Property taxes | Tax assessment |
|---|---|---|
| 2025 | -- | $58,010 -12.5% |
| 2024 | $1,572 +19.5% | $66,300 +20% |
| 2023 | $1,316 -39.8% | $55,250 -35% |
| 2022 | $2,187 | $85,000 |
Find assessor info on the county website
Monthly payment
Est. payment
Payment breakdown
Explore the cost of this home by adjusting the details. Changes won't be saved.Climate risks
Neighborhood: 78163
Nearby schools
GreatSchools rating
- 9/10Rahe Bulverde Elementary SchoolGrades: PK-5Distance: 4.2 mi
- 9/10Spring Branch Middle SchoolGrades: 6-8Distance: 5 mi
- 8/10Smithson Valley High SchoolGrades: 9-12Distance: 9.6 mi
Schools provided by the listing agent
- Elementary: Rahe Bulverde Elementary
- Middle: Spring Branch
- High: Smithson Valley
- District: Comal
Source: LERA MLS. This data may not be complete. We recommend contacting the local school district to confirm school assignments for this home.
- $--4 bd3 ba2.3k sqft2986 McKinnie Park, Bulverde, TX 78163Sold

- $--4 bd3 ba2.4k sqft3006 McKinnie Park, Bulverde, TX 78163Sold

- $940,500-- bd-- ba-- sqft35090 Blanco Rd, Bulverde, TX 78163Off Market
- $58,010-- bd-- ba-- sqft1706 Dunvegan Park, Bulverde, TX 78163Off Market
- $55,250-- bd-- ba-- sqft1710 Dunvegan Park, Bulverde, TX 78163Off Market
- $--5 bd4 ba3.2k sqft2974 McKinnie Park, Bulverde, TX 78163Sold
- $--4 bd4 ba3.2k sqft1723 Dunvegan Park, Bulverde, TX 78163Sold
- $--4 bd3 ba2k sqft1646 Dunvegan Park, Bulverde, TX 78163Sold
A local agent can set up tours, give advice and negotiate with sellers.
Similar homes
- $517,0004 bd4 ba3.3k sqft3219 BLENHEIM PARK, Bulverde, TX 78163For Sale
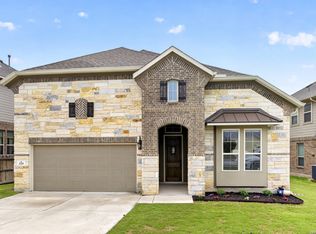
 MLS ID #1970527, Kaylee Miller TREC #794919, Epique Realty LLC. LERA MLS
 - $490,0004 bd4 ba2.6k sqft1639 Dunvegan Park, Bulverde, TX 78163For Sale
 MLS ID #2001492, Malorie Lerma TREC #758613, SERHANT.. LERA MLS
 - $549,9005 bd4 ba2.7k sqft1612 Eaton Park, Bulverde, TX 78163For Sale
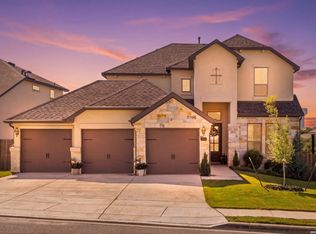 MLS ID #2000996, Haylie Whitt TREC #714425, Sage Seis Partners, Inc. LERA MLS
 - $454,0003 bd3 ba2.2k sqft1634 Cheshire Park, Bulverde, TX 78163For Sale
 MLS ID #1970973, Kirk Bennett TREC #766320, Hill Country Flat Fee Realty. LERA MLS
 - $449,9005 bd4 ba3k sqft3254 Blenheim Park, Bulverde, TX 78163For SaleMLS ID #1972913, Lia Horton TREC #573993, Keller Williams Heritage. LERA MLS
- $639,5004 bd4 ba3.1k sqft2926 Blenheim, Bulverde, TX 78163For SaleMLS ID #1942178, Angela Bradley TREC #678482, Texas Haus Collective. LERA MLS
- $695,0005 bd4 ba3.8k sqft1482 LYME PARK, Bulverde, TX 78163For SaleMLS ID #1971010, Joel Leos TREC #570952, Keller Williams Heritage. LERA MLS
- $529,0004 bd4 ba3.1k sqft31805 Acacia Vista, Bulverde, TX 78163For SaleMLS ID #1999700, Karolina Dudek TREC #775485, LPT Realty, LLC. LERA MLS
- $479,5004 bd3 ba2.3k sqft32307 STAR ANISE WAY, Bulverde, TX 78163For SaleMLS ID #1994339, Jeremy Wells TREC #580289, Wellstone Properties. LERA MLS
- $600,0005 bd4 ba3.3k sqft30872 Schlather Ln, Bulverde, TX 78163Active
 MLS ID #4485089, Cooper Wright, Park One Realty. Unlock MLS
 - $460,0004 bd3 ba2.3k sqft5317 Black Walnut, Bulverde, TX 78163For SaleMLS ID #1995146, Michelle Buchanan TREC #590383, Magnolia Realty. LERA MLS
- $550,0004 bd3 ba2.9k sqft120 Escalera Cir, Boerne, TX 78006For SaleMLS ID #1949264, Lisa Sinn TREC #555396, Keller Williams Heritage. LERA MLS
- $399,5004 bd3 ba2.3k sqft5443 JASMINE SPUR, Bulverde, TX 78163For SaleMLS ID #1993217, Melody Rackley TREC #621452, Reliance Residential Realty -. LERA MLS
- $549,9994 bd3 ba2.9k sqft125 Amarosa, Boerne, TX 78006For SaleMLS ID #1958649, Veronica Moreno TREC #673612, Hello World Realty. LERA MLS
- $579,0003 bd3 ba2.2k sqft913 Long Mdw, Spring Branch, TX 78070For SaleMLS ID #1950184, Elizabeth Giguere TREC #741456, Resi Realty, LLC. LERA MLS
- $555,0004 bd3 ba2.2k sqft22923 BEAR RIV, San Antonio, TX 78258For SaleMLS ID #1971147, Yvonne Luna TREC #819170, Phyllis Browning Company. LERA MLS
- $515,0004 bd4 ba3k sqft25623 CORONADO BLF, San Antonio, TX 78260For SaleMLS ID #1971417, Daniel Ward TREC #715687, LPT Realty, LLC. LERA MLS
- $549,8004 bd3 ba2.3k sqft230 Hidalgo, Boerne, TX 78006New ConstructionLERA MLS
- $400,0004 bd4 ba2.2k sqft5924 American Elm, Bulverde, TX 78163For SaleMLS ID #1992766, Donna Andrews TREC #636008, Phyllis Browning Company. LERA MLS
- $589,0004 bd3 ba2.5k sqft9015 Raven Pointe, San Antonio, TX 78255For SaleMLS ID #2001561, Mavely Escalera TREC #822212, 1st Choice West. LERA MLS
