Welcome to elevated Hill Country living in one of Bulverde's most desirable communities, where highly rated schools, scenic surroundings, and everyday convenience come together. Filled with natural light from expansive windows, this thoughtfully designed home offers warm, inviting spaces made for gathering, entertaining, and everyday living. At the heart of the home, an oversized island overlooks the spacious living room, creating the perfect place to host family and friends. The chef-inspired kitchen features granite countertops, gas cooking, an oversized pantry, and abundant storage to keep everything beautifully organized. Unlike the uncertainty of new construction, this meticulously maintained home is move-in ready and has been lovingly cared for by its owners. The private primary suite is conveniently located downstairs, along with a dedicated study or flex room ideal for a home office, or gaming room. Upstairs, a generous loft provides a second living area, while spacious secondary bedrooms offer room for everyone to spread out. Step outside to experience a true Texas backyard-complete with trees, sunshine, and peaceful greenbelt views. An elegant iron fence allows you to enjoy wildlife and uninterrupted scenery, with the confidence that no future backyard neighbors will ever obstruct your view. Located in Ventana, one of Bulverde's hidden gems, residents enjoy walking trails, a welcoming small-town atmosphere, and easy access to San Antonio. Why wait months to build when the dream home is already here? Natural light fills the open-concept floor plan, where an oversized island anchors the heart of the home and keeps everyone connected, whether you're helping with homework, hosting friends, or gathering for family dinners. The kitchen is designed for everyday living with granite countertops, gas cooking, an oversized walk-in pantry, and abundant storage. The thoughtfully designed layout places the private primary suite downstairs, along with a dedicated study or flex room perfect for working from home, a playroom, or gaming space. Upstairs offers a spacious loft for movie nights, a second living area, or kids' retreat, plus generously sized secondary bedrooms. Outside is where this home truly shines. Relax beneath the Texas sky while watching deer and native wildlife beyond your wrought-iron fence. With no future backyard neighbors to interrupt your greenbelt views, you'll enjoy the privacy and tranquility that make Hill Country living so special. Ventana is one of Bulverde's best-kept secrets, offering walking trails, community amenities, highly acclaimed schools, and the perfect balance of small-town charm with easy access to San Antonio. If you've been searching for a home that delivers the Hill Country lifestyle without paying today's premium new construction prices, this is your opportunity. The dream is already built-it's simply waiting for the next family to call it home.
For sale
Price cut: $20K (8/4)
$470,000
1639 Dunvegan Park, Bulverde, TX 78163
4beds
2,649sqft
:
Get pre-qualified$3,196/mo
Single Family Residence
Built in 2024
7,187 Square Feet Lot
$-- Zestimate®
$177/sqft
$57/mo HOA
What's special
Gas cookingWildlife and uninterrupted sceneryElegant iron fenceGranite countertopsAbundant storageOversized islandChef-inspired kitchen
- 26 days |
- 497 |
- 31 |
Likely to sell faster than
Zillow last checked:
Listing updated:
Listed by:
Malorie Lerma TREC #758613 (210) 608-5748,
SERHANT.
Source: LERA MLS,MLS#: 2001492
Facts & features
Interior
Bedrooms & bathrooms
- Bedrooms: 4
- Bathrooms: 4
- Full bathrooms: 3
- 1/2 bathrooms: 1
Primary bedroom
- Features: Walk-In Closet(s), Ceiling Fan(s), Full Bath
- Area: 224
- Dimensions: 16 x 14
Bedroom 2
- Area: 196
- Dimensions: 14 x 14
Bedroom 3
- Area: 196
- Dimensions: 14 x 14
Bedroom 4
- Area: 156
- Dimensions: 13 x 12
Primary bathroom
- Features: Tub/Shower Separate
- Area: 100
- Dimensions: 10 x 10
Dining room
- Area: 132
- Dimensions: 12 x 11
Kitchen
- Area: 168
- Dimensions: 14 x 12
Living room
- Area: 374
- Dimensions: 22 x 17
Office
- Area: 132
- Dimensions: 12 x 11
Heating
- Central, Electric, Natural Gas
Cooling
- 13-15 SEER AX, Ceiling Fan(s), Central Air
Appliances
- Included: Microwave, Range, Dishwasher
- Laundry: Main Level
Features
- Two Living Area, Separate Dining Room, Kitchen Island, Breakfast Bar, Pantry, Study/Library, Game Room, Loft, Utility Room Inside, High Ceilings, Open Floorplan, Master Downstairs, Ceiling Fan(s), Programmable Thermostat
- Flooring: Carpet, Ceramic Tile, Vinyl
- Windows: Double Pane Windows, Window Coverings
- Has basement: No
- Has fireplace: No
- Fireplace features: Not Applicable
Interior area
- Total interior livable area: 2,649 sqft
Property
Parking
- Total spaces: 6
- Parking features: Three Car Garage, Three Car Carport
- Garage spaces: 3
- Carport spaces: 3
- Covered spaces: 6
Features
- Levels: Two
- Stories: 2
- Patio & porch: Covered
- Exterior features: Sprinkler System
- Pool features: None, Community
- Fencing: Wrought Iron
Lot
- Size: 7,187 Square Feet
- Features: Curbs, Sidewalks, Streetlights
Details
- Parcel number: 420350052000
Construction
Type & style
- Home type: SingleFamily
- Property subtype: Single Family Residence
Materials
- Brick, Stucco, Siding
- Foundation: Slab
- Roof: Composition
Condition
- Pre-Owned
- New construction: No
- Year built: 2024
Details
- Builder name: Legend Homes
Community & HOA
Community
- Features: Jogging Trails, Cluster Mail Box, School Bus
- Subdivision: Ventana
HOA
- Has HOA: Yes
- HOA fee: $680 annually
- HOA name: FIRST SERVICE RESIDENTIAL
Location
- Region: Bulverde
Financial & listing details
- Price per square foot: $177/sqft
- Tax assessed value: $258,740
- Annual tax amount: $6,215
- Price range: $470K - $470K
- Date on market: 7/18/2026
- Cumulative days on market: 94 days
- Listing terms: Conventional,FHA,VA Loan,Cash,Assumable
- Road surface type: Paved
Estimated market value
Not available
Estimated sales range
Not available
Not available
Price history
| Date | Event | Price |
|---|---|---|
| 8/4/2026 | Price change | $470,000-4.1%$177/sqft |
Source:  LERA MLS #2001492 Report a problem LERA MLS #2001492 Report a problem | ||
| 7/18/2026 | Listed for sale | $490,000-1.9%$185/sqft |
Source: LERA MLS #2001492 Report a problem | ||
| 7/10/2026 | Listing removed | $499,690$189/sqft |
Source: eXp Realty #1963860 Report a problem | ||
| 5/5/2026 | Listed for sale | $499,690+8.6%$189/sqft |
Source: LERA MLS #1963860 Report a problem | ||
| 2/1/2026 | Listing removed | $459,999$174/sqft |
Source: LERA MLS #1920727 Report a problem | ||
| 1/17/2026 | Price change | $459,999-3.2%$174/sqft |
Source: LERA MLS #1920727 Report a problem | ||
| 11/5/2025 | Listed for sale | $475,000+5.6%$179/sqft |
Source: LERA MLS #1920727 Report a problem | ||
| 3/21/2025 | Sold | -- |
Source: LERA MLS #1803360 Report a problem | ||
| 2/12/2025 | Pending sale | $449,990$170/sqft |
Source: LERA MLS #1803360 Report a problem | ||
| 1/6/2025 | Price change | $449,990-2.2%$170/sqft |
Source: LERA MLS #1803360 Report a problem | ||
| 12/6/2024 | Price change | $459,990-2.1%$174/sqft |
Source: LERA MLS #1803360 Report a problem | ||
| 11/11/2024 | Price change | $469,990-1.1%$177/sqft |
Source: LERA MLS #1803360 Report a problem | ||
| 8/27/2024 | Price change | $474,990-0.1%$179/sqft |
Source: LERA MLS #1803360 Report a problem | ||
| 7/15/2024 | Listed for sale | $475,398$179/sqft |
Source:  Princeton Classic Homes Report a problem Princeton Classic Homes Report a problem | ||
Public tax history
| Year | Property taxes | Tax assessment |
|---|---|---|
| 2025 | $6,215 +374.4% | $258,740 +368.3% |
| 2024 | $1,310 -0.4% | $55,250 |
| 2023 | $1,316 -39.8% | $55,250 -35% |
| 2022 | $2,187 | $85,000 |
Find assessor info on the county website
Monthly payment
Est. payment
Payment breakdown
Explore the cost of this home by adjusting the details. Changes won't be saved.Climate risks
Neighborhood: 78163
Nearby schools
GreatSchools rating
- 9/10Rahe Bulverde Elementary SchoolGrades: PK-5Distance: 4.2 mi
- 9/10Spring Branch Middle SchoolGrades: 6-8Distance: 5 mi
- 8/10Smithson Valley High SchoolGrades: 9-12Distance: 9.6 mi
Schools provided by the listing agent
- Elementary: Rahe Bulverde Elementary
- Middle: Spring Branch
- High: Smithson Valley
- District: Comal
Source: LERA MLS. This data may not be complete. We recommend contacting the local school district to confirm school assignments for this home.
- $--4 bd4 ba3.2k sqft1723 Dunvegan Park, Bulverde, TX 78163Sold

- $--4 bd3 ba2k sqft1646 Dunvegan Park, Bulverde, TX 78163Sold
- $--4 bd4 ba2.6k sqft1655 Dunvegan Park, Bulverde, TX 78163Sold
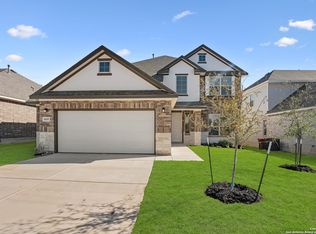
- $--4 bd3 ba2.1k sqft1626 Dunvegan Park, Bulverde, TX 78163Sold
- $--4 bd3 ba2k sqft1622 Dunvegan Park, Bulverde, TX 78163Sold
- $--5 bd3 ba2.4k sqft1630 Dunvegan Park, Bulverde, TX 78163Sold
- $405,4003 bd2 ba2k sqft1715 Dunvegan Park, Bulverde, TX 78163Off Market
- $55,250-- bd-- ba-- sqft1719 Dunvegan Park, Bulverde, TX 78163Off Market
A local agent can set up tours, give advice and negotiate with sellers.
Similar homes
- $494,7773 bd3 ba2.4k sqft3103 BLENHEIM PARK, Bulverde, TX 78163For Sale

 MLS ID #2007133, Auston Marshall TREC #715956, Keller Williams Heritage. LERA MLS
 - $449,9005 bd4 ba3k sqft3254 Blenheim Park, Bulverde, TX 78163For Sale
 MLS ID #1972913, Lia Horton TREC #573993, Keller Williams Heritage. LERA MLS
 - $454,0003 bd3 ba2.2k sqft1634 Cheshire Park, Bulverde, TX 78163For Sale
 MLS ID #1970973, Kirk Bennett TREC #766320, Hill Country Flat Fee Realty. LERA MLS
 - $517,0004 bd4 ba3.3k sqft3219 BLENHEIM PARK, Bulverde, TX 78163For Sale
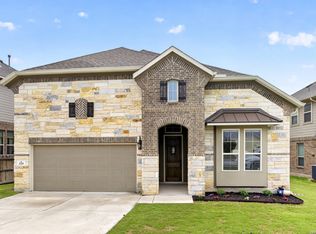 MLS ID #1970527, Kaylee Miller TREC #794919, Epique Realty LLC. LERA MLS
 - $415,0004 bd3 ba2.3k sqft1416 NICHOLAS PARK, Bulverde, TX 78163For SaleMLS ID #1991290, Ricardo Gonzalez TREC #663626, Keller Williams Heritage. LERA MLS
- $435,0004 bd4 ba2.7k sqft5013 Blue Ivy, Bulverde, TX 78163For SaleMLS ID #2006986, Stephanie Jewett TREC #614017, Phyllis Browning Company. LERA MLS
- $544,6794 bd3 ba2.6k sqft2990 Mckinnie Park, Bulverde, TX 78163New ConstructionMLS ID #1949038, Kenneth Gezella TREC #495233, Ken Gezella. LERA MLS
- $459,9004 bd3 ba2.3k sqft31752 Meander Ln, Bulverde, TX 78163For SaleMLS ID #2005518, Victoria Westermann TREC #714413, SERHANT.. LERA MLS
- $480,0004 bd3 ba2.5k sqft30667 HORSESHOE PATH, Bulverde, TX 78163For SaleMLS ID #1972607, Janelle Hill TREC #701979, Dominion Realty International LLC. LERA MLS
- $469,9003 bd3 ba2.4k sqft31841 ACACIA VIS, Bulverde, TX 78163For SaleMLS ID #2004332, Elisa Wilcox TREC #654096, Keller Williams Heritage. LERA MLS
- $479,5004 bd3 ba2.3k sqft32307 STAR ANISE WAY, Bulverde, TX 78163For SaleMLS ID #1994339, Jeremy Wells TREC #580289, Wellstone Properties. LERA MLS
- $599,9005 bd4 ba3.3k sqft30872 SCHLATHER LN, Bulverde, TX 78163For SaleMLS ID #2008390, Cooper Wright TREC #494489, Park One Realty. LERA MLS
- $639,5004 bd4 ba3.1k sqft2926 Blenheim, Bulverde, TX 78163For SaleMLS ID #1942178, Angela Bradley TREC #678482, Texas Haus Collective. LERA MLS
- $529,0004 bd4 ba3.1k sqft31805 Acacia Vista, Bulverde, TX 78163For SaleMLS ID #1999700, Karolina Dudek TREC #775485, LPT Realty, LLC. LERA MLS
- $529,9994 bd4 ba2.6k sqft1610 Nightshade, San Antonio, TX 78260For SaleMLS ID #2008034, Shane Neal TREC #608871, eXp Realty. LERA MLS
- $399,5004 bd3 ba2.3k sqft5443 JASMINE SPUR, Bulverde, TX 78163For SaleMLS ID #1993217, Melody Rackley TREC #621452, Reliance Residential Realty -. LERA MLS
- $544,7005 bd4 ba2.7k sqft31761 Acacia Vista, Bulverde, TX 78163For SaleMLS ID #1966987, Jean Curtis TREC #780102, BHHS PenFed Realty. LERA MLS
- $375,0004 bd3 ba1.9k sqft31677 FAR AWAY LN, Bulverde, TX 78163For SaleMLS ID #1990993, Aden Stiles TREC #699239, Keller Williams Heritage. LERA MLS
- $389,0004 bd4 ba2.2k sqft5924 American Elm, Bulverde, TX 78163For SaleMLS ID #1992766, Donna Andrews TREC #636008, Phyllis Browning Company. LERA MLS
- $445,9004 bd3 ba2k sqft29503 Frontier Way, San Antonio, TX 78260For SaleMLS ID #1961659, Susan Stroman TREC #648214, Premier Realty Group Platinum. LERA MLS
