Discover the perfect blend of Hill Country charm, privacy, and comfort in the Bear Springs subdivision! Nestled on 5 breathtaking acres of natural landscaping, this stunning 3,096 sq. ft. property offers the peaceful lifestyle you've been dreaming of, surrounded by rolling hills, mature native beauty, and thoughtfully planted fruit trees. This exceptional 3-bedroom, 2.5-bath home also features a dedicated home office, ideal for remote work or creative space. Step inside this structural insulated panel home which provides exceptional insulation (high R-values) and airtightness, along with soaring 20-foot ceilings. This open-floor plan is designed for both everyday living and effortless entertaining. With two spacious living areas, and a large kitchen that offers room for a large table in addition to your very own bar top area. There's room for everyone to gather, relax, and enjoy. The primary bedroom features a luxurious updated bathroom and private access to the back patio. Home provides an expansive wraparound porch that embraces 3/4 of the home-perfect for morning coffee, evening sunsets, or simply soaking in the incredible views. Outside, the property is a nature lover's paradise. Enjoy vibrant crepe myrtles, mountain laurels, sage bushes, and blooming cactus, while the front yard boasts your very own orchard with apple, orange, fig, pear, persimmon, and a blooming peach tree. Additional highlights include: * Large two-car garage * All kitchen appliances convey * New LG front-load washer and dryer included * 12x8 water shed for secure well pump protection and added storage * 2,000-gallon water reserve tank * Water softener only 3 years old * New gutters * New sliding glass doors * New garage doors The back patio offers sweeping views of the surrounding Hill Country landscape, creating the perfect backdrop for entertaining or quiet evenings under the stars. This Bear Springs Ranch property combines modern updates, natural beauty, and functional amenities-all in a serene, private setting. Your Texas Hill Country escape is waiting.
For sale
Price cut: $25K (7/20)
$550,000
180 County Road 2750, Mico, TX 78056
3beds
3,096sqft
:
Get pre-qualified$3,879/mo
Single Family Residence
Built in 2008
5.05 Acres Lot
$534,800 Zestimate®
$178/sqft
$-- HOA
What's special
New guttersDedicated home officeNew garage doorsSurrounded by rolling hillsNew sliding glass doorsMature native beautyAll kitchen appliances convey
- 89 days |
- 519 |
- 31 |
Zillow last checked:
Listing updated:
Listed by:
Douglas Curtis TREC #437750 (210) 215-1879,
Keller Williams Heritage
Source: LERA MLS,MLS#: 1961685
Facts & features
Interior
Bedrooms & bathrooms
- Bedrooms: 3
- Bathrooms: 3
- Full bathrooms: 2
- 1/2 bathrooms: 1
Primary bedroom
- Features: Outside Access, Walk-In Closet(s), Ceiling Fan(s), Full Bath
- Area: 325
- Dimensions: 25 x 13
Bedroom 2
- Area: 110
- Dimensions: 11 x 10
Bedroom 3
- Area: 120
- Dimensions: 12 x 10
Primary bathroom
- Features: Tub/Shower Separate, Double Vanity
- Area: 144
- Dimensions: 12 x 12
Dining room
- Area: 312
- Dimensions: 24 x 13
Family room
- Area: 504
- Dimensions: 24 x 21
Kitchen
- Area: 195
- Dimensions: 15 x 13
Living room
- Area: 576
- Dimensions: 24 x 24
Office
- Area: 99
- Dimensions: 11 x 9
Heating
- Central, Electric
Cooling
- Central Air
Appliances
- Included: Washer, Dryer, Microwave, Range, Refrigerator, Disposal, Dishwasher, Water Softener Owned, Electric Water Heater
- Laundry: In Garage, Washer Hookup, Dryer Connection
Features
- Two Living Area, Separate Dining Room, Two Eating Areas, Kitchen Island, Study/Library, High Ceilings, Open Floorplan, Walk-In Closet(s), Master Downstairs, Ceiling Fan(s), Chandelier
- Flooring: Ceramic Tile
- Windows: Window Coverings
- Has basement: No
- Has fireplace: No
- Fireplace features: Not Applicable
Interior area
- Total interior livable area: 3,096 sqft
Property
Parking
- Total spaces: 2
- Parking features: Two Car Garage, Attached, Utility Area in Garage
- Attached garage spaces: 2
Features
- Levels: One
- Stories: 1
- Pool features: None
- Has spa: Yes
- Spa features: Bath
Lot
- Size: 5.05 Acres
Details
- Parcel number: R60963
- Other equipment: Satellite Dish
Construction
Type & style
- Home type: SingleFamily
- Property subtype: Single Family Residence
Materials
- Stucco
- Foundation: Slab
- Roof: Composition
Condition
- Pre-Owned
- New construction: No
- Year built: 2008
Utilities & green energy
- Sewer: Septic
- Water: Private Well
- Utilities for property: Private Garbage Service
Community & HOA
Community
- Features: None
- Subdivision: Bear Springs Ranch
Location
- Region: Mico
Financial & listing details
- Price per square foot: $178/sqft
- Tax assessed value: $540,706
- Annual tax amount: $8,083
- Price range: $550K - $550K
- Date on market: 4/27/2026
- Cumulative days on market: 90 days
- Listing terms: Conventional,FHA,VA Loan,Cash,Investors OK
Estimated market value
$534,800
$508,000 - $562,000
$3,654/mo
Price history
| Date | Event | Price |
|---|---|---|
| 7/20/2026 | Price change | $550,000-4.3%$178/sqft |
Source:  LERA MLS #1961685 Report a problem LERA MLS #1961685 Report a problem | ||
| 4/27/2026 | Listed for sale | $575,000+2.3%$186/sqft |
Source: LERA MLS #1961685 Report a problem | ||
| 2/10/2023 | Sold | -- |
Source: eXp Realty #97012540 Report a problem | ||
| 1/19/2023 | Pending sale | $562,000$182/sqft |
Source: LERA MLS #1652165 Report a problem | ||
| 1/12/2023 | Contingent | $562,000$182/sqft |
Source: LERA MLS #1652165 Report a problem | ||
| 1/2/2023 | Price change | $562,000-1.7%$182/sqft |
Source: LERA MLS #1652165 Report a problem | ||
| 11/18/2022 | Listed for sale | $572,000+67%$185/sqft |
Source: LERA MLS #1652165 Report a problem | ||
| 2/22/2017 | Sold | -- |
Source: eXp Realty #25611643 Report a problem | ||
| 11/22/2016 | Price change | $342,500-1.7%$111/sqft |
Source: eXp Realty, LLC #1155784 Report a problem | ||
| 8/29/2016 | Price change | $348,500-4.3%$113/sqft |
Source: eXp Realty, LLC #1155784 Report a problem | ||
| 7/27/2016 | Price change | $364,000-0.2%$118/sqft |
Source: eXp Realty, LLC #1155784 Report a problem | ||
| 2/10/2016 | Price change | $364,900-2%$118/sqft |
Source: RE/MAX North-San Antonio #1155784 Report a problem | ||
| 1/14/2016 | Listed for sale | $372,500$120/sqft |
Source: RE/MAX North-San Antonio #1155784 Report a problem | ||
| 12/13/2015 | Listing removed | $372,500$120/sqft |
Source: Keller Williams - Heritage #1107349 Report a problem | ||
| 6/30/2015 | Price change | $372,500-0.7%$120/sqft |
Source: Keller Williams - Heritage #1107349 Report a problem | ||
| 4/5/2015 | Listed for sale | $375,000$121/sqft |
Source: Keller Williams Heritage #1107349 Report a problem | ||
| 12/4/2007 | Sold | -- |
Source: Public Record Report a problem | ||
Public tax history
| Year | Property taxes | Tax assessment |
|---|---|---|
| 2025 | $8,083 -9.9% | $540,706 -3.3% |
| 2024 | $8,974 +39.8% | $559,200 +32% |
| 2023 | $6,419 -10.1% | $423,697 +10% |
| 2022 | $7,142 +3.7% | $385,179 +10% |
| 2021 | $6,887 +8.7% | $350,163 +10% |
| 2020 | $6,335 +0.2% | $318,330 +3.9% |
| 2019 | $6,325 +1.1% | $306,360 |
| 2018 | $6,256 +17.6% | $306,360 +16.5% |
| 2017 | $5,317 +9.8% | $262,930 +9.1% |
| 2016 | $4,841 +0.9% | $240,950 |
| 2015 | $4,797 | $240,950 |
| 2014 | $4,797 | $240,950 +52.9% |
| 2012 | -- | $157,570 -2.5% |
| 2011 | -- | $161,650 +156.5% |
| 2010 | -- | $63,020 -33.3% |
| 2009 | -- | $94,510 |
Find assessor info on the county website
Monthly payment
Est. payment
Payment breakdown
Explore the cost of this home by adjusting the details. Changes won't be saved.Climate risks
Neighborhood: 78056
Getting around
0 / 100
Car-DependentNearby schools
GreatSchools rating
- 7/10Potranco Elementary SchoolGrades: PK-5Distance: 10.1 mi
- 6/10Medina Valley Loma Alta MiddleGrades: 6-8Distance: 9.8 mi
- 5/10Medina Valley High SchoolGrades: 9-12Distance: 15.9 mi
Schools provided by the listing agent
- Elementary: Potranco
- Middle: Loma Alta
- High: Medina Valley
- District: Medina Valley I.S.D.
Source: LERA MLS. This data may not be complete. We recommend contacting the local school district to confirm school assignments for this home.
- $549,7004 bd3 ba2.8k sqft125 County Road 2749, Mico, TX 78056Off Market
- $--3 bd3 ba2.4k sqft189 County Road 2750, Mico, TX 78056Sold
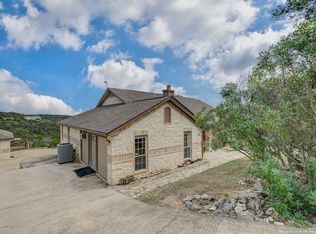
- $--5 Acres120 County Road 2749 #238/7, Mico, TX 78056Off Market
- $567,200-- bd2 ba2.7k sqft110 County Road 2751, Mico, TX 78056Off Market
- $712,18015.06 Acres272 County Road 2750, Mico, TX 78056Off Market
- $145,290-- bd-- ba-- sqftCounty Road 2749, Mico, TX 78056Off Market
- $144,000-- bd-- ba-- sqftCounty Road 2749, Mico, TX 78056Off Market
- $643,300-- bd3 ba2.8k sqft130 County Road 2749, Mico, TX 78056Off Market
A local agent can set up tours, give advice and negotiate with sellers.
Similar homes
- $519,0004 bd3 ba3.1k sqft15422 GERONIMO LOOP, San Antonio, TX 78254For Sale
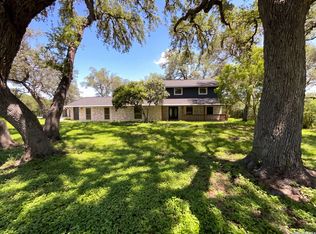
 MLS ID #1966922, Amber Broadway TREC #618409, Opendoor Brokerage, LLC. LERA MLS
 - $515,0004 bd3 ba2.5k sqft9511 Lesters Way, San Antonio, TX 78254For Sale
 MLS ID #89750616, Michael Gray, The Sears Group. HAR
 - $525,0004 bd3 ba2.5k sqft2017 Knippa, San Antonio, TX 78253For Sale
 MLS ID #2002438, Mary Ellis TREC #425816, E M Ellis Realty LLC. LERA MLS
 - $465,0004 bd4 ba2.6k sqft15103 NETTLETON ML, San Antonio, TX 78254For Sale
 MLS ID #2002116, Janet Hurt TREC #780564, Keller Williams Heritage. LERA MLS
 - $579,0004 bd3 ba3k sqft13407 Heights Hall, San Antonio, TX 78230For SaleMLS ID #1973334, Alissa Blankenship TREC #586968, Texas Premier Realty. LERA MLS
- $475,0004 bd2 ba2.1k sqft781 Lookout Dr, Lakehills, TX 78063For SaleMLS ID #1939017, Karen Fulghum TREC #491130, Sterling Real Estate Services. LERA MLS
- $415,0003 bd2 ba1.7k sqft1520 LAKESIDE DR, Lakehills, TX 78063For SaleMLS ID #1962251, Andrea Dusang-Cramer TREC #680684, Hi Energy Realty. LERA MLS
- $499,0004 bd3 ba3.1k sqft7418 Wild Eagle Rd, San Antonio, TX 78255For SaleMLS ID #1990835, Julian Rivera TREC #752351, 5 L Realty, LLC. LERA MLS
- $630,0005 bd3 ba2.2k sqft3731 Flyn Y, San Antonio, TX 78253For SaleMLS ID #1925159, Raul Vergara TREC #584334, Premier Realty Group Platinum. LERA MLS
- $485,0004 bd4 ba3k sqft2314 PENNILYNN WAY, San Antonio, TX 78253For SaleMLS ID #1997227, Martin Valera TREC #419904, Home Options Real Estate. LERA MLS
- $474,0003 bd2 ba1.8k sqft129 RAPIDS CIR, Bandera, TX 78003For SaleMLS ID #1992845, Larry Wood TREC #601559, Southwest Realty Advisors, LLC. LERA MLS
- $539,9004 bd4 ba2.9k sqft26934 OLEANDER CHASE, Boerne, TX 78015For SaleMLS ID #1973315, Mark Fee TREC #537267, Liberty Management, Inc.. LERA MLS
- $499,9995 bd3 ba3k sqft5923 Pioneer Rdg, San Antonio, TX 78245For SaleMLS ID #1969449, Maribel Frey TREC #454706, IH 10 Realty. LERA MLS
- $740,0005 bd4 ba4k sqft402 County Road 574, Castroville, TX 78009For SaleMLS ID #1992815, Timothy Terzich TREC #710209, Real Broker, LLC. LERA MLS
- $575,0004 bd3 ba2.5k sqft243 Wisteria View, Castroville, TX 78009For SaleMLS ID #1992002, Diana Pitkin TREC #672627, Kolb Real Estate LLC. LERA MLS
- $749,0006 bd5 ba3.7k sqft26302 QUAIL GROVE LN, Boerne, TX 78006For SaleMLS ID #1966665, Jacob Gonzales TREC #565455, Resplendent Real Estate. LERA MLS
- $450,0004 bd4 ba3k sqft6306 Stable Farm, San Antonio, TX 78249For SaleMLS ID #1971401, Jesus Lira TREC #759962, LPT Realty, LLC. LERA MLS
- $455,0004 bd4 ba3.3k sqft8839 Goodwick Heights, San Antonio, TX 78254For SaleMLS ID #1960300, Sylvie Shurgot TREC #560794, Sylvie Shurgot Real Estate. LERA MLS
- $464,0004 bd3 ba3.1k sqft12135 Treewell, San Antonio, TX 78249For SaleMLS ID #1921798, Ernest Fernandez TREC #560797, JVL Real Estate. LERA MLS
- $569,0003 bd2 ba2.1k sqft9767 Kremmen Place, Boerne, TX 78006For SaleMLS ID #1938108, Monica Olivarez TREC #586165, eXp Realty. LERA MLS
