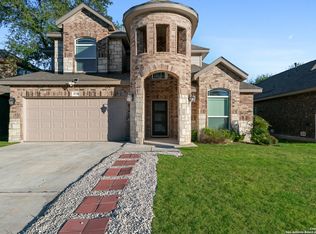
*** Multiple Offers - Highest & Best Due By: 7/24/26 at 1pm CST *** Elegant Two-Story Home in Kallison Ranch | 4 Bed | 3.5 Bath | 3,400 SQFT Experience the perfect blend of space, style and functionality in this impressive 4-bedroom, 3.5-bath, 3,400 sq. ft. two-story home located in the highly desirable Kallison Ranch community of San Antonio, TX. Designed with both everyday living and entertaining in mind. This thoughtfully appointed residence offers a versatile floor plan with generous living spaces and quality architectural details throughout. The open-concept main level features an expansive living area that flows seamlessly into a well-equipped kitchen with abundant cabinetry, generous counter space and a large island ideal for meal preparation or casual dining. Multiple living and dining areas provide flexibility for gatherings, recreation or home office needs. The spacious primary suite serves as a private retreat, complete with an en-suite bath and oversized walk-in closet, while the additional bedrooms and bathrooms offer comfort and convenience throughout the home. Step outside to a spacious backyard with room to relax, entertain or create your ideal outdoor living space. Residents enjoy convenient access to community amenities, parks, walking trails, shopping, dining and major roadways.
Under contract
$477,500
9419 Tibe Lane, San Antonio, TX 78254
4beds
3,393sqft
:
Get pre-qualified$3,453/mo
Single Family Residence
Built in 2023
0.26 Acres Lot
$477,500 Zestimate®
$141/sqft
$53/mo HOA
What's special
Generous living spacesVersatile floor planWell-equipped kitchenOversized walk-in closetGenerous counter spaceQuality architectural detailsOpen-concept main level
- 22 days |
- 1,177 |
- 103 |
Likely to sell faster than
Zillow last checked:
Listing updated:
Listed by:
Jennifer Gilliland TREC #826798 (210) 802-6040,
HOMES R US INC
Source: LERA MLS,MLS#: 2001837
Facts & features
Interior
Bedrooms & bathrooms
- Bedrooms: 4
- Bathrooms: 4
- Full bathrooms: 3
- 1/2 bathrooms: 1
Primary bedroom
- Features: Walk-In Closet(s), Multi-Closets, Ceiling Fan(s), Full Bath
- Area: 260
- Dimensions: 20 x 13
Bedroom 2
- Area: 176
- Dimensions: 16 x 11
Bedroom 3
- Area: 156
- Dimensions: 12 x 13
Bedroom 4
- Area: 99
- Dimensions: 11 x 9
Primary bathroom
- Features: Tub/Shower Separate, Double Vanity, Soaking Tub
- Area: 208
- Dimensions: 16 x 13
Dining room
- Area: 180
- Dimensions: 12 x 15
Kitchen
- Area: 204
- Dimensions: 12 x 17
Living room
- Area: 315
- Dimensions: 15 x 21
Office
- Area: 130
- Dimensions: 13 x 10
Heating
- Central, Electric
Cooling
- Two Central
Appliances
- Included: Built-In Oven, Microwave, Refrigerator, Disposal, Dishwasher
- Laundry: Laundry Room, Washer Hookup, Dryer Connection
Features
- Three Living Area, Liv/Din Combo, Eat-in Kitchen, Kitchen Island, Breakfast Bar, Pantry, Study/Library, Game Room, Media Room, Loft, Utility Room Inside, High Ceilings, Open Floorplan, Walk-In Closet(s), Master Downstairs, Ceiling Fan(s)
- Flooring: Carpet, Ceramic Tile
- Windows: Double Pane Windows
- Has basement: No
- Has fireplace: No
- Fireplace features: Not Applicable
Interior area
- Total interior livable area: 3,393 sqft
Property
Parking
- Total spaces: 3
- Parking features: Three Car Garage
- Garage spaces: 3
Features
- Levels: Two
- Stories: 2
- Patio & porch: Covered
- Pool features: None, Community
- Fencing: Privacy
Lot
- Size: 0.26 Acres
- Features: Cul-De-Sac, Irregular Lot, Curbs, Street Gutters, Sidewalks, Streetlights
Details
- Parcel number: 044512270231
- Special conditions: VA Foreclosure
Construction
Type & style
- Home type: SingleFamily
- Property subtype: Single Family Residence
Materials
- Brick, 4 Sides Masonry, Fiber Cement
- Foundation: Slab
- Roof: Composition
Condition
- As-Is,Pre-Owned
- New construction: No
- Year built: 2023
Details
- Builder name: PERRY HOMES
Utilities & green energy
- Electric: CPS
- Gas: CPS
- Sewer: SAWS
- Water: SAWS, Water System
Community & HOA
Community
- Features: Playground
- Subdivision: Kallison Ranch
HOA
- Has HOA: Yes
- HOA fee: $639 annually
- HOA name: FIRST SERVICE RESIDENTIAL
Location
- Region: San Antonio
Financial & listing details
- Price per square foot: $141/sqft
- Annual tax amount: $11,562
- Price range: $477.5K - $477.5K
- Date on market: 7/21/2026
- Cumulative days on market: 23 days
- Listing terms: Conventional,FHA,VA Loan,TX Vet,Cash,Investors OK
- Road surface type: Paved
Estimated market value
$477,500
$454,000 - $501,000
$3,061/mo
Price history
| Date | Event | Price |
|---|---|---|
| 8/3/2026 | Contingent | $477,500$141/sqft |
Source:  LERA MLS #2001837 Report a problem LERA MLS #2001837 Report a problem | ||
| 7/21/2026 | Listed for sale | $477,500-33.7%$141/sqft |
Source: LERA MLS #2001837 Report a problem | ||
| 8/2/2023 | Sold | -- |
Source:  Central Texas MLS #505092 Report a problem Central Texas MLS #505092 Report a problem | ||
| 6/26/2023 | Pending sale | $719,900$212/sqft |
Source: LERA MLS #1682863 Report a problem | ||
| 6/7/2023 | Price change | $719,900-0.6%$212/sqft |
Source: LERA MLS #1682863 Report a problem | ||
| 6/2/2023 | Price change | $723,900+0.6%$213/sqft |
Source: LERA MLS #1682863 Report a problem | ||
| 5/23/2023 | Price change | $719,900-1.4%$212/sqft |
Source: Central Texas MLS #505092 Report a problem | ||
| 4/25/2023 | Listed for sale | $729,900$215/sqft |
Source: LERA MLS #1682863 Report a problem | ||
Public tax history
Tax history is unavailable.
Monthly payment
Est. payment
Payment breakdown
Explore the cost of this home by adjusting the details. Changes won't be saved.Climate risks
Neighborhood: 78254
Nearby schools
GreatSchools rating
- 8/10Joey Tomlinson Elementary SchoolGrades: PK-5Distance: 0.7 mi
- 7/10Folks MiddleGrades: 6-8Distance: 0.5 mi
- 7/10Sonia Sotomayor High SchoolGrades: 9-12Distance: 1.1 mi
Schools provided by the listing agent
- Elementary: Henderson
- Middle: Folks
- High: Harlan Hs
- District: Northside
Source: LERA MLS. This data may not be complete. We recommend contacting the local school district to confirm school assignments for this home.
- $348,5005 bd4 ba2.8k sqft12614 Quarter #J, San Antonio, TX 78254Off Market

- $337,3004 bd4 ba2.5k sqft12630 Quarter #J, San Antonio, TX 78254Off Market

- $346,2003 bd2 ba2.3k sqft12615 Quarter #J, San Antonio, TX 78254Off Market
- $303,7003 bd2 ba1.7k sqft12522 Quarter #J, San Antonio, TX 78254Off Market

- $1,8003 bd2 ba1.6k sqft6034 Palmetto Way, San Antonio, TX 78254For Rent
- $338,0004 bd2 ba2.5k sqft12526 Quarter #J, San Antonio, TX 78254Off Market
- $273,1004 bd2 ba1.7k sqft6030 Palmetto Way, San Antonio, TX 78254Off Market
- $309,0003 bd2 ba2k sqft12511 Quarter #J, San Antonio, TX 78254Off Market
- $335,7004 bd3 ba2.5k sqft12602 Quarter #J, San Antonio, TX 78254Off Market
A local agent can set up tours, give advice and negotiate with sellers.
A local lender can help you make sure your offer is ready when you are.
Similar homes
- $--4 bd3 ba2.2k sqft12418 Revolver Run, San Antonio, TX 78254Auction
 Xome
Xome - $465,0004 bd5 ba3.2k sqft8710 Kallison Arbor, San Antonio, TX 78254For Sale
 MLS ID #2007744, Tracey Ton TREC #735930, Dillingham & Toone Real Estate. LERA MLS
 - $--4 bd3 ba1.8k sqft10031 Crabapple Pass, San Antonio, TX 78254Auction
 Xome
Xome - $--4 bd3 ba3.2k sqft11771 Paddlebrook, San Antonio, TX 78253Auction
 Auction.com 2
 - $--4 bd3 ba2.9k sqft13934 Silas Crk, San Antonio, TX 78245AuctionAuction.com 2
- $--4 bd3 ba2.5k sqft12106 Carriage Tree, San Antonio, TX 78249AuctionAuction.com 2
- from $482,9004 bd3 ba2.4k sqft2444W Plan, Kallison Ranch 45', San Antonio, TX 78254New ConstructionPerry Homes
- $459,9904 bd3 ba2.3k sqft12352 Goulding, San Antonio, TX 78254New ConstructionLERA MLS
- $--4 bd3 ba2.7k sqft13506 Sun Chase, San Antonio, TX 78245AuctionAuction.com 2
- $535,8004 bd3 ba2.4k sqft9510 Luke Path, San Antonio, TX 78254New ConstructionLERA MLS
- from $414,9904 bd3 ba2.1k sqftWingate Plan, Stillwater Ranch, San Antonio, TX 78254New ConstructionCoventry Homes
- $425,0004 bd2 ba2.1k sqft8342 WICKERSHAM ST, San Antonio, TX 78254For SaleMLS ID #2004279, Suzanne Kuntz TREC #626353, Keller Williams Heritage. LERA MLS
- $--4 bd3 ba2.5k sqft419 Territory Oak, San Antonio, TX 78253AuctionXome
- $699,9995 bd5 ba4k sqft8654 Infinity, San Antonio, TX 78254For SaleMLS ID #2005508, Fentress Posey TREC #637293, Real Broker, LLC. LERA MLS
- $--4 bd3 ba2.8k sqft706 Virgin Oak, San Antonio, TX 78258AuctionAuction.com 2
- $282,0004 bd3 ba2.5k sqft9372 BOILING RPD, San Antonio, TX 78254For SaleMLS ID #2002063, Toni Smart TREC #415719, Smart Group, REALTORS. LERA MLS
- $--4 bd3 ba3.2k sqft397 Barden Pkwy, Castroville, TX 78009AuctionXome
- $460,0004 bd4 ba2.7k sqft11927 TOWER FRST, San Antonio, TX 78253For SaleMLS ID #1997740, Cliff Opara TREC #624407, Million Miles Realty. LERA MLS
- $368,0005 bd4 ba2.4k sqft10502 Marengo Ln, San Antonio, TX 78254For SaleMLS ID #1999505, Brooke Rakowicz TREC #765912, Shahan Real Estate. LERA MLS
- $--4 bd3 ba2.3k sqft177 Kakapo Dr, San Antonio, TX 78253AuctionXome
