Beautifully renovated single-story home on a private cul-de-sac greenbelt lot with no neighbor on one side. Located in the gated Walden Meadows community within Crownridge, this home offers quick access to La Cantera, The Rim, I-10, and the Medical Center. The open floor plan features a remodeled kitchen with custom cabinetry, quartz countertops, and a stainless steel farmhouse workstation sink. Additional highlights include a formal dining room, breakfast area, custom shutters, no carpet, and a spacious walk-in closet with built-ins. Enjoy peaceful greenbelt and creek views from the screened-in patio. The air-conditioned garage with an insulated door offers flexible space for a gym, office, or workshop.
For sale
$424,500
19147 Evening Trail, San Antonio, TX 78256
4beds
1,974sqft
Single Family Residence
Built in 1992
8,537 Square Feet Lot
$421,300 Zestimate®
$215/sqft
$50/mo HOA
What's special
Open floor planFormal dining roomQuartz countertopsScreened-in patioBeautifully renovated single-story homePrivate cul-de-sac greenbelt lotCustom cabinetry
- 1 day |
- 116 |
- 11 |
Zillow last checked:
Listing updated:
Listed by:
Ana Gonzalez TREC #706719 (210) 325-9807,
Malouff Realty, LLC
Source: LERA MLS,MLS#: 2008662
Facts & features
Interior
Bedrooms & bathrooms
- Bedrooms: 4
- Bathrooms: 2
- Full bathrooms: 2
Primary bedroom
- Features: Outside Access, Walk-In Closet(s), Ceiling Fan(s), Full Bath
- Area: 224
- Dimensions: 14 x 16
Bedroom 2
- Area: 156
- Dimensions: 13 x 12
Bedroom 3
- Area: 120
- Dimensions: 10 x 12
Bedroom 4
- Area: 120
- Dimensions: 10 x 12
Primary bathroom
- Features: Shower Only
- Area: 64
- Dimensions: 8 x 8
Dining room
- Area: 130
- Dimensions: 13 x 10
Family room
- Area: 270
- Dimensions: 15 x 18
Kitchen
- Area: 143
- Dimensions: 13 x 11
Heating
- Central, Natural Gas
Cooling
- Central Air
Appliances
- Included: Washer, Dryer, Microwave, Range, Refrigerator, Disposal, Dishwasher, Water Softener Owned, Gas Water Heater
- Laundry: Laundry Room, Washer Hookup, Dryer Connection
Features
- One Living Area, Liv/Din Combo, Eat-in Kitchen, Pantry, Walk-In Closet(s), Master Downstairs, Ceiling Fan(s), Chandelier, Custom Cabinets, Programmable Thermostat
- Flooring: Ceramic Tile, Vinyl
- Doors: Storm Doors
- Windows: Window Coverings
- Has basement: No
- Number of fireplaces: 1
- Fireplace features: One, Living Room
Interior area
- Total interior livable area: 1,974 sqft
Property
Parking
- Total spaces: 2
- Parking features: Two Car Garage, Garage Door Opener
- Garage spaces: 2
Features
- Levels: One
- Stories: 1
- Patio & porch: Patio, Covered, Screened
- Exterior features: Sprinkler System
- Pool features: None
- Waterfront features: Creek
Lot
- Size: 8,537 Square Feet
- Features: Cul-De-Sac, Secluded
- Residential vegetation: Partially Wooded, Mature Trees (ext feat)
Details
- Parcel number: 347254000510
Construction
Type & style
- Home type: SingleFamily
- Property subtype: Single Family Residence
Materials
- 4 Sides Masonry
- Foundation: Slab
- Roof: Composition
Condition
- Pre-Owned
- New construction: No
- Year built: 1992
Utilities & green energy
- Electric: CPS
- Gas: GREY FOREST
- Water: SAWS, Water System
- Utilities for property: City Garbage service
Green energy
- Water conservation: Low Flow Commode
Community & HOA
Community
- Features: Tennis Court(s), Sports Court
- Security: Controlled Access
- Subdivision: Crownridge
HOA
- Has HOA: Yes
- HOA fee: $50 monthly
- HOA name: CIA SERVICES
- Second HOA name: Real Manage
- Additional fee info: HOA Fee 2: $268.00 Annually
Location
- Region: San Antonio
Financial & listing details
- Price per square foot: $215/sqft
- Annual tax amount: $8,872
- Price range: $424.5K - $424.5K
- Date on market: 8/14/2026
- Cumulative days on market: 3 days
- Listing terms: Conventional,FHA,VA Loan,Cash
Estimated market value
$421,300
$400,000 - $442,000
$2,537/mo
Price history
| Date | Event | Price |
|---|---|---|
| 8/14/2026 | Listed for sale | $424,500$215/sqft |
Source:  LERA MLS #2008662 Report a problem LERA MLS #2008662 Report a problem | ||
Public tax history
Tax history is unavailable.
Monthly payment
Est. payment
Payment breakdown
Explore the cost of this home by adjusting the details. Changes won't be saved.Climate risks
Neighborhood: Walden Meadows-Crownridge of Texas
Nearby schools
GreatSchools rating
- 7/10Ellison Elementary SchoolGrades: PK-5Distance: 1.4 mi
- 8/10Garcia Middle SchoolGrades: 6-8Distance: 3 mi
- 8/10Brandeis High SchoolGrades: 9-12Distance: 4.1 mi
Schools provided by the listing agent
- Elementary: Bonnie Ellison
- Middle: Hector Garcia
- High: Louis D Brandeis
- District: Northside
Source: LERA MLS. This data may not be complete. We recommend contacting the local school district to confirm school assignments for this home.
- $--4 bd2 ba1.9k sqft19147 Evening Trail Dr, San Antonio, TX 78256Sold
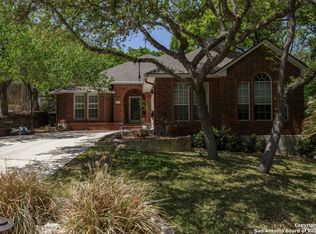
- $399,8004 bd2 ba2.2k sqft19143 Evening Trail Dr, San Antonio, TX 78256Off Market

- $391,6003 bd2 ba2.3k sqft19139 Evening Trail Dr, San Antonio, TX 78256Off Market
- $490,6004 bd2 ba2.4k sqft6603 Munich Rd, San Antonio, TX 78256Off Market
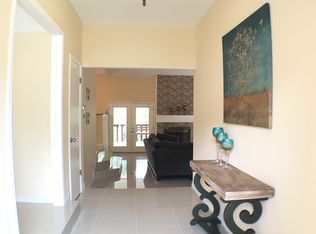
- $100-- bd-- ba-- sqft19132 Evening Trl, San Antonio, TX 78256Off Market
- $358,1003 bd2 ba2.1k sqft19135 Evening Trail Dr, San Antonio, TX 78256Off Market
- $664,6005 bd4 ba3.8k sqft6602 Augsberg, San Antonio, TX 78256Off Market
- $474,3003 bd2 ba2.1k sqft6602 Munich Rd, San Antonio, TX 78256Off Market
A local agent can set up tours, give advice and negotiate with sellers.
Similar homes
- $354,1374 bd2 ba2.7k sqft9910 Shetland Gate, San Antonio, TX 78254For Sale
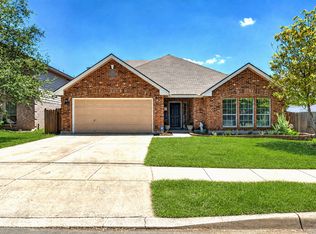
 MLS ID #2008977, Randy Elgin TREC #525639, Keller Williams Legacy. LERA MLS
 - $399,0004 bd3 ba1.9k sqft1952 CREEK HOLW, San Antonio, TX 78259For Sale
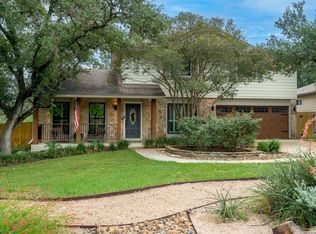 MLS ID #2000578, Susan Rodriguez TREC #565516, Keller Williams Legacy. LERA MLS
 - $595,0003 bd3 ba2.4k sqft18803 Cierra Sur, San Antonio, TX 78258For Sale
 MLS ID #2007727, Isabel Owen TREC #700221, Keller Williams Heritage. LERA MLS
 - $409,9004 bd4 ba2.7k sqft8310 Bordeaux Bay, San Antonio, TX 78255For Sale
 MLS ID #1934363, Elizabeth Fernandez TREC #814266, Real Broker, LLC. LERA MLS
 - $535,0003 bd3 ba2.5k sqft3002 IRON STONE CT, San Antonio, TX 78230For SaleMLS ID #2008800, Sheila Piazza TREC #568036, Piazza Realty Group, LLC. LERA MLS
- $400,0003 bd2 ba2.2k sqft5918 HART FLD, San Antonio, TX 78249For SaleMLS ID #1968102, Ozra Barakat TREC #650330, Premier Realty Group Platinum. LERA MLS
- $325,0003 bd2 ba1.8k sqft3707 Ajuga, San Antonio, TX 78261For SaleMLS ID #2008520, Janet Wingrove TREC #567041, Keller Williams Heritage. LERA MLS
- $499,0003 bd3 ba1.6k sqft523 W HIGHLAND BLVD, San Antonio, TX 78210For SaleMLS ID #2008416, Gloria Mendoza TREC #740153, Keller Williams City-View. LERA MLS
- $445,0004 bd4 ba2.5k sqft3319 VALLEY CRK, San Antonio, TX 78261For SaleMLS ID #2001408, Patricia Sanchez TREC #691531, Keller Williams Legacy. LERA MLS
- $470,0003 bd3 ba2.4k sqft2614 Inwood View, San Antonio, TX 78248For SaleMLS ID #1870352, Helena Shaw TREC #699619, Berry-Kline Realty. LERA MLS
- $424,9003 bd2 ba1.9k sqft531 SCENIC SONG DR, Spring Branch, TX 78070For SaleMLS ID #2005116, Doug McKenzie TREC #555703, RE/MAX Genesis. LERA MLS
- $367,0003 bd2 ba2.3k sqft12943 Palatine Hill, San Antonio, TX 78253For SaleMLS ID #2003714, Christy Rupp TREC #600433, RE/MAX North-San Antonio. LERA MLS
- $398,0003 bd2 ba2k sqft712 N Palmetto, San Antonio, TX 78202For SaleMLS ID #1999808, Peter Mason TREC #711814, Adapt Realty Group. LERA MLS
- $349,0003 bd2 ba1.6k sqft134 Longridge Dr, San Antonio, TX 78228For SaleMLS ID #1999068, Lori Fohn TREC #709493, The Realty Place. LERA MLS
- $395,0004 bd3 ba2.8k sqft2007 Walsbrook, San Antonio, TX 78260For SaleMLS ID #1948468, Jaime Montes TREC #836569, Branded Realty, LLC. LERA MLS
- $430,0004 bd4 ba2.4k sqft2614 Banditos Rdg, San Antonio, TX 78245For SaleMLS ID #1995731, Scott Malouff TREC #658231, Keller Williams Heritage. LERA MLS
- $320,0004 bd3 ba2.1k sqft12127 BRANDING PT, Helotes, TX 78023For SaleMLS ID #1951427, Benjamin Baca TREC #498457, All City San Antonio Registered Series. LERA MLS
- $408,0003 bd2 ba1.9k sqft539 Rittiman Rd, San Antonio, TX 78209For SaleMLS ID #1925686, Kelley Martin TREC #531034, Keller Williams Legacy. LERA MLS
- $329,0004 bd2 ba2.2k sqft14342 Markham Ln, San Antonio, TX 78247For SaleMLS ID #1994722, Sheryl Sepulveda TREC #502550, Brigette Neal. LERA MLS
- $418,5004 bd2 ba1.7k sqft5407 Chase Falls, San Antonio, TX 78266New ConstructionLERA MLS
