Wonderful gated 4/2.5/3car garage*Huge open downstairs all wood floor except kitchen* Stainless steel appliances, island, oversized pantry, neighborhood pool,club house&more*Huge bedrooms*Ceiling fans in each bedroom \crown moldings*Short walk to elementary school*Kitchen w/ maple 42"cabinets*BK'fast & island*Huge indoor laundry/pantry*Sprinkler system*water softener*Tandem garage*well decorated*Huge master w/ seperate tub& tiled shower*Extra insula
For sale
$395,000
2007 Walsbrook, San Antonio, TX 78260
4beds
2,866sqft
Single Family Residence
Built in 2003
6,795 Square Feet Lot
$387,700 Zestimate®
$138/sqft
$27/mo HOA
What's special
Well decoratedCrown moldingsStainless steel appliancesHuge bedroomsTandem garageNeighborhood poolHuge open downstairs
- 226 days
- 140
- 15
Zillow last checked:
Listing updated:
Listed by:
Jaime Montes TREC #836569 (832) 691-5180,
Branded Realty, LLC
Source: LERA MLS,MLS#: 1948468
Facts & features
Interior
Bedrooms & bathrooms
- Bedrooms: 4
- Bathrooms: 3
- Full bathrooms: 2
- 1/2 bathrooms: 1
Primary bedroom
- Features: Ceiling Fan(s), Full Bath
- Level: Upper
- Area: 396
- Dimensions: 22 x 18
Bedroom 2
- Area: 154
- Dimensions: 14 x 11
Bedroom 3
- Area: 182
- Dimensions: 14 x 13
Bedroom 4
- Area: 195
- Dimensions: 15 x 13
Primary bathroom
- Features: Tub/Shower Separate, Separate Vanity, Soaking Tub
- Area: 180
- Dimensions: 15 x 12
Dining room
- Area: 315
- Dimensions: 21 x 15
Family room
- Area: 378
- Dimensions: 21 x 18
Kitchen
- Area: 225
- Dimensions: 15 x 15
Heating
- Central, Electric
Cooling
- Central Air
Appliances
- Included: Self Cleaning Oven, Microwave, Range, Refrigerator, Disposal, Dishwasher, Water Softener Owned, Electric Water Heater, Plumb for Water Softener
- Laundry: Washer Hookup, Dryer Connection
Features
- One Living Area, Separate Dining Room, Auxillary Kitchen, Kitchen Island, Pantry, Game Room, Utility Room Inside, All Bedrooms Upstairs, High Ceilings, Open Floorplan, High Speed Internet, Ceiling Fan(s), Chandelier
- Flooring: Carpet, Wood, Laminate
- Windows: Window Coverings
- Has basement: No
- Number of fireplaces: 1
- Fireplace features: One
Interior area
- Total interior livable area: 2,866 sqft
Property
Parking
- Total spaces: 6
- Parking features: Three Car Garage, Oversized, Attached, Garage Door Opener, Three Car Carport
- Attached garage spaces: 3
- Carport spaces: 3
- Covered spaces: 6
Features
- Levels: Two
- Stories: 2
- Patio & porch: Patio
- Exterior features: Sprinkler System
- Pool features: None, Community
- Fencing: Privacy
Lot
- Size: 6,795 Square Feet
- Features: Greenbelt
Details
- Parcel number: 048655040320
Construction
Type & style
- Home type: SingleFamily
- Property subtype: Single Family Residence
Materials
- Brick, 3 Sides Masonry, Siding
- Foundation: Slab
- Roof: Composition
Condition
- Pre-Owned
- New construction: No
- Year built: 2003
Details
- Builder name: CENTEX
Utilities & green energy
- Sewer: Sewer System
- Water: Water System
- Utilities for property: Cable Available
Community & HOA
Community
- Features: Clubhouse, Playground, Jogging Trails
- Security: Smoke Detector(s), Security System Owned
- Subdivision: Lookout Canyon Creek
HOA
- Has HOA: Yes
- HOA fee: $80 quarterly
- HOA name: LOOKOUT CAYON CREEK
- Second HOA name: Lookout Canyon Property Owners Association, Inc.
- Additional fee info: HOA Fee 2: $370.00 Annually
Location
- Region: San Antonio
Financial & listing details
- Price per square foot: $138/sqft
- Tax assessed value: $381,910
- Annual tax amount: $7,359
- Price range: $395K - $395K
- Date on market: 3/12/2026
- Cumulative days on market: 417 days
- Listing terms: Conventional,FHA,VA Loan,Cash
Estimated market value
$387,700
$368,000 - $407,000
$2,728/mo
Price history
| Date | Event | Price |
|---|---|---|
| 10/15/2026 | Price change | $1,995-9.1%$1/sqft |
Source: Zillow Rentals Report a problem | ||
| 10/5/2026 | Price change | $2,195-4.4%$1/sqft |
Source: Zillow Rentals Report a problem | ||
| 8/6/2026 | Price change | $2,295-4.2%$1/sqft |
Source: Zillow Rentals Report a problem | ||
| 7/21/2026 | Listed for rent | $2,395$1/sqft |
Source: Zillow Rentals Report a problem | ||
| 3/12/2026 | Listed for sale | $395,000$138/sqft |
Source:  LERA MLS #1948468 Report a problem LERA MLS #1948468 Report a problem | ||
| 3/1/2026 | Listing removed | $395,000$138/sqft |
Source: LERA MLS #1894730 Report a problem | ||
| 8/22/2025 | Listed for sale | $395,000$138/sqft |
Source: LERA MLS #1894730 Report a problem | ||
| 8/20/2025 | Listing removed | $2,395$1/sqft |
Source: Zillow Rentals Report a problem | ||
| 8/9/2025 | Listed for rent | $2,395$1/sqft |
Source: Zillow Rentals Report a problem | ||
| 8/9/2025 | Listing removed | $2,395$1/sqft |
Source: Zillow Rentals Report a problem | ||
| 8/1/2025 | Listed for rent | $2,395-4.2%$1/sqft |
Source: Zillow Rentals Report a problem | ||
| 8/1/2025 | Listing removed | $2,500$1/sqft |
Source: Zillow Rentals Report a problem | ||
| 7/24/2025 | Listed for rent | $2,500$1/sqft |
Source: Zillow Rentals Report a problem | ||
| 7/24/2025 | Listing removed | $2,500$1/sqft |
Source: Zillow Rentals Report a problem | ||
| 7/16/2025 | Listed for rent | $2,500$1/sqft |
Source: Zillow Rentals Report a problem | ||
| 7/16/2025 | Listing removed | $2,500$1/sqft |
Source: Zillow Rentals Report a problem | ||
| 7/8/2025 | Price change | $2,500+25.3%$1/sqft |
Source: Zillow Rentals Report a problem | ||
| 7/5/2025 | Price change | $1,995-20.2%$1/sqft |
Source: Zillow Rentals Report a problem | ||
| 6/30/2025 | Listed for rent | $2,500+25.3%$1/sqft |
Source: Zillow Rentals Report a problem | ||
| 6/30/2025 | Listing removed | $1,995$1/sqft |
Source: Zillow Rentals Report a problem | ||
| 6/27/2025 | Price change | $1,995-20.2%$1/sqft |
Source: Zillow Rentals Report a problem | ||
| 6/24/2025 | Listed for rent | $2,500+8.7%$1/sqft |
Source: Zillow Rentals Report a problem | ||
| 4/10/2022 | Listing removed | -- |
Source: Zillow Rental Manager Report a problem | ||
| 4/7/2022 | Price change | $2,300-1.3%$1/sqft |
Source: Zillow Rental Manager Report a problem | ||
| 4/6/2022 | Listed for rent | $2,330$1/sqft |
Source: Zillow Rental Manager Report a problem | ||
| 6/1/2010 | Sold | -- |
Source: LERA MLS #814058 Report a problem | ||
| 11/10/2009 | Sold | -- |
Source: Public Record Report a problem | ||
Public tax history
| Year | Property taxes | Tax assessment |
|---|---|---|
| 2025 | $3,114 -1.2% | $381,910 -1.6% |
| 2024 | $3,153 +4.3% | $388,220 +4.1% |
| 2023 | $3,022 +2.7% | $372,760 +3.1% |
| 2022 | $2,943 +33.5% | $361,530 +28.9% |
| 2021 | $2,205 | $280,560 +4.9% |
| 2020 | $2,205 -61.4% | $267,480 +0.3% |
| 2019 | $5,718 | $266,560 +6.7% |
| 2018 | $5,718 +7.2% | $249,830 +2.6% |
| 2017 | $5,333 +4.4% | $243,500 +4.5% |
| 2016 | $5,109 +12.9% | $232,980 +7.4% |
| 2015 | $4,524 | $216,830 +5.7% |
| 2014 | $4,524 | $205,140 +7.4% |
| 2013 | -- | $190,920 +6.8% |
| 2012 | -- | $178,830 +7.2% |
| 2011 | -- | $166,820 -4.2% |
| 2010 | -- | $174,180 -4.5% |
| 2009 | -- | $182,370 -7.6% |
| 2008 | -- | $197,280 +4.1% |
| 2007 | -- | $189,450 +3.4% |
| 2006 | -- | $183,200 +0.5% |
| 2005 | -- | $182,320 |
| 2004 | -- | -- |
Find assessor info on the county website
Monthly payment
Est. payment
Payment breakdown
Explore the cost of this home by adjusting the details. Changes won't be saved.Climate risks
Neighborhood: 78260
Nearby schools
Schools provided by the listing agent
- Elementary: Specht
- Middle: Smithson Valley
- High: Smithson Valley
- District: Comal
Source: LERA MLS. This data may not be complete. We recommend contacting the local school district to confirm school assignments for this home.
Similar homes
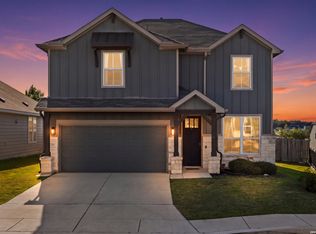
- $410,0004 bd4 ba2.5k sqft27333 Pollock Pl, San Antonio, TX 78260For Sale
 MLS ID #2025965, Rhoda Adames TREC #778957, Real Broker, LLC. LERA MLS
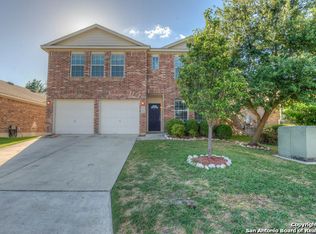
 - $314,5004 bd3 ba2.5k sqft3735 SUMANTRA CLF, San Antonio, TX 78261For Sale
 MLS ID #2016877, Geraldina Machado TREC #579780, Machado International Realty. LERA MLS
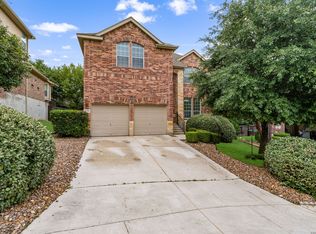
 - $439,9004 bd4 ba2.5k sqft3319 VALLEY CRK, San Antonio, TX 78261For Sale
 MLS ID #2001408, Patricia Sanchez TREC #691531, Keller Williams Legacy. LERA MLS
 - $519,9994 bd5 ba3k sqft407 ELKGROVE CT, San Antonio, TX 78260For Sale
 MLS ID #2012016, Zorayda Montemayor TREC #596854, Central Metro Realty. LERA MLS
 - $410,0003 bd2 ba2.4k sqft20611 Oak Farm, San Antonio, TX 78258For SaleMLS ID #2010501, Jim Seifert TREC #447935, Redfin Corporation. LERA MLS
- $379,0004 bd3 ba2.9k sqft13602 POSSUM HILL, San Antonio, TX 78232For SaleMLS ID #1992144, Ron Tate TREC #400963, By Referral Realty. LERA MLS
- $380,0004 bd3 ba3.5k sqft137 Springtree Shadow, Cibolo, TX 78108For SaleMLS ID #2025231, Sharline Paul TREC #728724, Redbird Realty LLC. LERA MLS
- $448,0004 bd2 ba2.1k sqft604 Guadalupe Dr, Spring Branch, TX 78070For SaleMLS ID #2025251, Janet Wingrove TREC #567041, Keller Williams Heritage. LERA MLS
- $319,9004 bd3 ba2.2k sqft21511 Tenore, San Antonio, TX 78259For SaleMLS ID #2015657, J.J. Rodriguez TREC #464088, J.J. Rodriguez Real Estate. LERA MLS
- $399,0004 bd3 ba3k sqft5620 POPPY SEED RUN, Leon Valley, TX 78238For SaleMLS ID #1997630, Ameen Aziz TREC #641394, Citywide Realty, LLC. LERA MLS
- $479,0005 bd3 ba3.1k sqft1403 Osnats Pt, San Antonio, TX 78258For SaleMLS ID #1934912, Federico Volkmer TREC #670481, Keller Williams City-View. LERA MLS
- $350,0004 bd3 ba3.6k sqft15847 Pleasant Well, San Antonio, TX 78247For SaleMLS ID #1856151, Tony Martinez TREC #524993, RE/MAX North-San Antonio. LERA MLS
- $314,8884 bd3 ba3.5k sqft7431 Monets, San Antonio, TX 78218For SaleMLS ID #2022489, Arturo Fernandez TREC #484006, eXp Realty. LERA MLS
- $325,0004 bd2 ba2.2k sqft14342 Markham Ln, San Antonio, TX 78247For SaleMLS ID #1994722, Sheryl Sepulveda TREC #502550, Brigette Neal. LERA MLS
- $430,0004 bd3 ba3.5k sqft8711 SANDIA CIR, Helotes, TX 78023For SaleMLS ID #2018935, Sean Conaway TREC #530838, Covenant Partners USA. LERA MLS
- $299,0004 bd3 ba2.5k sqft15814 MARISA PL, San Antonio, TX 78247For SaleMLS ID #1992147, Carlos Gil TREC #663488, Malouff Realty, LLC. LERA MLS
- $485,2214 bd4 ba3.5k sqft5902 Akin Pl, San Antonio, TX 78261For SaleMLS ID #1878092, George Williams TREC #798395, Noble Group Realty. LERA MLS
- $399,9903 bd2 ba1.9k sqft531 Scenic Song Dr, Spring Branch, TX 78070Active
 MLS ID #623340, Teri McKenzie, RE/MAX Genesis. Central Texas MLS
 - $344,9004 bd3 ba2.3k sqft113 ADOBE DR, Castle Hills, TX 78213For SaleMLS ID #2016551, Doug Mollenkopf TREC #374911, RE/MAX Associates Boerne. LERA MLS
