Very nice and adorable home with large backyard with mature shade trees. Open living space with two living areas for family fund and entertainment. Home features a guest suite with a full bath and private entrance. Close to Loop 410, shopping and entertainment. Guest suite is 4th bedroom.
For sale
$344,900
113 ADOBE DR, Castle Hills, TX 78213
4beds
2,336sqft
Single Family Residence
Built in 1959
0.46 Acres Lot
$331,200 Zestimate®
$148/sqft
$-- HOA
What's special
- 38 days
- 1,127
- 130
Zillow last checked:
Listing updated:
Listed by:
Doug Mollenkopf TREC #374911 (210) 364-4078,
RE/MAX Associates Boerne
Source: LERA MLS,MLS#: 2016551
Facts & features
Interior
Bedrooms & bathrooms
- Bedrooms: 4
- Bathrooms: 3
- Full bathrooms: 3
Primary bedroom
- Features: Ceiling Fan(s), Full Bath
- Area: 216
- Dimensions: 18 x 12
Bedroom 2
- Area: 169
- Dimensions: 13 x 13
Bedroom 3
- Area: 169
- Dimensions: 13 x 13
Bedroom 4
- Area: 396
- Dimensions: 22 x 18
Primary bathroom
- Features: Shower Only
- Area: 48
- Dimensions: 8 x 6
Dining room
- Area: 112
- Dimensions: 8 x 14
Family room
- Area: 168
- Dimensions: 12 x 14
Kitchen
- Area: 170
- Dimensions: 17 x 10
Living room
- Area: 117
- Dimensions: 9 x 13
Heating
- Central, Natural Gas
Cooling
- Ceiling Fan(s), Central Air
Appliances
- Laundry: Main Level, Washer Hookup, Dryer Connection
Features
- Two Living Area, Kitchen Island, Utility Room Inside, Open Floorplan, All Bedrooms Downstairs, Master Downstairs
- Flooring: Ceramic Tile, Wood, Laminate
- Has basement: No
- Has fireplace: No
- Fireplace features: Not Applicable
Interior area
- Total interior livable area: 2,336 sqft
Video & virtual tour
Property
Parking
- Parking features: None, Converted Garage
Features
- Levels: One
- Stories: 1
- Pool features: None
Lot
- Size: 0.46 Acres
Details
- Parcel number: 050051020090
Construction
Type & style
- Home type: SingleFamily
- Architectural style: Ranch
- Property subtype: Single Family Residence
Materials
- Brick, Siding
- Foundation: Slab
- Roof: Composition
Condition
- Pre-Owned
- New construction: No
- Year built: 1959
Utilities & green energy
- Electric: CPS
- Gas: CPS
- Sewer: SAWS, Sewer System
- Water: SAWS, Water System
Community & HOA
Community
- Features: None, Cluster Mail Box
- Subdivision: Castle Hills
Location
- Region: Castle Hills
Financial & listing details
- Price per square foot: $148/sqft
- Tax assessed value: $245,000
- Annual tax amount: $5,646
- Price range: $344.9K - $344.9K
- Date on market: 9/14/2026
- Cumulative days on market: 39 days
- Listing terms: Conventional,FHA,VA Loan,Cash
Estimated market value
$331,200
$315,000 - $348,000
$2,459/mo
Price history
| Date | Event | Price |
|---|---|---|
| 10/7/2026 | Listed for sale | $344,900$148/sqft |
Source:  LERA MLS #2016551 Report a problem LERA MLS #2016551 Report a problem | ||
| 9/30/2026 | Contingent | $344,900$148/sqft |
Source: LERA MLS #2016551 Report a problem | ||
| 9/14/2026 | Listed for sale | $344,900$148/sqft |
Source: LERA MLS #2016551 Report a problem | ||
| 6/19/2025 | Listing removed | $2,350$1/sqft |
Source: Zillow Rentals Report a problem | ||
| 5/19/2025 | Listed for rent | $2,350$1/sqft |
Source: Zillow Rentals Report a problem | ||
Public tax history
| Year | Property taxes | Tax assessment |
|---|---|---|
| 2025 | $5,416 +29.8% | $245,000 -4.3% |
| 2024 | $4,172 | $256,000 -5% |
| 2023 | -- | $269,500 +8.9% |
| 2022 | -- | $247,500 +10% |
| 2021 | $4,761 | $225,000 +9.8% |
| 2020 | $4,761 +3.9% | $205,000 |
| 2019 | $4,583 | $205,000 -1.9% |
| 2018 | $4,583 +1.2% | $208,967 +10% |
| 2017 | $4,526 +9.8% | $189,970 +10% |
| 2016 | $4,122 +13% | $172,700 +10% |
| 2015 | $3,646 | $157,000 +7.6% |
| 2014 | $3,646 | $145,860 +2% |
| 2013 | -- | $143,000 |
| 2012 | -- | $143,000 +3.4% |
| 2011 | -- | $138,320 +2.5% |
| 2010 | -- | $135,000 -16.2% |
| 2009 | -- | $161,051 +10% |
| 2008 | -- | $146,410 -2.8% |
| 2007 | -- | $150,620 +11.6% |
| 2006 | -- | $134,920 +10.6% |
| 2005 | -- | $122,000 |
| 2004 | -- | -- |
| 2003 | -- | -- |
| 2002 | -- | -- |
| 2001 | -- | -- |
| 2000 | -- | -- |
Find assessor info on the county website
Monthly payment
Est. payment
Payment breakdown
Explore the cost of this home by adjusting the details. Changes won't be saved.Climate risks
Neighborhood: 78213
Nearby schools
Schools provided by the listing agent
- Elementary: Castle Hills
- Middle: Jackson
- High: Lee
- District: North East I.S.D.
Source: LERA MLS. This data may not be complete. We recommend contacting the local school district to confirm school assignments for this home.
Similar homes
- $260,0003 bd2 ba1.6k sqft67 STOREYWOOD DR, San Antonio, TX 78213For Sale
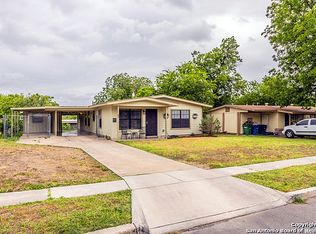
 MLS ID #2024462, Stephen Guzek TREC #533665, Lifestyles Realty Central Texas Inc. LERA MLS
 - $335,9003 bd2 ba1.5k sqft4010 MIDVALE DR, San Antonio, TX 78229For Sale
 MLS ID #2009465, Caesar Flores TREC #494143, Realty Executives Of S.A.. LERA MLS
 - $324,0003 bd2 ba1.8k sqft9818 Lantana, San Antonio, TX 78217For Sale
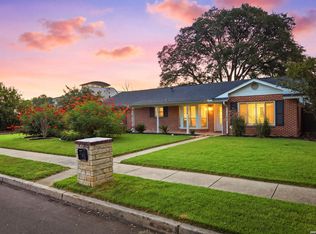 MLS ID #2019037, Jordan Holub-Blagg TREC #786083, Core 35 Realty. LERA MLS
 - $336,7003 bd2 ba1.6k sqft134 Longridge Dr, San Antonio, TX 78228For Sale
 MLS ID #1999068, Lori Fohn TREC #709493, The Realty Place. LERA MLS
 - $250,0004 bd3 ba2.1k sqft4835 ADKINS TRL, San Antonio, TX 78238For SaleMLS ID #2024429, Liza Reyes TREC #359279, Keller Williams Heritage. LERA MLS
- $325,0004 bd2 ba2.2k sqft14342 Markham Ln, San Antonio, TX 78247For SaleMLS ID #1994722, Sheryl Sepulveda TREC #502550, Brigette Neal. LERA MLS
- $379,0004 bd3 ba2.9k sqft13602 POSSUM HILL, San Antonio, TX 78232For SaleMLS ID #1992144, Ron Tate TREC #400963, By Referral Realty. LERA MLS
- $325,0003 bd2 ba1.4k sqft1025 Fulton, San Antonio, TX 78201For SaleMLS ID #1970364, Diana Rodriguez TREC #462571, Home Team of America. LERA MLS
- $350,0003 bd4 ba2.7k sqft8000 DONORE PL #11, San Antonio, TX 78229For SaleMLS ID #2013764, Judy Dalrymple TREC #402635, Phyllis Browning Company. LERA MLS
- $335,9694 bd3 ba3k sqft10702 Diamond Rock, San Antonio, TX 78251For SaleMLS ID #2001727, John Notzon TREC #480799, Keller Williams City-View. LERA MLS
- $285,0003 bd2 ba1.8k sqft346 Haverford, San Antonio, TX 78217For SaleMLS ID #1993284, Cathy Cole TREC #540611, RE/MAX North-San Antonio. LERA MLS
- $275,0005 bd3 ba2.4k sqft105 Cordoba Cir, Universal City, TX 78148For SaleMLS ID #2022441, Maria Chavez TREC #549876, Homecity Real Estate. LERA MLS
- $330,0005 bd3 ba2.5k sqft3902 Medina Branch, San Antonio, TX 78222For SaleMLS ID #1915363, Laura Wing TREC #479758, RE/MAX Associates. LERA MLS
- $319,9004 bd3 ba2.2k sqft21511 Tenore, San Antonio, TX 78259For SaleMLS ID #2015657, J.J. Rodriguez TREC #464088, J.J. Rodriguez Real Estate. LERA MLS
- $254,9993 bd2 ba1.8k sqft4018 MOORESFIELD ST, San Antonio, TX 78217For SaleMLS ID #2010494, Jacob Carreon TREC #830800, Real Broker, LLC. LERA MLS
- $330,0005 bd4 ba2.6k sqft1618 Mossy Jasper, San Antonio, TX 78245For SaleMLS ID #2020045, Ricardo Riojas TREC #513105, Rubiola Realty. LERA MLS
- $314,5004 bd3 ba2.5k sqft3735 SUMANTRA CLF, San Antonio, TX 78261For SaleMLS ID #2016877, Geraldina Machado TREC #579780, Machado International Realty. LERA MLS
- $340,0003 bd2 ba1.9k sqft14438 Bald Eagle Lane, San Antonio, TX 78254For SaleMLS ID #2009871, Paul Clarke TREC #698602, Coldwell Banker D'Ann Harper, REALTOR. LERA MLS
