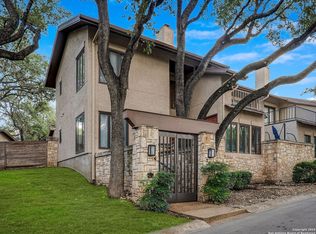
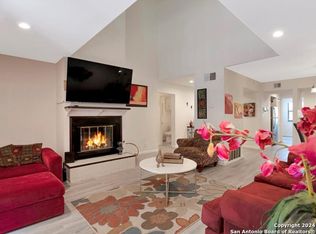
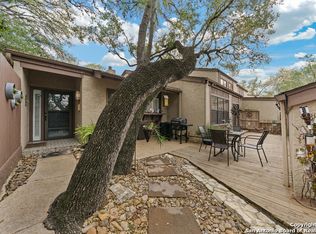
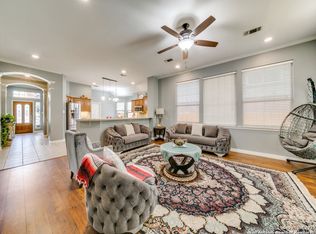
Serene and spacious 3-bedroom, 4-bathroom condo, nestled in a peaceful community with modern amenities. Primary suite features dual bathrooms with walk-in closets, outdoor access. With an ELEVATOR for easy access, this condo combines comfort and accessibility. Two bedrooms found on main level, and private suite upstairs. All bedrooms feature updated en suite baths and the luxury of private patios, perfect for outdoor relaxation. Nicely appointed kitchen boasts solid countertops, breakfast bar, and stainless appliances. The well-maintained complex includes two pools and tennis court, providing ample recreation opportunities. . A true retreat in a prime location, this unit offers ultimate privacy and convenience.
For sale
Price cut: $10K (7/15)
$365,000
8000 Donore #11, San Antonio, TX 78229
3beds
2,797sqft
:
Get pre-qualified$3,580/mo
Townhouse
Built in 1985
-- sqft lot
$359,100 Zestimate®
$130/sqft
$930/mo HOA
What's special
Private patiosStainless appliancesSolid countertopsUpdated en suite bathsBreakfast barPrivate suite upstairsOutdoor access
- 302 days |
- 201 |
- 11 |
Zillow last checked:
Listing updated:
Listed by:
Judy Dalrymple TREC #402635 (210) 260-6499,
Phyllis Browning Company
Source: LERA MLS,MLS#: 1915672
Facts & features
Interior
Bedrooms & bathrooms
- Bedrooms: 3
- Bathrooms: 4
- Full bathrooms: 4
Primary bedroom
- Features: Outisde Access, Walk-In Closet(s), Full Bath
- Area: 252
- Dimensions: 18 x 14
Bedroom 2
- Area: 168
- Dimensions: 12 x 14
Bedroom 3
- Area: 168
- Dimensions: 12 x 14
Primary bathroom
- Features: His/Her Baths, Single Vanity
- Area: 72
- Dimensions: 8 x 9
Dining room
- Area: 180
- Dimensions: 15 x 12
Kitchen
- Area: 80
- Dimensions: 8 x 10
Living room
- Area: 240
- Dimensions: 20 x 12
Heating
- Central, Electric
Cooling
- Three+ Central, Ceiling Fan(s)
Appliances
- Included: Cooktop, Built-In Oven, Self Cleaning Oven, Microwave, Disposal, Dishwasher, Plumbed For Ice Maker, Electric Water Heater, Electric Cooktop
- Laundry: Laundry Closet, Main Level, Lower Level, Washer Hookup, Dryer Connection
Features
- One Living Area, Living/Dining Combo, Eat-in Kitchen, Two Eating Areas, Breakfast Bar, Utility Area Inside, Walk-In Closet(s), Master Downstairs, Ceiling Fan(s)
- Flooring: Carpet, Ceramic Tile, Wood
- Windows: Window Coverings
- Number of fireplaces: 1
- Fireplace features: One, Living Room
- Common walls with other units/homes: No One Below
Interior area
- Total interior livable area: 2,797 sqft
Property
Parking
- Total spaces: 2
- Parking features: Two Car Garage, Attached, Garage Faces Rear, Garage Door Opener
- Attached garage spaces: 2
Accessibility
- Accessibility features: Other
Features
- Levels: Three Or More
- Stories: 3
- Patio & porch: Patio, Deck
- Exterior features: Rain Gutters, Lighting
- Pool features: Community, Pool/Spa Combo
- Fencing: Stone/Masonry Fence
Lot
- Residential vegetation: Mature Trees, Mature Trees (ext feat)
Details
- Parcel number: 165081010110
Construction
Type & style
- Home type: Condo
- Architectural style: Townhouse
- Property subtype: Townhouse
Materials
- Stucco
Condition
- New construction: No
- Year built: 1985
Community & HOA
Community
- Features: Clubhouse, Tennis Court(s), Near Shopping
- Security: Smoke Detector(s), Prewired, Controlled Access, Other
- Subdivision: Donore Place
HOA
- Has HOA: Yes
- Services included: Condo Mgmt, Common Maintenance
- HOA fee: $930 monthly
- HOA name: 8000 DEL DONORE
Location
- Region: San Antonio
Financial & listing details
- Price per square foot: $130/sqft
- Annual tax amount: $7,167
- Price range: $365K - $365K
- Date on market: 10/15/2025
- Cumulative days on market: 491 days
- Listing terms: Conventional,FHA,VA Loan,Cash
Estimated market value
$359,100
$341,000 - $377,000
$3,130/mo
Price history
| Date | Event | Price |
|---|---|---|
| 7/15/2026 | Price change | $365,000-2.7%$130/sqft |
Source:  LERA MLS #1915672 Report a problem LERA MLS #1915672 Report a problem | ||
| 6/17/2026 | Price change | $375,000-2.6%$134/sqft |
Source: LERA MLS #1915672 Report a problem | ||
| 4/20/2026 | Price change | $385,000-2.5%$138/sqft |
Source: LERA MLS #1915672 Report a problem | ||
| 10/15/2025 | Listed for sale | $395,000$141/sqft |
Source: LERA MLS #1915672 Report a problem | ||
| 10/15/2025 | Listing removed | $395,000$141/sqft |
Source: LERA MLS #1856773 Report a problem | ||
| 4/9/2025 | Listed for sale | $395,000+11.7%$141/sqft |
Source: LERA MLS #1856773 Report a problem | ||
| 12/28/2023 | Sold | -- |
Source: LERA MLS #1691488 Report a problem | ||
| 12/7/2023 | Pending sale | $353,500$126/sqft |
Source: LERA MLS #1691488 Report a problem | ||
| 12/1/2023 | Contingent | $353,500$126/sqft |
Source: LERA MLS #1691488 Report a problem | ||
| 5/30/2023 | Listed for sale | $353,500+1%$126/sqft |
Source: LERA MLS #1691488 Report a problem | ||
| 5/13/2023 | Listing removed | -- |
Source: LERA MLS #1646682 Report a problem | ||
| 4/9/2023 | Listed for sale | $350,000$125/sqft |
Source: LERA MLS #1646682 Report a problem | ||
| 3/31/2023 | Contingent | $350,000$125/sqft |
Source: LERA MLS #1646682 Report a problem | ||
| 10/22/2022 | Listed for sale | $350,000$125/sqft |
Source: LERA MLS #1646682 Report a problem | ||
| 5/19/2017 | Sold | -- |
Source: LERA MLS #1139735 Report a problem | ||
| 5/1/2007 | Sold | -- |
Source: LERA MLS #638456 Report a problem | ||
Public tax history
Tax history is unavailable.
Monthly payment
Est. payment
Payment breakdown
Explore the cost of this home by adjusting the details. Changes won't be saved.Climate risks
Neighborhood: 78229
Nearby schools
GreatSchools rating
- 2/10Mead Elementary SchoolGrades: PK-5Distance: 0.3 mi
- 6/10Hobby Middle SchoolGrades: 6-8Distance: 2.7 mi
- 6/10Clark High SchoolGrades: 9-12Distance: 3.9 mi
Schools provided by the listing agent
- District: Northside
Source: LERA MLS. This data may not be complete. We recommend contacting the local school district to confirm school assignments for this home.
- $252,2003 bd4 ba2.8k sqft8000 Donore Pl, San Antonio, TX 78229Off Market
- $--3 bd2 ba1.8k sqft8000 Donore Pl APT 69, San Antonio, TX 78229Sold
- $192,1003 bd2 ba1.5k sqft8000 Donore Pl APT 68, San Antonio, TX 78229Off Market
- $284,5003 bd2 ba1.6k sqft8000 Donore Pl APT 67, San Antonio, TX 78229Off Market
- $184,2002 bd2 ba1.5k sqft8000 Donore Pl APT 65, San Antonio, TX 78229Off Market
- $220,1004 bd2 ba1.9k sqft8000 Donore Pl APT 63, San Antonio, TX 78229Off Market
- $174,0003 bd2 ba1.4k sqft8000 Donore Pl APT 62, San Antonio, TX 78229Off Market
- $173,4004 bd2 ba1.5k sqft8000 Donore Pl APT 61, San Antonio, TX 78229Off Market
- $218,2003 bd2 ba1.6k sqft8000 Donore Pl APT 60, San Antonio, TX 78229Off Market
A local agent can set up tours, give advice and negotiate with sellers.
Similar homes
- $400,0003 bd2 ba2.2k sqft5918 HART FLD, San Antonio, TX 78249For Sale
 MLS ID #1968102, Ozra Barakat TREC #650330, Premier Realty Group Platinum. LERA MLS
 - $365,0004 bd2 ba2.7k sqft614 MOORSIDE DR, Windcrest, TX 78239For Sale
 MLS ID #2005322, Joseph Rothrock TREC #674662, Red Wagon Properties. LERA MLS
 - $387,0004 bd3 ba2.7k sqft9106 WARP DR, San Antonio, TX 78254For Sale
 MLS ID #1990074, Kendal Dismute TREC #724498, Fathom Realty. LERA MLS
 - $399,0004 bd3 ba3k sqft5620 POPPY SEED RUN, Leon Valley, TX 78238For Sale
 MLS ID #1997630, Ameen Aziz TREC #641394, Citywide Realty, LLC. LERA MLS
 - $424,5004 bd2 ba2.3k sqft11111 Whisper Meadow, San Antonio, TX 78230For SaleMLS ID #1892228, Esmeralda Herrera TREC #777078, Phyllis Browning Company. LERA MLS
- $329,0004 bd2 ba2.2k sqft14342 Markham Ln, San Antonio, TX 78247For SaleMLS ID #1994722, Sheryl Sepulveda TREC #502550, Brigette Neal. LERA MLS
- $335,9694 bd3 ba3k sqft10702 Diamond Rock, San Antonio, TX 78251For SaleMLS ID #2001727, John Notzon TREC #480799, Keller Williams City-View. LERA MLS
- $367,0003 bd2 ba2.3k sqft12943 Palatine Hill, San Antonio, TX 78253For SaleMLS ID #2003714, Christy Rupp TREC #600433, RE/MAX North-San Antonio. LERA MLS
- $320,0004 bd3 ba2.1k sqft12127 BRANDING PT, Helotes, TX 78023For SaleMLS ID #1951427, Benjamin Baca TREC #498457, All City San Antonio Registered Series. LERA MLS
- $408,0003 bd2 ba1.9k sqft539 Rittiman Rd, San Antonio, TX 78209For SaleMLS ID #1925686, Kelley Martin TREC #531034, Keller Williams Legacy. LERA MLS
- $325,0003 bd2 ba1.8k sqft3707 Ajuga, San Antonio, TX 78261For SaleMLS ID #2008520, Janet Wingrove TREC #567041, Keller Williams Heritage. LERA MLS
- $398,0003 bd3 ba1.9k sqft4135 Woodbridge Way, San Antonio, TX 78257For SaleMLS ID #1948703, Rosanna Schulze TREC #384085, Kuper Sotheby's Int'l Realty. LERA MLS
- $378,0004 bd3 ba2.1k sqft4443 Canary Bnd, San Antonio, TX 78222For SaleMLS ID #1883173, Randy Rodriguez TREC #751541, Rodriguez Real Estate Group. LERA MLS
- $339,9003 bd2 ba1.8k sqft17022 TURKEY POINT ST, San Antonio, TX 78232For SaleMLS ID #1965795, Stephen Galvan TREC #700027, Keller Williams Heritage. LERA MLS
- $335,0003 bd2 ba1.4k sqft1025 Fulton, San Antonio, TX 78201For SaleMLS ID #1970364, Diana Rodriguez TREC #462571, Home Team of America. LERA MLS
- $519,0004 bd3 ba2.8k sqft7614 LOST MINE PEAK, San Antonio, TX 78240For SaleMLS ID #1934909, Federico Volkmer TREC #670481, Keller Williams City-View. LERA MLS
- $470,0003 bd3 ba2.4k sqft2614 Inwood View, San Antonio, TX 78248For SaleMLS ID #1870352, Helena Shaw TREC #699619, Berry-Kline Realty. LERA MLS
- $242,9003 bd4 ba1.7k sqft6160 Eckhert #103, San Antonio, TX 78240For SaleMLS ID #1927039, Fernando Turpin TREC #745384, 210 Realty Group LLC. LERA MLS
- $380,0004 bd3 ba2.5k sqft14218 Saratoga, San Antonio, TX 78254For SaleMLS ID #1960311, Shane Neal TREC #608871, eXp Realty. LERA MLS
- $399,0004 bd3 ba1.9k sqft1952 CREEK HOLW, San Antonio, TX 78259For SaleMLS ID #2000578, Susan Rodriguez TREC #565516, Keller Williams Legacy. LERA MLS
