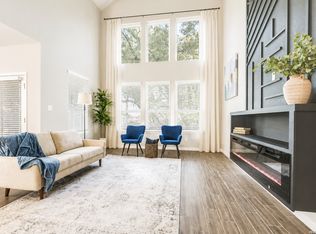
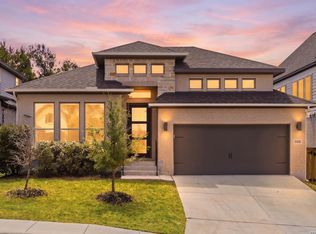
$10,000 in concessions towards closing for an acceptable offer! Welcome to this stunning 4-bedroom, 3-bath home located in the desirable Kallison Ranch community. Built in 2019, this well-maintained property offers an open-concept layout with high ceilings, abundant natural light, and modern finishes throughout. The spacious kitchen features a large island with seating, stainless steel appliances, granite countertops, and a walk-in pantry, opening to a bright living area perfect for entertaining. The primary suite includes a garden tub, separate shower, dual vanities, a
For sale
$387,000
9106 WARP DR, San Antonio, TX 78254
4beds
2,769sqft
Single Family Residence
Built in 2019
6,011 Square Feet Lot
$385,900 Zestimate®
$140/sqft
$53/mo HOA
What's special
Modern finishes throughoutHigh ceilingsAbundant natural lightStainless steel appliancesGranite countertopsSpacious kitchenLarge island with seating
- 71 days |
- 219 |
- 12 |
Zillow last checked:
Listing updated:
Listed by:
Kendal Dismute TREC #724498 (501) 916-0927,
Fathom Realty
Source: LERA MLS,MLS#: 1990074
Facts & features
Interior
Bedrooms & bathrooms
- Bedrooms: 4
- Bathrooms: 3
- Full bathrooms: 3
Primary bedroom
- Features: Full Bath
- Area: 252
- Dimensions: 14 x 18
Bedroom 2
- Area: 154
- Dimensions: 14 x 11
Bedroom 3
- Area: 143
- Dimensions: 13 x 11
Bedroom 4
- Area: 143
- Dimensions: 13 x 11
Primary bathroom
- Features: Tub/Shower Separate, Soaking Tub
- Area: 120
- Dimensions: 12 x 10
Dining room
- Area: 204
- Dimensions: 17 x 12
Family room
- Area: 357
- Dimensions: 21 x 17
Kitchen
- Area: 238
- Dimensions: 17 x 14
Heating
- Central, Electric
Cooling
- Central Air
Appliances
- Included: Built-In Oven, Microwave, Range, Gas Cooktop, Dishwasher
- Laundry: Laundry Room
Features
- Separate Dining Room, Breakfast Bar, Open Floorplan, Master Downstairs, Ceiling Fan(s)
- Flooring: Carpet, Ceramic Tile
- Windows: Window Coverings
- Has basement: No
- Has fireplace: No
- Fireplace features: Not Applicable
Interior area
- Total interior livable area: 2,769 sqft
Property
Parking
- Total spaces: 2
- Parking features: Two Car Garage, Attached
- Attached garage spaces: 2
Features
- Levels: One
- Stories: 1
- Pool features: None, Community
Lot
- Size: 6,011 Square Feet
Details
- Parcel number: 044512630190
Construction
Type & style
- Home type: SingleFamily
- Property subtype: Single Family Residence
Materials
- Brick, Wood Siding, Siding
- Foundation: Slab
- Roof: Composition
Condition
- Pre-Owned
- New construction: No
- Year built: 2019
Community & HOA
Community
- Features: Clubhouse, Playground
- Security: Prewired
- Subdivision: Kallison Ranch
HOA
- Has HOA: Yes
- HOA fee: $640 annually
- HOA name: KALLISON RANCH
Location
- Region: San Antonio
Financial & listing details
- Price per square foot: $140/sqft
- Tax assessed value: $481,540
- Annual tax amount: $9,214
- Price range: $387K - $387K
- Date on market: 6/8/2026
- Cumulative days on market: 251 days
- Listing terms: FHA,VA Loan,Cash
Estimated market value
$385,900
$367,000 - $405,000
$2,352/mo
Price history
| Date | Event | Price |
|---|---|---|
| 8/11/2026 | Listed for sale | $387,000$140/sqft |
Source:  LERA MLS #1990074 Report a problem LERA MLS #1990074 Report a problem | ||
| 7/28/2026 | Pending sale | $387,000$140/sqft |
Source: LERA MLS #1990074 Report a problem | ||
| 7/17/2026 | Contingent | $387,000$140/sqft |
Source: LERA MLS #1990074 Report a problem | ||
| 6/8/2026 | Listed for sale | $387,000-3%$140/sqft |
Source: LERA MLS #1990074 Report a problem | ||
| 5/5/2026 | Listing removed | $399,000$144/sqft |
Source: LERA MLS #1918107 Report a problem | ||
| 4/17/2026 | Price change | $399,000-6.1%$144/sqft |
Source: LERA MLS #1918107 Report a problem | ||
| 4/6/2026 | Price change | $425,000-1.2%$153/sqft |
Source: LERA MLS #1918107 Report a problem | ||
| 2/21/2026 | Price change | $430,000-1.8%$155/sqft |
Source: LERA MLS #1918107 Report a problem | ||
| 1/30/2026 | Price change | $438,000-2.2%$158/sqft |
Source: LERA MLS #1918107 Report a problem | ||
| 11/21/2025 | Price change | $448,000-0.9%$162/sqft |
Source: LERA MLS #1918107 Report a problem | ||
| 10/24/2025 | Listed for sale | $452,000$163/sqft |
Source: LERA MLS #1918107 Report a problem | ||
| 4/27/2020 | Sold | -- |
Source:  Central Texas MLS #400443 Report a problem Central Texas MLS #400443 Report a problem | ||
Public tax history
| Year | Property taxes | Tax assessment |
|---|---|---|
| 2025 | -- | $481,540 -0.9% |
| 2024 | -- | $485,815 +10% |
| 2023 | -- | $441,650 +10% |
| 2022 | $1,144 -28.3% | $401,500 +10% |
| 2021 | $1,595 | $365,000 +391.5% |
| 2020 | $1,595 | $74,270 |
Find assessor info on the county website
Monthly payment
Est. payment
Payment breakdown
Explore the cost of this home by adjusting the details. Changes won't be saved.Climate risks
Neighborhood: Thunderbird Hills
Nearby schools
GreatSchools rating
- 4/10Powell Elementary SchoolGrades: PK-5Distance: 0.9 mi
- 4/10Ross Middle SchoolGrades: 6-8Distance: 1 mi
- 4/10Holmes High SchoolGrades: 9-12Distance: 0.1 mi
Schools provided by the listing agent
- Elementary: Henderson
- Middle: Straus
- High: Harlan Hs
- District: Northside
Source: LERA MLS. This data may not be complete. We recommend contacting the local school district to confirm school assignments for this home.
- $247,2004 bd2 ba2.5k sqft3203 Warpath St, San Antonio, TX 78238Off Market
- $391,5004 bd3 ba2.4k sqft9118 Warp Dr, San Antonio, TX 78254Off Market
- $377,0004 bd3 ba2.5k sqft9107 Warp Dr, San Antonio, TX 78254Off Market
- $408,0004 bd3 ba2.7k sqft9123 Warp Dr, San Antonio, TX 78254Off Market
- $497,5005 bd5 ba3k sqft9126 Warp Dr, San Antonio, TX 78254Off Market
- $347,9003 bd3 ba2.2k sqft9119 Warp Dr, San Antonio, TX 78254Off Market
- $391,7004 bd3 ba2.5k sqft9130 Warp Dr, San Antonio, TX 78254Off Market
- $385,0004 bd3 ba2.5k sqft9115 Warp Dr, San Antonio, TX 78254Off Market
- $391,0004 bd4 ba2.5k sqft9138 Warp Dr, San Antonio, TX 78254Off Market
A local agent can set up tours, give advice and negotiate with sellers.
A local lender can help you make sure your offer is ready when you are.
Similar homes
- $365,0004 bd4 ba2.6k sqft15233 Cheshire Wy, San Antonio, TX 78254For Sale
 MLS ID #2009231, Ana Jaramillo TREC #739758, Real Broker, LLC. LERA MLS
 - $389,0004 bd3 ba2.5k sqft1418 PITCHER BND, San Antonio, TX 78253For Sale
 MLS ID #2006917, Sandra Walker TREC #715192, Smart Group, REALTORS. LERA MLS
 - $394,9504 bd3 ba2.5k sqft14527 BUCKING TRL, San Antonio, TX 78254For Sale
 MLS ID #2004707, Anthony Guttierrez TREC #688068, Rise Realty Group & Associates LLC. LERA MLS
 - $389,9903 bd2 ba1.9k sqft9920 Paladin Ridge, San Antonio, TX 78254New Construction
 LERA MLS
 - $429,9904 bd3 ba2.1k sqft11504 Coppola, San Antonio, TX 78254New ConstructionLERA MLS
- $365,0004 bd3 ba2.5k sqft219 LUCCHESE ST, San Antonio, TX 78253For SaleMLS ID #1998701, Kellie Daniels TREC #505116, Coldwell Banker D'Ann Harper, REALTOR. LERA MLS
- $450,0004 bd3 ba3.1k sqft14726 Calamity Way, San Antonio, TX 78254For SaleMLS ID #1972465, Oscar Madrigal TREC #749908, Orchard Brokerage. LERA MLS
- $449,9004 bd3 ba3k sqft9543 Garrison, San Antonio, TX 78254For SaleMLS ID #1966435, Matthew Bell TREC #646965, Keller Williams Heritage. LERA MLS
- $414,9004 bd3 ba2.1k sqft14146 Blind Bandit Crk, San Antonio, TX 78254For SaleMLS ID #1940187, Charles Gafford TREC #691603, Keller Williams City-View. LERA MLS
- $386,9953 bd2 ba1.9k sqft11503 Sagebrooke Run, San Antonio, TX 78254For SaleMLS ID #1961932, Aya Hussein TREC #759956, Resi Realty, LLC. LERA MLS
- $452,8794 bd3 ba2.1k sqft12304 Goulding, San Antonio, TX 78254New ConstructionLERA MLS
- $398,0004 bd3 ba2.1k sqft13627 Cessna, San Antonio, TX 78245For SaleMLS ID #1991444, Amy White TREC #652108, Reliance Residential Realty -. LERA MLS
- $500,0004 bd4 ba2.8k sqft12217 Icon Rdg, San Antonio, TX 78253For SaleMLS ID #2008311, Ataliya Brown TREC #842010, Exquisite Properties, LLC. LERA MLS
- $435,0004 bd4 ba2.1k sqft2118 Gabby Cole Ln, San Antonio, TX 78253For SaleMLS ID #2003863, Desiree Garcia TREC #702010, eXp Realty. LERA MLS
- $489,9005 bd3 ba2.8k sqft1646 PITCHER BND, San Antonio, TX 78253For SaleMLS ID #2006561, Austin Pantuso TREC #589233, United Realty Group of Texas, LLC. LERA MLS
- $364,9903 bd2 ba1.5k sqft9917 Paladin Ridge, San Antonio, TX 78254New ConstructionLERA MLS
- from $397,9904 bd3 ba2.1k sqftYorktown Plan, Davis Ranch, San Antonio, TX 78254New ConstructionCoventry Homes
- $419,9003 bd3 ba2.4k sqft7318 Clear Rock Drive, San Antonio, TX 78255For SaleMLS ID #1830250, Rarnell Lewis TREC #727801, Keller Williams City-View. LERA MLS
- from $399,9904 bd3 ba2.1k sqftGaines Plan, Davis Ranch, San Antonio, TX 78254New ConstructionCoventry Homes
- $434,9004 bd4 ba2.7k sqft12455 Diagon Alley, San Antonio, TX 78254For SaleMLS ID #1932882, Brayson Verzella TREC #538286, Real Broker, LLC. LERA MLS
