This beautiful home is back on the market and better than ever! Recently refreshed with new carpet, fresh interior paint, and updated fixtures, it's move-in ready and waiting for its next owner. Nestled in a desirable neighborhood, this property offers both comfort and style with its spacious layout, modern touches, and inviting curb appeal. Boasting 2 story, 3 bedroom, 2.5 bathroom, 2 car garage, all bedroom upstairs along with the laundry room, eat in kitchen, dining room, 2 living rooms and a loft. Open concept with surround sound downstairs, large pantry with barn door, lots closet space, neutral colors. Conveniently located near La Cantera, USTA, The Rim, I10 and 1604. Don't miss this second chance to make 7318 Clear Rock Dr. yours-schedule your showing today!
For sale
Price cut: $15.1K (7/30)
$419,900
7318 Clear Rock Drive, San Antonio, TX 78255
3beds
2,454sqft
Single Family Residence
Built in 1996
9,583 Square Feet Lot
$-- Zestimate®
$171/sqft
$-- HOA
What's special
Modern touchesUpdated fixturesFresh interior paintDining roomInviting curb appealNew carpetSurround sound downstairs
- 241 days |
- 267 |
- 16 |
Zillow last checked:
Listing updated:
Listed by:
Rarnell Lewis TREC #727801 (407) 506-4786,
Keller Williams City-View
Source: LERA MLS,MLS#: 1830250
Facts & features
Interior
Bedrooms & bathrooms
- Bedrooms: 3
- Bathrooms: 3
- Full bathrooms: 2
- 1/2 bathrooms: 1
Primary bedroom
- Features: Split, Walk-In Closet(s), Ceiling Fan(s), Full Bath
- Level: Upper
- Area: 360
- Dimensions: 24 x 15
Bedroom 2
- Area: 187
- Dimensions: 17 x 11
Bedroom 3
- Area: 156
- Dimensions: 13 x 12
Primary bathroom
- Features: Tub Only, Shower Only, Double Vanity, Soaking Tub
- Area: 156
- Dimensions: 13 x 12
Dining room
- Area: 238
- Dimensions: 17 x 14
Family room
- Area: 323
- Dimensions: 19 x 17
Kitchen
- Area: 180
- Dimensions: 15 x 12
Heating
- Central, Electric
Cooling
- Central Air
Appliances
- Included: Self Cleaning Oven, Microwave, Range, Refrigerator, Dishwasher, Plumbed For Ice Maker, Vented Exhaust Fan, Electric Water Heater, Electric Cooktop
- Laundry: Laundry Closet, Upper Level, Washer Hookup, Dryer Connection
Features
- Two Living Area, Separate Dining Room, Eat-in Kitchen, Two Eating Areas, Pantry, Loft, Utility Room Inside, All Bedrooms Upstairs, High Ceilings, Open Floorplan, Ceiling Fan(s), Chandelier, 2nd Floor Utility Room
- Flooring: Ceramic Tile, Laminate
- Windows: Double Pane Windows, Window Coverings
- Has basement: No
- Attic: Pull Down Storage,Pull Down Stairs
- Has fireplace: No
- Fireplace features: Not Applicable
Interior area
- Total interior livable area: 2,454 sqft
Video & virtual tour
Property
Parking
- Total spaces: 2
- Parking features: Two Car Garage, Attached, Garage Faces Side, Garage Door Opener, RV/Boat Parking
- Attached garage spaces: 2
Features
- Levels: Two
- Stories: 2
- Patio & porch: Deck
- Pool features: None
- Fencing: Privacy
Lot
- Size: 9,583 Square Feet
- Features: Curbs, Street Gutters, Sidewalks, Streetlights, Fire Hydrant w/in 500'
- Residential vegetation: Mature Trees
Details
- Additional structures: Shed(s)
- Parcel number: 167440010040
Construction
Type & style
- Home type: SingleFamily
- Architectural style: Colonial,Traditional
- Property subtype: Single Family Residence
Materials
- Brick, Wood Siding
- Foundation: Slab
- Roof: Composition
Condition
- Pre-Owned
- New construction: No
- Year built: 1996
Utilities & green energy
- Electric: City
- Sewer: City
- Water: City
- Utilities for property: City Garbage service
Community & HOA
Community
- Features: Playground
- Security: Smoke Detector(s), Security System Owned, Carbon Monoxide Detector(s)
- Subdivision: Western Hills
Location
- Region: San Antonio
Financial & listing details
- Price per square foot: $171/sqft
- Tax assessed value: $430,000
- Annual tax amount: $9,845
- Price range: $419.9K - $419.9K
- Date on market: 12/29/2025
- Cumulative days on market: 519 days
- Listing terms: Conventional,FHA,VA Loan,Cash
- Road surface type: Paved, Asphalt
Estimated market value
Not available
Estimated sales range
Not available
$2,798/mo
Price history
| Date | Event | Price |
|---|---|---|
| 7/30/2026 | Price change | $419,900-3.5%$171/sqft |
Source:  LERA MLS #1830250 Report a problem LERA MLS #1830250 Report a problem | ||
| 5/16/2026 | Price change | $435,000-3.3%$177/sqft |
Source: LERA MLS #1830250 Report a problem | ||
| 4/13/2026 | Price change | $450,000-2.2%$183/sqft |
Source: LERA MLS #1830250 Report a problem | ||
| 1/24/2026 | Price change | $460,000-1.1%$187/sqft |
Source: LERA MLS #1830250 Report a problem | ||
| 12/29/2025 | Listed for sale | $465,000+5.7%$189/sqft |
Source: LERA MLS #1830250 Report a problem | ||
| 11/18/2025 | Listing removed | $440,000$179/sqft |
Source: LERA MLS #1830250 Report a problem | ||
| 10/15/2025 | Price change | $440,000-2.2%$179/sqft |
Source: LERA MLS #1830250 Report a problem | ||
| 9/25/2025 | Price change | $450,000-3.2%$183/sqft |
Source: LERA MLS #1830250 Report a problem | ||
| 9/5/2025 | Price change | $465,000+5.7%$189/sqft |
Source: LERA MLS #1830250 Report a problem | ||
| 6/12/2025 | Price change | $440,000-2.2%$179/sqft |
Source: LERA MLS #1830250 Report a problem | ||
| 4/28/2025 | Price change | $450,000-2.2%$183/sqft |
Source: LERA MLS #1830250 Report a problem | ||
| 4/9/2025 | Price change | $460,000-3.2%$187/sqft |
Source: LERA MLS #1830250 Report a problem | ||
| 3/20/2025 | Price change | $475,000-1%$194/sqft |
Source: LERA MLS #1830250 Report a problem | ||
| 2/20/2025 | Price change | $480,000-2%$196/sqft |
Source: LERA MLS #1830250 Report a problem | ||
| 2/3/2025 | Price change | $490,000-2%$200/sqft |
Source: LERA MLS #1830250 Report a problem | ||
| 1/16/2025 | Price change | $500,000-2.9%$204/sqft |
Source: LERA MLS #1830250 Report a problem | ||
| 12/19/2024 | Listed for sale | $515,000+12%$210/sqft |
Source: LERA MLS #1830250 Report a problem | ||
| 5/16/2022 | Sold | -- |
Source: LERA MLS #1596950 Report a problem | ||
| 4/21/2022 | Pending sale | $460,000$187/sqft |
Source: LERA MLS #1596950 Report a problem | ||
| 4/13/2022 | Contingent | $460,000$187/sqft |
Source: LERA MLS #1596950 Report a problem | ||
| 4/4/2022 | Listed for sale | $460,000+78.4%$187/sqft |
Source: LERA MLS #1596950 Report a problem | ||
| 8/4/2017 | Sold | -- |
Source: LERA MLS #1256210 Report a problem | ||
| 7/14/2017 | Price change | $257,900-0.8%$105/sqft |
Source: Keller Williams Legacy #1256210 Report a problem | ||
| 6/8/2017 | Price change | $259,900-1.9%$106/sqft |
Source: Home Team of America #1230918 Report a problem | ||
| 5/25/2017 | Price change | $265,000-1.9%$108/sqft |
Source: Home Team of America #1230918 Report a problem | ||
| 3/18/2017 | Listed for sale | $270,000$110/sqft |
Source: Home Team of America #1230918 Report a problem | ||
| 4/30/2010 | Sold | -- |
Source: LERA MLS #813982 Report a problem | ||
Public tax history
| Year | Property taxes | Tax assessment |
|---|---|---|
| 2025 | $9,848 +25.2% | $430,000 |
| 2024 | $7,868 -2.5% | $430,000 -9.2% |
| 2023 | $8,070 -17.1% | $473,490 +20.5% |
| 2022 | $9,729 +18.9% | $393,010 +20.1% |
| 2021 | $8,185 | $327,270 +3.5% |
| 2020 | $8,185 +5% | $316,130 +5.8% |
| 2019 | $7,793 | $298,710 +5% |
| 2018 | $7,793 +11.1% | $284,500 0% |
| 2017 | $7,014 +8.4% | $284,520 +7.9% |
| 2016 | $6,468 +19.7% | $263,711 +10% |
| 2015 | $5,403 | $239,737 +10% |
| 2014 | $5,403 | $217,943 +10% |
| 2013 | -- | $198,130 -2.6% |
| 2012 | -- | $203,360 -1.1% |
| 2011 | -- | $205,590 -6.7% |
| 2010 | -- | $220,340 +8.8% |
| 2009 | -- | $202,500 +0.3% |
| 2008 | -- | $201,828 +1.9% |
| 2007 | -- | $198,000 +18.7% |
| 2006 | -- | $166,800 +2.1% |
| 2005 | -- | $163,300 |
| 2004 | -- | -- |
| 2003 | -- | -- |
| 2002 | -- | -- |
| 2001 | -- | -- |
| 2000 | -- | -- |
Find assessor info on the county website
Monthly payment
Est. payment
Payment breakdown
Explore the cost of this home by adjusting the details. Changes won't be saved.Climate risks
Neighborhood: Hills and Dales
Nearby schools
GreatSchools rating
- 5/10May Elementary SchoolGrades: PK-5Distance: 0.4 mi
- 8/10Garcia Middle SchoolGrades: 6-8Distance: 1.3 mi
- 8/10Brandeis High SchoolGrades: 9-12Distance: 2.4 mi
Schools provided by the listing agent
- Elementary: Monroe May
- Middle: Hector Garcia
- High: Louis D Brandeis
- District: Northside
Source: LERA MLS. This data may not be complete. We recommend contacting the local school district to confirm school assignments for this home.
- $459,2003 bd2 ba2.3k sqft7326 Clear Rock Dr, San Antonio, TX 78255Off Market
- $495,6004 bd3 ba2.5k sqft7310 Clear Rock Dr, San Antonio, TX 78255Off Market
- $418,0004 bd3 ba2.6k sqft7319 Moss Brook Dr, San Antonio, TX 78255Off Market
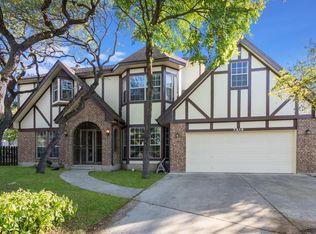
- $416,9003 bd2 ba2k sqft7323 Clear Rock Dr, San Antonio, TX 78255Off Market
- $439,4004 bd2 ba2.3k sqft7315 Moss Brook Dr, San Antonio, TX 78255Off Market
- $425,6004 bd3 ba2.2k sqft7319 Clear Rock Dr, San Antonio, TX 78255Off Market
- $531,3004 bd3 ba2.5k sqft7327 Clear Rock Dr, San Antonio, TX 78255Off Market
- $413,4004 bd2 ba2.1k sqft7306 Clear Rock Dr, San Antonio, TX 78255Off Market
A local agent can set up tours, give advice and negotiate with sellers.
Similar homes
- $350,0004 bd3 ba2.2k sqft15838 COTTON TAIL LN, San Antonio, TX 78255For Sale

 MLS ID #2006146, Liz Niemietz TREC #733001, LPT Realty, LLC. LERA MLS
 - $369,5003 bd3 ba2.2k sqft7908 Midnight Stage, San Antonio, TX 78255For Sale
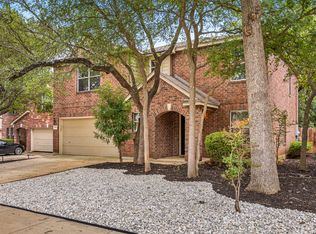 MLS ID #1968033, Jesse Landin TREC #637896, Redfin Corporation. LERA MLS
 - $398,0003 bd3 ba1.9k sqft4135 Woodbridge Way, San Antonio, TX 78257For Sale
 MLS ID #1948703, Rosanna Schulze TREC #384085, Kuper Sotheby's Int'l Realty. LERA MLS
 - $415,0004 bd3 ba2.4k sqft14107 Cougar Rock, San Antonio, TX 78230For Sale
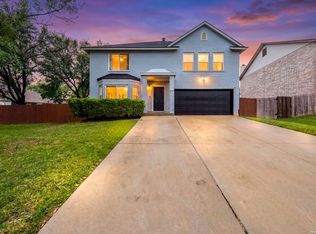 MLS ID #1949145, Bradley Burnes TREC #682586, Real Broker, LLC. LERA MLS
 - $439,9005 bd3 ba2.4k sqft807 MIDWAY CRST, San Antonio, TX 78258For SaleMLS ID #1994840, Emmanuel Esuzor TREC #705833, DIAL SQUARE PROPERTIES, LLC. LERA MLS
- $379,0004 bd3 ba2k sqft4206 Tall Elm Woods, San Antonio, TX 78249For SaleMLS ID #1966442, Candice Witt TREC #681023, Levi Rodgers Real Estate Group. LERA MLS
- $375,0003 bd3 ba2.1k sqft11427 BALTIC DR, San Antonio, TX 78213For SaleMLS ID #2005122, John Blig TREC #591158, John Blig Real Estate Broker. LERA MLS
- $300,0004 bd3 ba2.2k sqft11907 Creek Peak, San Antonio, TX 78253For SaleMLS ID #2011275, Jennifer Lebron TREC #706663, 3D Realty & Property Management. LERA MLS
- $387,0004 bd3 ba2.7k sqft9106 WARP DR, San Antonio, TX 78254For SaleMLS ID #1990074, Kendal Dismute TREC #724498, Fathom Realty. LERA MLS
- $423,0005 bd3 ba3.2k sqft3364 Butterleigh, San Antonio, TX 78247For SaleMLS ID #1959400, David Munro TREC #419858, RE/MAX Preferred, REALTORS. LERA MLS
- $390,0004 bd3 ba2k sqft2123 MOLLYS WAY DR, San Antonio, TX 78232For SaleMLS ID #2007646, Kade Kurtz TREC #799187, Texas Landmen. LERA MLS
- $394,9994 bd3 ba2.4k sqft2110 REDWOODS CRST, San Antonio, TX 78232For SaleMLS ID #1993768, Casey Solari TREC #606364, Porch Swing Properties. LERA MLS
- $390,0004 bd3 ba2k sqft1931 Creek Hollow, San Antonio, TX 78259For SaleMLS ID #1995636, Shelby Kaupert TREC #760099, Keller Williams Heritage. LERA MLS
- $298,0003 bd3 ba1.5k sqft11206 WOODWATERS WAY, San Antonio, TX 78249For SaleMLS ID #2006771, Channon Lamb TREC #845838, BHHS Don Johnson Realtors - SA. LERA MLS
- $449,9003 bd2 ba2k sqft166 Lovera Blvd, San Antonio, TX 78212For SaleMLS ID #1934076, Binkan Cinaroglu TREC #592614, Kuper Sotheby's Int'l Realty. LERA MLS
- $275,0003 bd2 ba1.7k sqft7502 Beaver Tree, San Antonio, TX 78249For SaleMLS ID #1970319, Robert Saenz TREC #553208, Xsellence Realty. LERA MLS
- $339,0005 bd3 ba2.5k sqft10426 SUN ML, San Antonio, TX 78254For SaleMLS ID #2004231, Dezmon Metze TREC #755414, eXp Realty. LERA MLS
- $490,0003 bd3 ba3.1k sqft10823 lone ranger, San Antonio, TX 78254For SaleMLS ID #1931374, Elsa Delacruz TREC #659601, FrontLine Realty. LERA MLS
- $325,0003 bd2 ba1.6k sqft7867 LARK RDG, San Antonio, TX 78250For SaleMLS ID #2004509, Dominic Perez-Acuna TREC #851834, PAK HOME REALTY. LERA MLS
- $365,0004 bd3 ba2.5k sqft67 CROSS CYN, San Antonio, TX 78247For SaleMLS ID #1969643, Ronnie Trevino TREC #588899, Resi Realty, LLC. LERA MLS
