Nestled within the established Olmos Park Terrace area, this thoughtfully maintained residence offers a refined take on Central San Antonio living in a highly desirable setting. Positioned on a generously sized lot, the home blends comfort, quality, and timeless appeal with everyday functionality. The interior is defined by a well-proportioned layout featuring three bedrooms and two fully updated bathrooms. Wood flooring, crown molding, and a cohesive decor paint palette create a cohesive and welcoming atmosphere throughout. Double-pane windows introduce abundant natural light while contributing to enhanced comfort and efficiency. A sunroom provides additional living space that adapts easily to both everyday use and entertaining, offering a seamless extension of the interior. The bathrooms have been completely renovated with refined, enduring finishes that align with the home's overall sense of care and consistency. Outside, freshly installed sod enhances curb presence and provides a polished outdoor setting ready for immediate enjoyment. Ideally located near dining, shopping, and major thoroughfares, this property presents an exceptional opportunity to enjoy established neighborhood living with the convenience of a central location.
For sale
$495,000
166 Lovera Blvd, San Antonio, TX 78212
3beds
2,080sqft
:
Get pre-qualified$3,524/mo
Single Family Residence
Built in 1939
0.26 Acres Lot
$473,900 Zestimate®
$238/sqft
$-- HOA
What's special
Two fully updated bathroomsWood flooringWell-proportioned layoutAbundant natural lightThree bedroomsDouble-pane windowsCrown molding
- 195 days |
- 187 |
- 18 |
Zillow last checked:
Listing updated:
Listed by:
Binkan Cinaroglu TREC #592614 (210) 241-4550,
Kuper Sotheby's Int'l Realty
Source: LERA MLS,MLS#: 1934076
Facts & features
Interior
Bedrooms & bathrooms
- Bedrooms: 3
- Bathrooms: 2
- Full bathrooms: 2
Primary bedroom
- Features: Ceiling Fan(s)
- Area: 192
- Dimensions: 12 x 16
Bedroom 2
- Area: 195
- Dimensions: 13 x 15
Bedroom 3
- Area: 256
- Dimensions: 16 x 16
Primary bathroom
- Features: Shower Only, Single Vanity
- Area: 72
- Dimensions: 9 x 8
Dining room
- Area: 143
- Dimensions: 13 x 11
Family room
- Area: 234
- Dimensions: 13 x 18
Kitchen
- Area: 150
- Dimensions: 15 x 10
Heating
- Central, Electric
Cooling
- Central Air
Appliances
- Included: Range, Refrigerator, Disposal
- Laundry: Washer Hookup, Dryer Connection
Features
- One Living Area, Study/Library, Florida Room, Utility Room Inside, Ceiling Fan(s), Chandelier, Solid Counter Tops
- Flooring: Carpet, Ceramic Tile, Wood
- Windows: Window Coverings
- Has basement: No
- Number of fireplaces: 1
- Fireplace features: One, Family Room
Interior area
- Total interior livable area: 2,080 sqft
Property
Parking
- Total spaces: 2
- Parking features: Two Car Garage, Attached, Garage Door Opener
- Attached garage spaces: 2
Features
- Levels: One
- Stories: 1
- Patio & porch: Patio, Covered
- Exterior features: Sprinkler System
- Pool features: None
- Fencing: Privacy
Lot
- Size: 0.26 Acres
- Features: 1/4 - 1/2 Acre, Curbs
Details
- Additional structures: Shed(s)
- Parcel number: 090060140070
Construction
Type & style
- Home type: SingleFamily
- Architectural style: Traditional
- Property subtype: Single Family Residence
Materials
- Stone
- Foundation: Slab
- Roof: Composition
Condition
- Pre-Owned
- New construction: No
- Year built: 1939
Utilities & green energy
- Sewer: Sewer System
- Water: Water System
Community & HOA
Community
- Features: None
- Subdivision: Olmos Park Terrace
Location
- Region: San Antonio
Financial & listing details
- Price per square foot: $238/sqft
- Tax assessed value: $353,000
- Annual tax amount: $8,613
- Price range: $495K - $495K
- Date on market: 1/15/2026
- Cumulative days on market: 196 days
- Listing terms: Conventional,FHA,VA Loan,Cash
- Road surface type: Paved
Estimated market value
$473,900
$450,000 - $498,000
$2,368/mo
Price history
| Date | Event | Price |
|---|---|---|
| 1/15/2026 | Listed for sale | $495,000$238/sqft |
Source: Kuper Sotheby's International Realty #1934076 Report a problem | ||
Public tax history
| Year | Property taxes | Tax assessment |
|---|---|---|
| 2025 | $1,289 | $353,000 |
| 2024 | -- | $353,000 -1.3% |
| 2023 | $1,446 -9.5% | $357,500 +10% |
| 2022 | $1,598 +3.2% | $325,000 +3.6% |
| 2021 | $1,549 | $313,780 +8.7% |
| 2020 | $1,549 +5.3% | $288,644 +10% |
| 2019 | $1,471 | $262,404 +10% |
| 2018 | $1,471 +8% | $238,549 +10% |
| 2017 | $1,362 +4.4% | $216,863 +10% |
| 2016 | $1,304 -2.8% | $197,148 +10% |
| 2015 | $1,342 | $179,225 +10% |
| 2014 | $1,342 | $162,932 +10% |
| 2013 | -- | $148,120 +2.6% |
| 2012 | -- | $144,390 -4.8% |
| 2011 | -- | $151,620 -0.9% |
| 2010 | -- | $152,950 -3.3% |
| 2009 | -- | $158,178 +10% |
| 2008 | -- | $143,798 -3.6% |
| 2007 | -- | $149,170 +6.7% |
| 2006 | -- | $139,800 +13.2% |
| 2005 | -- | $123,520 |
| 2004 | -- | -- |
| 2003 | -- | -- |
| 2002 | -- | -- |
| 2001 | -- | -- |
| 2000 | -- | -- |
Find assessor info on the county website
Monthly payment
Est. payment
Payment breakdown
Explore the cost of this home by adjusting the details. Changes won't be saved.Climate risks
Neighborhood: Olmos Park Terrace
Nearby schools
GreatSchools rating
- 3/10Rogers Elementary SchoolGrades: PK-8Distance: 0.9 mi
- 4/10Edison High SchoolGrades: 9-12Distance: 1 mi
Schools provided by the listing agent
- Elementary: Rogers
- Middle: Rogers
- High: Edison
- District: San Antonio I.S.D.
Source: LERA MLS. This data may not be complete. We recommend contacting the local school district to confirm school assignments for this home.
- $--2 bd2 ba1.8k sqft170 Lovera Blvd, San Antonio, TX 78212Sold

- $323,7003 bd2 ba1.8k sqft158 Lovera Blvd, San Antonio, TX 78212Off Market
- $238,5002 bd1 ba1.4k sqft152 Lovera Blvd, San Antonio, TX 78212Off Market
- $146,1003 bd1 ba1.3k sqft165 Hermine Blvd, San Antonio, TX 78212Off Market
- $220,8002 bd1 ba1.3k sqft161 Hermine Blvd, San Antonio, TX 78212Off Market
- $334,0002 bd1 ba1.8k sqft178 Lovera Blvd, San Antonio, TX 78212Off Market
- $218,0002 bd2 ba1.1k sqft171 Hermine Blvd, San Antonio, TX 78212Off Market
- $223,2003 bd1 ba1.1k sqft155 Hermine Blvd, San Antonio, TX 78212Off Market
A local agent can set up tours, give advice and negotiate with sellers.
A local lender can help you make sure your offer is ready when you are.
Similar homes
- $515,0003 bd3 ba1.2k sqft115 E Courtland Place, San Antonio, TX 78212For Sale

 MLS ID #1908133, Gina Candelario TREC #490714, Kuper Sotheby's Int'l Realty. LERA MLS
 - $465,0003 bd2 ba1.9k sqft634 ROCKHILL DR, San Antonio, TX 78209For Sale
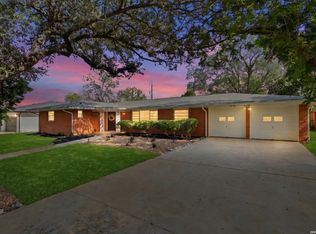 MLS ID #1992866, Tori Vendola TREC #564515, Reliance Residential Realty -. LERA MLS
 - $460,0002 bd2 ba2.6k sqft418 Northridge, San Antonio, TX 78209For Sale
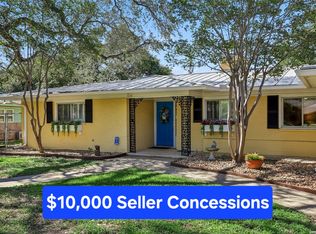 MLS ID #1998529, Arlene Chalkley TREC #585873, ERA Brokers Consolidated. LERA MLS
 - $458,7503 bd2 ba1.4k sqft352 LARCHMONT DR, San Antonio, TX 78209For Sale
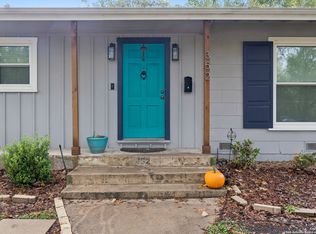 MLS ID #1967868, Teresa Zepeda TREC #706355, Real Broker, LLC. LERA MLS
 - $475,0004 bd3 ba3k sqft1706 Whitehaven, San Antonio, TX 78232For SaleMLS ID #1997616, Lizeth Cherry TREC #725996, Real Broker, LLC. LERA MLS
- $449,5003 bd2 ba2.1k sqft914 Arizona Ash, San Antonio, TX 78232For SaleMLS ID #1998476, Patricia Maroney TREC #784430, Compass RE Texas, LLC.. LERA MLS
- $465,0003 bd3 ba2.4k sqft13102 N HUNTERS CIR, San Antonio, TX 78230For SaleMLS ID #1970451, Jeremy Wells TREC #580289, Wellstone Properties. LERA MLS
- $487,5003 bd2 ba2.3k sqft18727 Surreywood, San Antonio, TX 78258For SaleMLS ID #1991632, R.J. Reyes TREC #550413, Keller Williams Heritage. LERA MLS
- $699,0003 bd3 ba2.9k sqft141 hollywood, San Antonio, TX 78212For SaleMLS ID #1912673, Renee Zunker TREC #664486, Real Broker, LLC. LERA MLS
- $399,0003 bd2 ba2k sqft10 OAKWELL FARMS PKWY, San Antonio, TX 78218For SaleMLS ID #1996907, Dylan Thomas TREC #701275, Davidson Properties, Inc.. LERA MLS
- $527,0004 bd3 ba2.4k sqft14618 Porterhouse, San Antonio, TX 78248For SaleMLS ID #1999391, Shane Neal TREC #608871, eXp Realty. LERA MLS
- $495,0004 bd3 ba2.9k sqft16826 Winding Oak Drive, San Antonio, TX 78247For SaleMLS ID #1997572, Pura Esquivel TREC #519229, Texas Edge Realty. LERA MLS
- $460,0004 bd3 ba2.5k sqft2414 WILDERNESS HL, San Antonio, TX 78231For SaleMLS ID #1998422, Susanne Gentry TREC #425548, Realty Advantage. LERA MLS
- $489,0004 bd3 ba2.4k sqft1947 Fallow Run, San Antonio, TX 78248For SaleMLS ID #1957501, Charles Acosta TREC #648243, RE/MAX Preferred, REALTORS. LERA MLS
- $515,0003 bd2 ba1.5k sqft6730 E Loop 1604 S, Adkins, TX 78101For SaleMLS ID #1951015, Robbie Moreno TREC #768238, Real Broker, LLC. LERA MLS
- $374,9994 bd2 ba2k sqft730 INDIGO ST, San Antonio, TX 78216For SaleMLS ID #1997364, Kenneth Ruiz TREC #724161, Keller Williams Heritage. LERA MLS
- $385,0004 bd3 ba1.8k sqft336 North, San Antonio, TX 78201For SaleMLS ID #1941603, Dominic Fuentes TREC #743642, Phyllis Browning Company. LERA MLS
- $464,9004 bd3 ba2.5k sqft2663 Pebble Bow, San Antonio, TX 78232For SaleMLS ID #1971281, Chris Burkhalter TREC #391074, Chris Burkhalter, REALTOR. LERA MLS
- $465,0004 bd3 ba2.6k sqft2126 PIPESTONE DR, San Antonio, TX 78232For SaleMLS ID #1964389, Kevin Rogers TREC #655096, 43 Realty, LLC. LERA MLS
- $440,0003 bd3 ba1.9k sqft740 DEER CROSS LN, San Antonio, TX 78260For SaleMLS ID #2002466, Tori Vendola TREC #564515, Reliance Residential Realty -. LERA MLS
