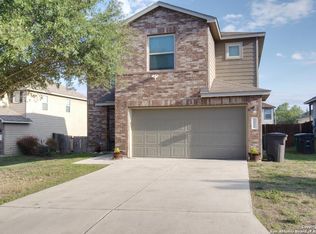
WOW! 5 BEDROOM, 2&1/2 BATHS, MASTER BEDROOM DOWNSTAIRS. LOCATED ON A CUL DE SAC, WHICH MEANS A HUGE YARD. OPEN FLOOR PLAN, SEPERATE DINNING AREA. LOFT UPSTAIRS HAS A PLAY ROOM. CARPET THROUGHOUT EXCEPT, CERAMIC TITLE IN KITCHEN, LAUNDRY ROOM AND ALL BATHS.
For sale
$330,000
3902 Medina Branch, San Antonio, TX 78222
5beds
2,544sqft
Single Family Residence
Built in 2016
6,969 Square Feet Lot
$-- Zestimate®
$130/sqft
$25/mo HOA
What's special
Open floor planHuge yardLoft upstairsPlay room
- 313 days |
- 17 |
- 0 |
Zillow last checked:
Listing updated:
Listed by:
Laura Wing TREC #479758 (210) 413-4406,
RE/MAX Associates
Source: LERA MLS,MLS#: 1915363
Facts & features
Interior
Bedrooms & bathrooms
- Bedrooms: 5
- Bathrooms: 3
- Full bathrooms: 2
- 1/2 bathrooms: 1
Primary bedroom
- Features: Split, Walk-In Closet(s), Full Bath
- Area: 224
- Dimensions: 14 x 16
Bedroom 2
- Area: 120
- Dimensions: 10 x 12
Bedroom 3
- Area: 144
- Dimensions: 12 x 12
Bedroom 4
- Area: 192
- Dimensions: 12 x 16
Bedroom 5
- Area: 120
- Dimensions: 10 x 12
Primary bathroom
- Features: Tub/Shower Separate, Double Vanity
- Area: 100
- Dimensions: 10 x 10
Dining room
- Area: 120
- Dimensions: 10 x 12
Kitchen
- Area: 256
- Dimensions: 16 x 16
Living room
- Area: 256
- Dimensions: 16 x 16
Heating
- Central, Electric
Cooling
- Central Air
Appliances
- Included: Washer, Dryer, Range, Refrigerator
Features
- Two Living Area, Master Downstairs, Ceiling Fan(s)
- Flooring: Carpet, Ceramic Tile
- Has basement: No
- Has fireplace: No
- Fireplace features: Not Applicable
Interior area
- Total interior livable area: 2,544 sqft
Property
Parking
- Total spaces: 2
- Parking features: Two Car Garage
- Garage spaces: 2
Features
- Levels: Two
- Stories: 2
- Pool features: None
Lot
- Size: 6,969 Square Feet
Details
- Parcel number: 182390060290
Construction
Type & style
- Home type: SingleFamily
- Architectural style: Contemporary
- Property subtype: Single Family Residence
Materials
- Asbestos
- Foundation: Slab
- Roof: Composition
Condition
- Pre-Owned
- New construction: No
- Year built: 2016
Details
- Builder name: DR HORTON
Utilities & green energy
- Electric: CPS
- Gas: CPS
- Sewer: SAWS
- Water: SAWS, Water System
Community & HOA
Community
- Features: Other
- Subdivision: Riposa Vita
HOA
- Has HOA: Yes
- HOA fee: $300 annually
- HOA name: RIPOSA VITA
Location
- Region: San Antonio
Financial & listing details
- Price per square foot: $130/sqft
- Tax assessed value: $287,260
- Annual tax amount: $6,428
- Price range: $330K - $330K
- Date on market: 10/14/2025
- Cumulative days on market: 314 days
- Listing terms: Conventional,FHA,VA Loan,Cash
Estimated market value
Not available
Estimated sales range
Not available
$2,298/mo
Price history
| Date | Event | Price |
|---|---|---|
| 4/18/2026 | Price change | $330,000-4.3%$130/sqft |
Source:  LERA MLS #1915363 Report a problem LERA MLS #1915363 Report a problem | ||
| 10/14/2025 | Listed for sale | $345,000+19%$136/sqft |
Source: LERA MLS #1915363 Report a problem | ||
| 11/21/2022 | Sold | -- |
Source: LERA MLS #1624445 Report a problem | ||
| 10/22/2022 | Pending sale | $290,000$114/sqft |
Source: LERA MLS #1624445 Report a problem | ||
| 10/13/2022 | Price change | $290,000-2.4%$114/sqft |
Source: LERA MLS #1624445 Report a problem | ||
| 9/29/2022 | Price change | $297,000-4.2%$117/sqft |
Source: LERA MLS #1624445 Report a problem | ||
| 9/15/2022 | Price change | $310,000-1.9%$122/sqft |
Source: LERA MLS #1624445 Report a problem | ||
| 9/1/2022 | Price change | $316,000-1.3%$124/sqft |
Source: LERA MLS #1624445 Report a problem | ||
| 8/4/2022 | Price change | $320,000-3.3%$126/sqft |
Source: LERA MLS #1624445 Report a problem | ||
| 7/20/2022 | Listed for sale | $331,000+49.8%$130/sqft |
Source: LERA MLS #1624445 Report a problem | ||
| 8/19/2019 | Listing removed | $221,000$87/sqft |
Source: ERA Colonial Real Estate #1398781 Report a problem | ||
| 8/19/2019 | Listed for sale | $221,000$87/sqft |
Source: ERA Colonial Real Estate #1398781 Report a problem | ||
| 8/15/2019 | Sold | -- |
Source: LERA MLS #1398781 Report a problem | ||
| 8/5/2019 | Pending sale | $221,000$87/sqft |
Source: ERA Colonial Real Estate #1398781 Report a problem | ||
| 7/17/2019 | Listed for sale | $221,000$87/sqft |
Source: ERA Colonial Real Estate #1398781 Report a problem | ||
| 9/6/2016 | Sold | -- |
Source: LERA MLS #1165428 Report a problem | ||
Public tax history
| Year | Property taxes | Tax assessment |
|---|---|---|
| 2025 | $4,168 -12.1% | $287,260 -0.9% |
| 2024 | $4,741 | $289,810 -2.2% |
| 2023 | -- | $296,180 +13.2% |
| 2022 | -- | $261,712 +10% |
| 2021 | -- | $237,920 +9.3% |
| 2020 | -- | $217,760 -0.2% |
| 2019 | $5,149 | $218,090 +9.7% |
| 2018 | $5,149 +5.6% | $198,760 +0.7% |
| 2017 | $4,878 | $197,450 +1384.6% |
| 2016 | -- | $13,300 |
Find assessor info on the county website
Monthly payment
Est. payment
Payment breakdown
Explore the cost of this home by adjusting the details. Changes won't be saved.Climate risks
Neighborhood: 78222
Nearby schools
GreatSchools rating
- 5/10Sinclair Elementary SchoolGrades: PK-5Distance: 0.5 mi
- 4/10Legacy Middle SchoolGrades: 6-8Distance: 1.7 mi
- 2/10East Central High SchoolGrades: 9-12Distance: 5.6 mi
Schools provided by the listing agent
- Elementary: Sinclair
- Middle: Legacy
- High: East Central
- District: East Central I.S.D
Source: LERA MLS. This data may not be complete. We recommend contacting the local school district to confirm school assignments for this home.
- $275,8004 bd2 ba2.3k sqft3903 Medina Br, San Antonio, TX 78222Off Market

- $240,0003 bd3 ba2k sqft3906 Medina Br, San Antonio, TX 78222For Sale
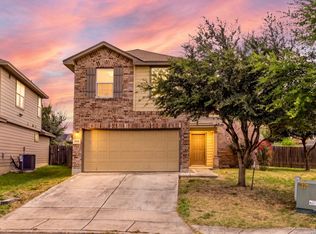
- $221,5003 bd2 ba1.6k sqft5610 Espada Clf, San Antonio, TX 78222Off Market
- $228,1004 bd2 ba1.7k sqft5614 Espada Clf, San Antonio, TX 78222Off Market

- $206,8003 bd2 ba1.4k sqft5606 Espada Clf, San Antonio, TX 78222Off Market
- $207,0003 bd2 ba1.4k sqft3910 Medina Br, San Antonio, TX 78222Off Market
- $251,3004 bd2 ba2.3k sqft5618 Espada Clf, San Antonio, TX 78222Off Market
- $--5 bd4 ba2.6k sqft3907 Medina Br, San Antonio, TX 78222Sold
A local agent can set up tours, give advice and negotiate with sellers.
Similar homes
- $242,0005 bd3 ba2.6k sqft2802 Irwin, San Antonio, TX 78222For Sale
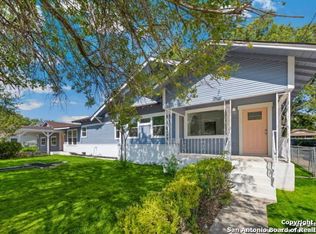
 MLS ID #1917255, Patrick Conway TREC #615868, Keller Williams City-View. LERA MLS
 - $325,0005 bd4 ba3.1k sqft3607 Andera, Converse, TX 78109For Sale
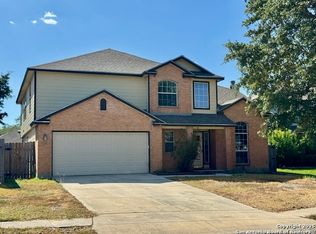 MLS ID #1945416, Arlene Patel TREC #616374, Gerban Patel Realty, LLC. LERA MLS
 - $318,0004 bd3 ba3.5k sqft7431 MONETS GDN, San Antonio, TX 78218For Sale
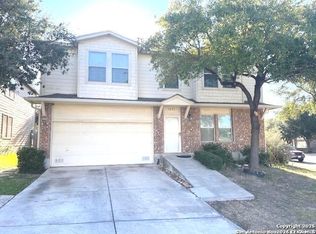 MLS ID #1962471, Elizabeth Montoya TREC #577281, Century 21 Burroughs. LERA MLS
 - $275,0004 bd3 ba1.8k sqft3922 VERDE BOSQUE, San Antonio, TX 78223For Sale
 MLS ID #2007383, Laura Wing TREC #479758, RE/MAX Associates. LERA MLS
 - $274,0004 bd3 ba2.3k sqft4006 Pavo Viejo, San Antonio, TX 78223For SaleMLS ID #1934794, Mario Beltran TREC #589577, Roadrunner Realty, LLC. LERA MLS
- $230,0003 bd3 ba1.7k sqft2442 CHRISTIAN, San Antonio, TX 78222For SaleMLS ID #1898666, Jo Ann Jordan TREC #352054, Homecity Real Estate. LERA MLS
- $330,0004 bd2 ba1.8k sqft9831 OVERLOOK CYN, San Antonio, TX 78245For SaleMLS ID #2010737, Kayla Hartman TREC #854617, JB Goodwin, REALTORS. LERA MLS
- $349,9004 bd4 ba2.5k sqft13119 FORUM RD, Universal City, TX 78148For SaleMLS ID #2010276, Huirong Hospers TREC #640480, NB Elite Realty. LERA MLS
- $329,0004 bd4 ba2.8k sqft7326 TAMBURO TRL, San Antonio, TX 78266For SaleMLS ID #1965486, Doug Mollenkopf TREC #374911, RE/MAX Preferred, REALTORS. LERA MLS
- $299,0005 bd3 ba2.1k sqft102 BAILEY AVE, San Antonio, TX 78210For SaleMLS ID #2003854, Sean Parker TREC #677482, Sean Parker Realty Group. LERA MLS
- $385,0005 bd3 ba3.2k sqft5519 Park Lk, San Antonio, TX 78244For SaleMLS ID #2008751, Jorge Calleros TREC #434331, Home Team of America. LERA MLS
- $281,0003 bd3 ba2.3k sqft2702 CANDLERIDGE DR, San Antonio, TX 78244For SaleMLS ID #1997059, Alan King TREC #491492, Alan King & Associates, LLC. LERA MLS
- $224,9003 bd2 ba1.4k sqft1239 KAYTON AVE, San Antonio, TX 78210For SaleMLS ID #2010676, Michael Campos TREC #557320, Collective Realty. LERA MLS
- $335,0004 bd3 ba2.5k sqft15814 MARISA PL, San Antonio, TX 78247For SaleMLS ID #1992147, Carlos Gil TREC #663488, Malouff Realty, LLC. LERA MLS
- $299,9004 bd3 ba2.2k sqft7307 Tamburo Trl, San Antonio, TX 78266For SaleMLS ID #1971554, Mary Velez TREC #415758, Legendary Realty. LERA MLS
- $329,0004 bd2 ba2.2k sqft14342 Markham Ln, San Antonio, TX 78247For SaleMLS ID #1994722, Sheryl Sepulveda TREC #502550, Brigette Neal. LERA MLS
- $267,0003 bd2 ba1.8k sqft4018 MOORESFIELD ST, San Antonio, TX 78217For SaleMLS ID #2010494, Jacob Carreon TREC #830800, Real Broker, LLC. LERA MLS
- $298,0004 bd2 ba1.5k sqft124 Mitchell St, San Antonio, TX 78210For SaleMLS ID #1924300, R. Catherine Rosales TREC #571785, IH 10 Realty. LERA MLS
- $309,0003 bd2 ba1.9k sqft8951 Audubon Park, Converse, TX 78109For SaleMLS ID #2006664, Kelley Martin TREC #531034, Keller Williams Legacy. LERA MLS
- $322,1993 bd3 ba2.5k sqft2600 Ashley Oak Dr, Schertz, TX 78154For SaleMLS ID #2009401, Brenda Garza TREC #797245, United Realty Group of Texas, LLC. LERA MLS
