This former MODEL HOME sits on a CORNER LOT, has 4 bedrooms, 2.5 baths, 2 living areas, 2 dining areas and has plenty of room with a whopping 3576 sq.ft. Upgrades/features include: AC & compressor upgraded 4yrs ago, water heater replaced, water softener, grand loft upstairs, upgraded laminate flooring downstairs, separate his & her vanities in the primary bathroom, walk-in closets in every bedroom, roof replaced 4yrs ago w/25yr shingles, rain gutters installed, front/back sprinkler system in place, and house has been leveled providing BIG savings to the next owner and peace of mind knowing Ram Jack Foundation company provides a transferrable warranty. Mr. Sparky Electrical provided additional electrical grounding for safety! The backyard has the feel of a small park with cement pads in place for your basketball court and another for a picnic table. Mature trees front and back and a pear tree providing plenty of fruit! Ready for new owners...large ticket items (roof, gutters, foundation, water heater) have already been upgraded! Conveniently located on the NE side of San Antonio, close to Ft. Sam /Randolph, major highways 410/10/90 and food/shopping. Schedule your showing today!
For sale
$321,000
7431 MONETS GDN, San Antonio, TX 78218
4beds
3,576sqft
:
Get pre-qualified$2,326/mo
Single Family Residence
Built in 2006
8,102 Square Feet Lot
$312,300 Zestimate®
$90/sqft
$17/mo HOA
What's special
Grand loft upstairsUpgraded laminate flooring downstairsCorner lotRain gutters installed
- 85 days |
- 39 |
- 3 |
Zillow last checked:
Listing updated:
Listed by:
Elizabeth Montoya TREC #577281 (210) 535-9503,
Century 21 Burroughs
Source: LERA MLS,MLS#: 1962471
Facts & features
Interior
Bedrooms & bathrooms
- Bedrooms: 4
- Bathrooms: 3
- Full bathrooms: 2
- 1/2 bathrooms: 1
Primary bedroom
- Features: Walk-In Closet(s), Multi-Closets, Ceiling Fan(s), Full Bath
- Level: Upper
- Area: 306
- Dimensions: 18 x 17
Bedroom 2
- Area: 196
- Dimensions: 14 x 14
Bedroom 3
- Area: 255
- Dimensions: 17 x 15
Bedroom 4
- Area: 195
- Dimensions: 15 x 13
Primary bathroom
- Features: Tub/Shower Separate, Separate Vanity, Soaking Tub
- Area: 156
- Dimensions: 13 x 12
Dining room
- Area: 192
- Dimensions: 12 x 16
Family room
- Area: 272
- Dimensions: 17 x 16
Kitchen
- Area: 180
- Dimensions: 15 x 12
Living room
- Area: 420
- Dimensions: 21 x 20
Heating
- Central, Electric
Cooling
- Central Air
Appliances
- Included: Range, Refrigerator, Dishwasher, Water Softener Owned, Electric Water Heater, Plumb for Water Softener
- Laundry: Main Level, Washer Hookup, Dryer Connection
Features
- Two Living Area, Liv/Din Combo, Eat-in Kitchen, Two Eating Areas, Breakfast Bar, Pantry, Loft, Utility Room Inside, High Ceilings, Open Floorplan, High Speed Internet, Walk-In Closet(s), Solid Counter Tops
- Flooring: Carpet, Linoleum, Laminate
- Doors: Storm Door(s)
- Windows: Double Pane Windows
- Has basement: No
- Attic: Pull Down Storage
- Has fireplace: No
- Fireplace features: Not Applicable
Interior area
- Total interior livable area: 3,576 sqft
Property
Parking
- Total spaces: 2
- Parking features: Two Car Garage, Pad Only (Off Street), Street Parking Only, Open
- Garage spaces: 2
- Has uncovered spaces: Yes
Accessibility
- Accessibility features: 2+ Access Exits, Accessible Entrance, Hallways 42" Wide, Low Pile Carpet, Near Bus Line, First Floor Bath, Stall Shower
Features
- Levels: Two
- Stories: 2
- Patio & porch: Patio
- Exterior features: Sprinkler System, Rain Gutters
- Pool features: None
- Fencing: Privacy
Lot
- Size: 8,102 Square Feet
- Features: Corner Lot, Curbs, Street Gutters, Sidewalks, Streetlights, Fire Hydrant w/in 500'
- Residential vegetation: Mature Trees
Details
- Parcel number: 177380370010
Construction
Type & style
- Home type: SingleFamily
- Architectural style: Traditional
- Property subtype: Single Family Residence
Materials
- Brick, Fiber Cement
- Foundation: Slab
- Roof: Composition
Condition
- Pre-Owned
- New construction: No
- Year built: 2006
Details
- Builder name: Fieldstone
Utilities & green energy
- Electric: CPS
- Sewer: SAWS, Sewer System
- Water: SAWS, Water System
- Utilities for property: City Garbage service
Community & HOA
Community
- Features: Playground, City Bus
- Security: Smoke Detector(s), Security System Owned, Prewired
- Subdivision: Northeast Crossing
HOA
- Has HOA: Yes
- HOA fee: $100 semi-annually
- HOA name: NEC HOMEOWNER ASSN
Location
- Region: San Antonio
Financial & listing details
- Price per square foot: $90/sqft
- Tax assessed value: $360,670
- Annual tax amount: $8,521
- Price range: $321K - $321K
- Date on market: 4/30/2026
- Cumulative days on market: 267 days
- Listing terms: Conventional,FHA,VA Loan,Cash
- Road surface type: Paved
Estimated market value
$312,300
$297,000 - $328,000
$1,898/mo
Price history
| Date | Event | Price |
|---|---|---|
| 4/30/2026 | Listed for sale | $321,000-0.9%$90/sqft |
Source:  LERA MLS #1962471 Report a problem LERA MLS #1962471 Report a problem | ||
| 4/25/2026 | Listing removed | $324,000$91/sqft |
Source: LERA MLS #1917890 Report a problem | ||
| 3/20/2026 | Price change | $324,000-0.9%$91/sqft |
Source: LERA MLS #1917890 Report a problem | ||
| 2/20/2026 | Price change | $327,000-0.9%$91/sqft |
Source: LERA MLS #1917890 Report a problem | ||
| 2/9/2026 | Price change | $330,000-0.9%$92/sqft |
Source: LERA MLS #1917890 Report a problem | ||
| 1/29/2026 | Price change | $333,000-0.9%$93/sqft |
Source: LERA MLS #1917890 Report a problem | ||
| 1/8/2026 | Price change | $336,000-0.9%$94/sqft |
Source: LERA MLS #1917890 Report a problem | ||
| 12/6/2025 | Price change | $339,000-0.9%$95/sqft |
Source: LERA MLS #1917890 Report a problem | ||
| 11/18/2025 | Price change | $342,000-0.7%$96/sqft |
Source: LERA MLS #1917890 Report a problem | ||
| 11/4/2025 | Price change | $344,500-0.7%$96/sqft |
Source: LERA MLS #1917890 Report a problem | ||
| 10/24/2025 | Listed for sale | $347,000$97/sqft |
Source: LERA MLS #1917890 Report a problem | ||
Public tax history
| Year | Property taxes | Tax assessment |
|---|---|---|
| 2025 | $5,980 +3.2% | $360,670 +9.1% |
| 2024 | $5,795 +11.1% | $330,608 +10% |
| 2023 | $5,214 -11.9% | $300,553 +10% |
| 2022 | $5,917 +8.1% | $273,230 +10% |
| 2021 | $5,473 | $248,391 +10% |
| 2020 | $5,473 -1.7% | $225,810 +1.1% |
| 2019 | $5,571 | $223,290 -1.4% |
| 2018 | $5,571 -5.7% | $226,450 +4.6% |
| 2017 | $5,907 +11.2% | $216,490 +13.2% |
| 2016 | $5,312 +16.6% | $191,200 +0.8% |
| 2015 | $4,555 | $189,750 +14.5% |
| 2014 | $4,555 | $165,720 +5% |
| 2013 | -- | $157,870 -0.9% |
| 2012 | -- | $159,260 -6.7% |
| 2011 | -- | $170,640 -0.9% |
| 2010 | -- | $172,140 +4.6% |
| 2009 | -- | $164,520 +2.9% |
| 2008 | -- | $159,900 +334.5% |
| 2007 | -- | $36,800 |
Find assessor info on the county website
Monthly payment
Est. payment
Payment breakdown
Explore the cost of this home by adjusting the details. Changes won't be saved.Climate risks
Neighborhood: 78218
Nearby schools
GreatSchools rating
- 5/10Camelot Elementary SchoolGrades: PK-5Distance: 1.1 mi
- 4/10White Middle SchoolGrades: 6-8Distance: 0.8 mi
- 4/10Roosevelt High SchoolGrades: 9-12Distance: 1.4 mi
Schools provided by the listing agent
- Elementary: Mary Lou Hartman
- Middle: Woodlake Hills
- High: Judson
- District: Judson
Source: LERA MLS. This data may not be complete. We recommend contacting the local school district to confirm school assignments for this home.
- $275,8004 bd3 ba3.1k sqft7427 Monets Gdn, San Antonio, TX 78218Off Market
- $266,5003 bd3 ba2.2k sqft7319 Monets Gdn, San Antonio, TX 78218Off Market
- $251,0004 bd2 ba2.7k sqft7423 Monets Gdn, San Antonio, TX 78218Off Market
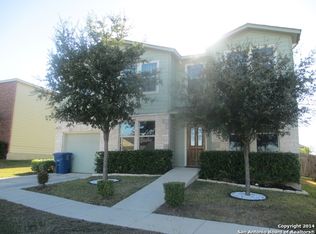
- $258,5003 bd2 ba2.2k sqft7438 Primrose Post, San Antonio, TX 78218Off Market
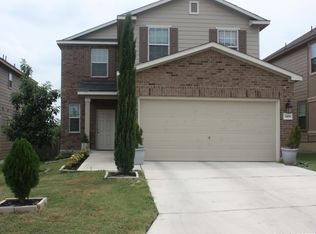
- $--3 bd3 ba2.2k sqft7442 Primrose Post, San Antonio, TX 78218Sold
- $215,0003 bd2 ba1.9k sqft7434 Primrose Post, San Antonio, TX 78218Off Market
- $238,9003 bd2 ba1.8k sqft6139 Clematis Trl, San Antonio, TX 78218Off Market
- $266,5003 bd2 ba2.7k sqft6135 Clematis Trl, San Antonio, TX 78218Off Market
A local agent can set up tours, give advice and negotiate with sellers.
Similar homes
- $274,9994 bd3 ba2k sqft7370 Azalea, San Antonio, TX 78218For Sale

 MLS ID #1918151, Scott Strickland TREC #653239, Covenant Partners USA. LERA MLS
 - $325,0004 bd2 ba2.1k sqft13527 BELTWAY ST, San Antonio, TX 78217For Sale
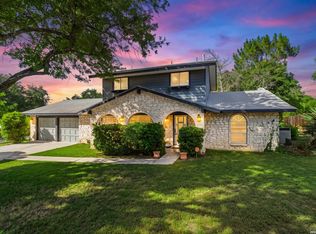 MLS ID #2002749, Candice Clark TREC #694620, Real Broker, LLC. LERA MLS
 - $291,0003 bd3 ba2.3k sqft2702 CANDLERIDGE DR, San Antonio, TX 78244For Sale
 MLS ID #1997059, Alan King TREC #491492, Alan King & Associates, LLC. LERA MLS
 - $339,9005 bd4 ba3.1k sqft3607 Andera, Converse, TX 78109For Sale
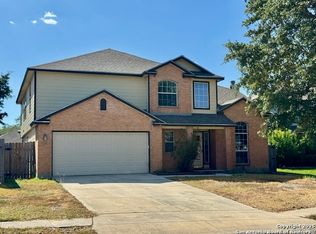 MLS ID #1945416, Arlene Patel TREC #616374, Gerban Patel Realty, LLC. LERA MLS
 - $329,0004 bd4 ba2.8k sqft7326 TAMBURO TRL, San Antonio, TX 78266For SaleMLS ID #1965486, Doug Mollenkopf TREC #374911, RE/MAX Preferred, REALTORS. LERA MLS
- $299,9004 bd3 ba2.2k sqft7307 Tamburo Trl, San Antonio, TX 78266For SaleMLS ID #1971554, Mary Velez TREC #415758, Legendary Realty. LERA MLS
- $255,0004 bd3 ba2k sqft8507 New World, San Antonio, TX 78239For SaleMLS ID #1970622, Charles Miller TREC #744229, Pinnacle Realty Advisors. LERA MLS
- $335,0004 bd3 ba2.5k sqft15814 MARISA PL, San Antonio, TX 78247For SaleMLS ID #1992147, Carlos Gil TREC #663488, Malouff Realty, LLC. LERA MLS
- $280,0003 bd3 ba2.7k sqft10006 Fisherman Pier, San Antonio, TX 78239For SaleMLS ID #2001292, Diana Rodriguez TREC #462571, Home Team of America. LERA MLS
- $259,9503 bd3 ba2.3k sqft7712 Copper, Converse, TX 78109For SaleMLS ID #2001610, Jonathan Minerick TREC #799871, HomeCoin.com. LERA MLS
- $--3 bd2 ba1.8k sqft13839 Susancrest Dr, San Antonio, TX 78232AuctionAuction.com 2
- $350,0004 bd3 ba3.6k sqft15847 Pleasant Well, San Antonio, TX 78247For SaleMLS ID #1856151, Tony Martinez TREC #524993, RE/MAX North-San Antonio. LERA MLS
- $339,0004 bd2 ba2.2k sqft14342 Markham Ln, San Antonio, TX 78247For SaleMLS ID #1994722, Sheryl Sepulveda TREC #502550, Brigette Neal. LERA MLS
- $279,4493 bd3 ba1.9k sqft8418 DUSTY RDG, Converse, TX 78109For SaleMLS ID #2002318, Betty Coleman TREC #292507, CLRE LLC Canyon Land Real Estate and Property Mana. LERA MLS
- $301,9675 bd3 ba2.5k sqft16711 QUARTETT LN, San Antonio, TX 78266For SaleMLS ID #1995199, Mary Velez TREC #415758, Legendary Realty. LERA MLS
- $330,0005 bd3 ba2.5k sqft3902 Medina Branch, San Antonio, TX 78222For SaleMLS ID #1915363, Laura Wing TREC #479758, RE/MAX Associates. LERA MLS
- $205,0003 bd3 ba1.9k sqft5894 Castle Run, San Antonio, TX 78218For SaleMLS ID #1849506, Elisabet Gonzalez TREC #806808, Real Broker, LLC. LERA MLS
- $265,0004 bd2 ba1.8k sqft1031 Fabulous, San Antonio, TX 78213For SaleMLS ID #2002501, Cody Wakefield TREC #748300, Wakefield, REALTORS. LERA MLS
- $310,0005 bd4 ba3.2k sqft9707 Discovery, Converse, TX 78109For SaleMLS ID #1948203, Joe Iley TREC #554437, Mission Real Estate Group. LERA MLS
- $379,0004 bd3 ba2.9k sqft13602 POSSUM HILL, San Antonio, TX 78232For SaleMLS ID #1992144, Ron Tate TREC #400963, By Referral Realty. LERA MLS
