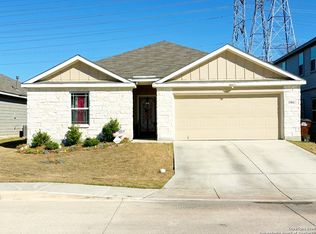
Spacious Family Home Overview *Ideal for Growing Families: If you are searching for a place to raise your family, this home offers everything you need. With five generously sized bedrooms-each featuring its own walk-in closet-there's ample space for everyone. *Convenient Bathrooms and Living Areas: No more morning rush: three full bathrooms ensure plenty of space for all, along with a half bath for guests. Entertain with ease thanks to two dining areas and two living rooms, offering flexibility for gath
For sale
Price cut: $14.9K (8/23)
$325,000
3607 Andera, Converse, TX 78109
5beds
3,185sqft
Single Family Residence
Built in 2005
6,446 Square Feet Lot
$321,100 Zestimate®
$102/sqft
$29/mo HOA
What's special
- 216 days
- 70
- 4
Zillow last checked:
Listing updated:
Listed by:
Arlene Patel TREC #616374 (210) 471-1222,
Gerban Patel Realty, LLC
Source: LERA MLS,MLS#: 1945416
Facts & features
Interior
Bedrooms & bathrooms
- Bedrooms: 5
- Bathrooms: 4
- Full bathrooms: 3
- 1/2 bathrooms: 1
Primary bedroom
- Features: Walk-In Closet(s), Ceiling Fan(s), Full Bath
- Area: 224
- Dimensions: 14 x 16
Bedroom 2
- Area: 225
- Dimensions: 15 x 15
Bedroom 3
- Area: 238
- Dimensions: 14 x 17
Bedroom 4
- Area: 182
- Dimensions: 14 x 13
Bedroom 5
- Area: 120
- Dimensions: 12 x 10
Primary bathroom
- Features: Tub/Shower Separate, Double Vanity, Soaking Tub
- Area: 99
- Dimensions: 9 x 11
Dining room
- Area: 132
- Dimensions: 12 x 11
Family room
- Area: 575
- Dimensions: 25 x 23
Kitchen
- Area: 150
- Dimensions: 15 x 10
Living room
- Area: 255
- Dimensions: 17 x 15
Heating
- Heat Pump, Electric
Cooling
- Central Air
Appliances
- Included: Range, Dishwasher, Electric Water Heater, Plumb for Water Softener
- Laundry: Main Level, Laundry Room, Washer Hookup, Dryer Connection
Features
- Two Living Area, Separate Dining Room, Two Eating Areas, Pantry, Loft, Utility Room Inside, 1st Floor Lvl/No Steps, High Ceilings, High Speed Internet, Walk-In Closet(s), Master Downstairs, Ceiling Fan(s)
- Flooring: Carpet, Ceramic Tile, Laminate
- Windows: Double Pane Windows
- Has basement: No
- Attic: Pull Down Storage
- Has fireplace: No
- Fireplace features: Not Applicable
Interior area
- Total interior livable area: 3,185 sqft
Property
Parking
- Total spaces: 2
- Parking features: Two Car Garage, Attached, Garage Door Opener
- Attached garage spaces: 2
Features
- Levels: Two
- Stories: 2
- Patio & porch: Patio, Covered
- Exterior features: Sprinkler System
- Pool features: None
Lot
- Size: 6,446 Square Feet
- Features: Cul-De-Sac, Curbs, Street Gutters, Sidewalks
Details
- Additional structures: Shed(s)
- Parcel number: 050911020460
Construction
Type & style
- Home type: SingleFamily
- Architectural style: Traditional
- Property subtype: Single Family Residence
Materials
- Brick, Fiber Cement
- Foundation: Slab
- Roof: Composition
Condition
- Pre-Owned
- New construction: No
- Year built: 2005
Details
- Builder name: Armadillo Homes
Utilities & green energy
- Electric: CPS
- Sewer: SAWS, Sewer System
- Water: SAWS, Water System
- Utilities for property: Cable Available, Private Garbage Service
Community & HOA
Community
- Features: Playground, Sports Court, Cluster Mail Box, School Bus
- Security: Smoke Detector(s)
- Subdivision: Windfield Unit1
HOA
- Has HOA: Yes
- HOA fee: $175 semi-annually
- HOA name: WINDFIELD HOMEOWNERS ASSOCIATION
Location
- Region: Converse
Financial & listing details
- Price per square foot: $102/sqft
- Tax assessed value: $310,750
- Annual tax amount: $5,792
- Price range: $325K - $325K
- Date on market: 3/3/2026
- Cumulative days on market: 398 days
- Listing terms: Conventional,FHA,VA Loan
- Road surface type: Paved
Estimated market value
$321,100
$305,000 - $337,000
$2,408/mo
Price history
| Date | Event | Price |
|---|---|---|
| 8/23/2026 | Price change | $325,000-4.4%$102/sqft |
Source:  LERA MLS #1945416 Report a problem LERA MLS #1945416 Report a problem | ||
| 7/1/2026 | Price change | $339,900-2%$107/sqft |
Source: LERA MLS #1945416 Report a problem | ||
| 3/3/2026 | Listed for sale | $346,999-0.9%$109/sqft |
Source: LERA MLS #1945416 Report a problem | ||
| 3/1/2026 | Listing removed | $349,999$110/sqft |
Source: LERA MLS #1897011 Report a problem | ||
| 8/30/2025 | Listed for sale | $349,999$110/sqft |
Source: LERA MLS #1897011 Report a problem | ||
Public tax history
| Year | Property taxes | Tax assessment |
|---|---|---|
| 2025 | $1,818 -16% | $310,750 +0.7% |
| 2024 | $2,163 -2.2% | $308,490 +7.1% |
| 2023 | $2,212 -40.5% | $288,125 +10% |
| 2022 | $3,719 +3.8% | $261,932 +10% |
| 2021 | $3,584 | $238,120 +4.8% |
| 2020 | $3,584 +0.6% | $227,160 +2.2% |
| 2019 | $3,564 | $222,190 +2.6% |
| 2018 | $3,564 +0.9% | $216,630 +0.7% |
| 2017 | $3,534 +128.7% | $215,150 +8.6% |
| 2016 | $1,545 +4.6% | $198,150 -0.8% |
| 2015 | $1,477 | $199,738 +10% |
| 2014 | $1,477 | $181,580 -2.9% |
| 2013 | -- | $187,080 -4.1% |
| 2012 | -- | $195,150 +0.4% |
| 2011 | -- | $194,300 -0.2% |
| 2010 | -- | $194,630 -2.5% |
| 2009 | -- | $199,530 +3.1% |
| 2008 | -- | $193,567 +10% |
| 2007 | -- | $175,970 +2.7% |
| 2006 | -- | $171,390 +452.9% |
| 2005 | -- | $31,000 |
Find assessor info on the county website
Monthly payment
Est. payment
Payment breakdown
Explore the cost of this home by adjusting the details. Changes won't be saved.Climate risks
Neighborhood: 78109
Nearby schools
Schools provided by the listing agent
- Elementary: James L Masters Elementary
- Middle: Metzger
- High: Wagner
- District: Judson
Source: LERA MLS. This data may not be complete. We recommend contacting the local school district to confirm school assignments for this home.
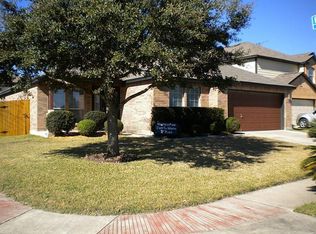
Similar homes
- $329,0004 bd3 ba2k sqft4811 Belgravia Park, Converse, TX 78109For Sale

 MLS ID #2011736, Estella Sanchez TREC #486039, Asteri Real Estate. LERA MLS
 - $300,0003 bd2 ba1.9k sqft8951 Audubon Park, Converse, TX 78109For Sale
 MLS ID #2006664, Kelley Martin TREC #531034, Keller Williams Legacy. LERA MLS
 - $369,5006 bd6 ba2.6k sqft6950 LAKEVIEW DR, San Antonio, TX 78244For Sale
 MLS ID #2020607, Paulina Giaimo TREC #815333, Keller Williams City-View. LERA MLS
 - $373,0004 bd2 ba1.8k sqft3906 GLENLOCH WAY, Converse, TX 78109For Sale
 MLS ID #1968760, David Gaston TREC #709605, Vortex Realty. LERA MLS
 - $269,9003 bd3 ba2.3k sqft2702 CANDLERIDGE DR, San Antonio, TX 78244For SaleMLS ID #1997059, Alan King TREC #491492, Alan King & Associates, LLC. LERA MLS
- $249,9503 bd3 ba2.3k sqft7712 COPPER HOLW, Converse, TX 78109For SaleMLS ID #2019550, Jonathan Minerick TREC #799871, HomeCoin.com. LERA MLS
- $240,0003 bd3 ba1.6k sqft6603 Port Elizabeth, Converse, TX 78109For SaleMLS ID #2000743, Patrick Serna TREC #689567, eXp Realty. LERA MLS
- $285,0005 bd4 ba2.7k sqft9540 Griffith Run, Converse, TX 78109For SaleMLS ID #1928346, Tony Martinez TREC #524993, RE/MAX North-San Antonio. LERA MLS
- $254,0003 bd3 ba2.2k sqft4322 Gambels Quail, Converse, TX 78109For SaleMLS ID #2005308, Julia Maciel TREC #559222, Inspired Brokerage, LLC. LERA MLS
- $246,7203 bd3 ba2k sqft9006 Blanco Park, Converse, TX 78109For SaleMLS ID #1922497, Mike Garza TREC #581058, Homebuying Homeselling Realty LLC. LERA MLS
- $269,0003 bd3 ba1.9k sqft8418 DUSTY RDG, Converse, TX 78109For SaleMLS ID #2002318, Betty Coleman TREC #292507, CLRE LLC Canyon Land Real Estate and Property Mana. LERA MLS
- $324,9003 bd2 ba1.8k sqft9818 Lantana, San Antonio, TX 78217For SaleMLS ID #2019037, Jordan Holub-Blagg TREC #786083, Core 35 Realty. LERA MLS
- $243,9994 bd2 ba2k sqft241 Ralston, Converse, TX 78109For SaleMLS ID #2007505, Joann Wiglesworth TREC #307555, Wiglesworth Properties. LERA MLS
- $429,9006 bd4 ba2.7k sqft9224 CANYON BND, Converse, TX 78109For SaleMLS ID #2014013, Glenn Weaver TREC #826511, Marshall Reddick Real Estate. LERA MLS
- $380,0004 bd2 ba2.4k sqft16706 Ledge Creek, San Antonio, TX 78232For SaleMLS ID #2021399, Sandra Rangel TREC #579513, Real Broker, LLC. LERA MLS
- $324,5004 bd3 ba2.5k sqft3735 SUMANTRA CLF, San Antonio, TX 78261For SaleMLS ID #2016877, Geraldina Machado TREC #579780, Machado International Realty. LERA MLS
- $209,9994 bd2 ba1.6k sqft10742 HERNANDO CT, Converse, TX 78109For SaleMLS ID #2020111, Matthew Perez TREC #726318, Hecht Real Estate Group. LERA MLS
- $329,0004 bd2 ba2.2k sqft14342 Markham Ln, San Antonio, TX 78247For SaleMLS ID #1994722, Sheryl Sepulveda TREC #502550, Brigette Neal. LERA MLS
- $299,0004 bd3 ba2.5k sqft15814 MARISA PL, San Antonio, TX 78247For SaleMLS ID #1992147, Carlos Gil TREC #663488, Malouff Realty, LLC. LERA MLS
