OWNER FINANCE ~ This open floorplan single story home with 4 beds and 2 full baths is just over 1850sf. The Primary bedroom is split and includes an oversized walk-in shower and double vanity with door access from primary closet to utility room. The gourmet kitchen features 42" white wood cabinetry, large island, granite countertops, gas range and stainless-steel appliances. The backyard has an extended patio, 6 ft privacy fence with gate and greenbelt behind. Solar Panels and Water Softener system installed. 20 mins from Randolph Air Force Base, 25 mins from Ft. Sam Houston & 35 mins from Lackland Air Force Base.
For sale
$373,000
3906 GLENLOCH WAY, Converse, TX 78109
4beds
1,853sqft
Single Family Residence
Built in 2021
7,840 Square Feet Lot
$364,800 Zestimate®
$201/sqft
$21/mo HOA
What's special
Extended patioStainless-steel appliancesGreenbelt behindSolar panelsGranite countertopsOversized walk-in showerGourmet kitchen
- 147 days
- 30
- 0
Zillow last checked:
Listing updated:
Listed by:
David Gaston TREC #709605 (210) 392-9785,
Vortex Realty
Source: LERA MLS,MLS#: 1968760
Facts & features
Interior
Bedrooms & bathrooms
- Bedrooms: 4
- Bathrooms: 2
- Full bathrooms: 2
Primary bedroom
- Features: Walk-In Closet(s), Full Bath
- Area: 255
- Dimensions: 17 x 15
Bedroom 2
- Area: 121
- Dimensions: 11 x 11
Bedroom 3
- Area: 110
- Dimensions: 11 x 10
Bedroom 4
- Area: 110
- Dimensions: 11 x 10
Primary bathroom
- Features: Shower Only, Double Vanity
- Area: 108
- Dimensions: 12 x 9
Dining room
- Area: 110
- Dimensions: 10 x 11
Family room
- Area: 210
- Dimensions: 15 x 14
Kitchen
- Area: 180
- Dimensions: 15 x 12
Heating
- Central, Natural Gas
Cooling
- Central Air
Appliances
- Included: Microwave, Range, Disposal, Dishwasher, Plumbed For Ice Maker, Electric Water Heater
- Laundry: Main Level, Laundry Room, Washer Hookup, Dryer Connection
Features
- One Living Area, Liv/Din Combo, Eat-in Kitchen, Kitchen Island, Pantry, Study/Library, Utility Room Inside, 1st Floor Lvl/No Steps, High Ceilings, Open Floorplan, High Speed Internet, All Bedrooms Downstairs, Telephone, Walk-In Closet(s), Master Downstairs, Ceiling Fan(s), Chandelier
- Flooring: Carpet, Ceramic Tile
- Has basement: No
- Attic: Partially Floored
- Has fireplace: No
- Fireplace features: Not Applicable
Interior area
- Total interior livable area: 1,853 sqft
Property
Parking
- Total spaces: 2
- Parking features: Two Car Garage
- Garage spaces: 2
Features
- Levels: One
- Stories: 1
- Pool features: None
Lot
- Size: 7,840 Square Feet
Details
- Parcel number: 050801250140
Construction
Type & style
- Home type: SingleFamily
- Property subtype: Single Family Residence
Materials
- Brick, Siding
- Foundation: Slab
- Roof: Composition
Condition
- Pre-Owned
- New construction: No
- Year built: 2021
Details
- Builder name: Gray Point Homes
Utilities & green energy
- Utilities for property: Cable Available
Community & HOA
Community
- Features: Playground
- Subdivision: Caledonian
HOA
- Has HOA: Yes
- HOA fee: $250 annually
- HOA name: GREAT AMERICAS CO
Location
- Region: Converse
Financial & listing details
- Price per square foot: $201/sqft
- Tax assessed value: $299,270
- Annual tax amount: $5,619
- Price range: $373K - $373K
- Date on market: 5/21/2026
- Cumulative days on market: 409 days
- Listing terms: Conventional,FHA,VA Loan,Wraparound,Cash,Investors OK
Estimated market value
$364,800
$347,000 - $383,000
$1,988/mo
Price history
| Date | Event | Price |
|---|---|---|
| 5/21/2026 | Listed for sale | $373,000$201/sqft |
Source:  LERA MLS #1968760 Report a problem LERA MLS #1968760 Report a problem | ||
| 5/20/2026 | Listing removed | $373,000$201/sqft |
Source: LERA MLS #1964625 Report a problem | ||
| 5/7/2026 | Listed for sale | $373,000$201/sqft |
Source: LERA MLS #1964625 Report a problem | ||
| 5/6/2026 | Listing removed | $373,000$201/sqft |
Source: LERA MLS #1896943 Report a problem | ||
| 12/24/2025 | Listing removed | $2,000$1/sqft |
Source: Zillow Rentals Report a problem | ||
| 11/19/2025 | Listed for rent | $2,000$1/sqft |
Source: Zillow Rentals Report a problem | ||
| 11/19/2025 | Listing removed | $2,000$1/sqft |
Source: LERA MLS #1875194 Report a problem | ||
| 10/10/2025 | Price change | $2,000-4.8%$1/sqft |
Source: LERA MLS #1875194 Report a problem | ||
| 8/30/2025 | Listed for sale | $373,000+17.4%$201/sqft |
Source: LERA MLS #1896943 Report a problem | ||
| 6/29/2025 | Listed for rent | $2,100$1/sqft |
Source: Zillow Rentals Report a problem | ||
| 4/6/2025 | Listing removed | $2,100$1/sqft |
Source: Zillow Rentals Report a problem | ||
| 2/25/2025 | Listed for rent | $2,100$1/sqft |
Source: Zillow Rentals Report a problem | ||
| 5/27/2021 | Sold | -- |
Source: LERA MLS #1506122 Report a problem | ||
| 4/26/2021 | Pending sale | $317,647$171/sqft |
Source: LERA MLS #1506122 Report a problem | ||
| 4/19/2021 | Price change | $317,647+1%$171/sqft |
Source: LERA MLS #1506122 Report a problem | ||
| 4/12/2021 | Price change | $314,647+1%$170/sqft |
Source: LERA MLS #1506122 Report a problem | ||
| 4/7/2021 | Price change | $311,647-1.9%$168/sqft |
Source: LERA MLS #1506122 Report a problem | ||
| 3/31/2021 | Price change | $317,647+3.3%$171/sqft |
Source: LERA MLS #1506122 Report a problem | ||
| 3/29/2021 | Price change | $307,647+0.7%$166/sqft |
Source: LERA MLS #1506122 Report a problem | ||
| 3/19/2021 | Price change | $305,647+1.7%$165/sqft |
Source: LERA MLS #1506122 Report a problem | ||
| 3/15/2021 | Price change | $300,647+0.7%$162/sqft |
Source: LERA MLS #1506122 Report a problem | ||
| 3/10/2021 | Price change | $298,647+2.4%$161/sqft |
Source: LERA MLS #1506122 Report a problem | ||
| 3/9/2021 | Price change | $291,647+3.2%$157/sqft |
Source: LERA MLS #1506122 Report a problem | ||
| 2/26/2021 | Price change | $282,647+0.7%$153/sqft |
Source: LERA MLS #1506122 Report a problem | ||
| 2/10/2021 | Price change | $280,647-2.8%$151/sqft |
Source: LERA MLS #1506122 Report a problem | ||
| 2/9/2021 | Listed for sale | $288,647$156/sqft |
Source: LERA MLS #1506122 Report a problem | ||
Public tax history
| Year | Property taxes | Tax assessment |
|---|---|---|
| 2025 | $2,683 | $299,270 -3.5% |
| 2024 | -- | $310,010 +0.6% |
| 2023 | $361 | $308,088 +10% |
| 2022 | -- | $280,080 +852.7% |
| 2021 | $626 | $29,400 +1.7% |
| 2020 | $626 | $28,900 |
Find assessor info on the county website
Monthly payment
Est. payment
Payment breakdown
Explore the cost of this home by adjusting the details. Changes won't be saved.Climate risks
Neighborhood: 78109
Nearby schools
Schools provided by the listing agent
- Elementary: Escondido Elementary
- Middle: Metzger
- High: Wagner
- District: Judson
Source: LERA MLS. This data may not be complete. We recommend contacting the local school district to confirm school assignments for this home.


Similar homes
- $329,0004 bd3 ba2k sqft4811 Belgravia Park, Converse, TX 78109For Sale

 MLS ID #2011736, Estella Sanchez TREC #486039, Asteri Real Estate. LERA MLS
 - $--3 bd2 ba1.5k sqft2938 Forsyth Cyn, Converse, TX 78109Auction
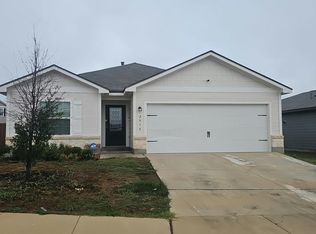 Auction.com 2
 - $300,0003 bd2 ba1.9k sqft8951 Audubon Park, Converse, TX 78109For Sale
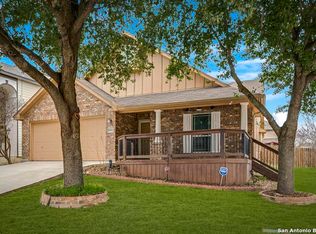 MLS ID #2006664, Kelley Martin TREC #531034, Keller Williams Legacy. LERA MLS
 - $285,0004 bd2 ba1.7k sqft7263 Dark Moon, Converse, TX 78109For Sale
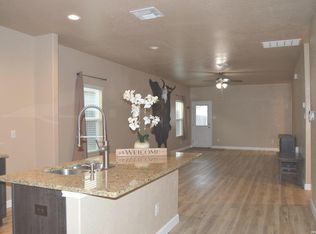 MLS ID #2013730, Narcisa Ruiz TREC #447936, Keller Williams Heritage. LERA MLS
 - $254,0003 bd3 ba2.2k sqft4322 Gambels Quail, Converse, TX 78109For SaleMLS ID #2005308, Julia Maciel TREC #559222, Inspired Brokerage, LLC. LERA MLS
- $331,9904 bd3 ba1.9k sqft3425 METEOR NIGHT, Converse, TX 78109For SaleMLS ID #2012223, Nina Nguyen TREC #696494, JB Goodwin, REALTORS. LERA MLS
- $299,0003 bd3 ba2.3k sqft7714 Cold Mtn, Converse, TX 78109For SaleMLS ID #2020604, Anayansi Miller TREC #834276, Resi Realty, LLC. LERA MLS
- $305,9004 bd3 ba2.2k sqft10950 Lafayette Loop, San Antonio, TX 78109New ConstructionMLS ID #2019019, Mona Dale Hill TREC #226524, LGI Homes. LERA MLS
- $209,9994 bd2 ba1.6k sqft10742 HERNANDO CT, Converse, TX 78109For SaleMLS ID #2020111, Matthew Perez TREC #726318, Hecht Real Estate Group. LERA MLS
- $350,0004 bd3 ba2.3k sqft913 Pipe Gate, Cibolo, TX 78108For SaleMLS ID #2021905, Jim Seifert TREC #447935, Redfin Corporation. LERA MLS
- $429,9006 bd4 ba2.7k sqft9224 CANYON BND, Converse, TX 78109For SaleMLS ID #2014013, Glenn Weaver TREC #826511, Marshall Reddick Real Estate. LERA MLS
- $240,0003 bd3 ba1.6k sqft6603 Port Elizabeth, Converse, TX 78109For SaleMLS ID #2000743, Patrick Serna TREC #689567, eXp Realty. LERA MLS
- $279,0003 bd2 ba1.6k sqft10418 BEACHBALL BEND, Converse, TX 78109For SaleMLS ID #1848590, Inez Moya TREC #165678, RE/MAX Associates Boerne. LERA MLS
- $269,0003 bd3 ba1.9k sqft8418 DUSTY RDG, Converse, TX 78109For SaleMLS ID #2002318, Betty Coleman TREC #292507, CLRE LLC Canyon Land Real Estate and Property Mana. LERA MLS
- $257,0003 bd2 ba1.2k sqft5927 Sunshine Summit, Converse, TX 78109For SaleMLS ID #1957942, Delores DeVaul TREC #518114, MyLegacy Realty, LLC. LERA MLS
- $227,0003 bd3 ba2k sqft7223 W Autumn Wls, Converse, TX 78130For SaleMLS ID #1898773, David Sawyer TREC #554284, Century 21 Integra. LERA MLS
- $219,9993 bd2 ba1.5k sqft8039 Cantura Mills, Converse, TX 78109For SaleMLS ID #1917173, Sonali Mehta TREC #665433, Dillingham & Toone Real Estate. LERA MLS
- $324,9003 bd2 ba1.4k sqft6702 Mountain Asia, San Antonio, TX 78233For SaleMLS ID #1968025, Manuella Medina TREC #672182, Real Broker, LLC. LERA MLS
- $274,9994 bd3 ba2k sqft7370 Azalea, San Antonio, TX 78218For SaleMLS ID #1918151, Scott Strickland TREC #653239, Covenant Partners USA. LERA MLS
