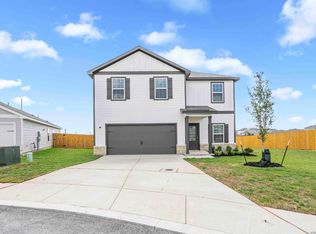
This two-story, four-bedroom, two-and-a-half bath home is simply stunning. On the main floor, enjoy an incredible open-concept layout with large windows, making this space feel airy and bright. The chef-ready kitchen includes energy-efficient appliances, granite countertops, oversized wood cabinetry and a large center island. The upstairs master suite showcases a stunning en-suite bathroom with a beautiful vanity, large soaker tub, enclosed shower and a huge walk-in closet. In addition, this home comes with designer-selected upgrades included at no extra cost such as luxury vinyl-plank flooring, a Wi-Fi-enabled garage door opener, programmable thermostat and more.
New construction
$305,900
10950 Lafayette Loop, San Antonio, TX 78109
4beds
2,205sqft
Single Family Residence
Built in 2025
5,662 Square Feet Lot
$-- Zestimate®
$139/sqft
$38/mo HOA
What's special
Luxury vinyl-plank flooringLarge windowsGranite countertopsAiry and brightStunning en-suite bathroomLarge center islandHuge walk-in closet
- 1 day
- 32
- 6
Zillow last checked:
Listing updated:
Listed by:
Mona Dale Hill TREC #226524 (281) 362-8998,
LGI Homes
Source: LERA MLS,MLS#: 2019019
Facts & features
Interior
Bedrooms & bathrooms
- Bedrooms: 4
- Bathrooms: 3
- Full bathrooms: 2
- 1/2 bathrooms: 1
Primary bedroom
- Features: Walk-In Closet(s), Full Bath
- Level: Upper
- Area: 208
- Dimensions: 16 x 13
Bedroom 2
- Area: 110
- Dimensions: 11 x 10
Bedroom 3
- Area: 110
- Dimensions: 11 x 10
Bedroom 4
- Area: 121
- Dimensions: 11 x 11
Primary bathroom
- Features: Tub/Shower Separate, Double Vanity, Soaking Tub
- Area: 117
- Dimensions: 13 x 9
Dining room
- Area: 176
- Dimensions: 11 x 16
Kitchen
- Area: 128
- Dimensions: 8 x 16
Living room
- Area: 256
- Dimensions: 16 x 16
Heating
- Central, Electric
Cooling
- Ceiling Fan(s), Central Air
Appliances
- Included: Microwave, Range, Refrigerator, Disposal, Dishwasher, Plumbed For Ice Maker, Vented Exhaust Fan, Electric Water Heater
- Laundry: Washer Hookup, Dryer Connection
Features
- One Living Area, Kitchen Island, Utility Room Inside, All Bedrooms Upstairs, Open Floorplan, High Speed Internet, Ceiling Fan(s), Programmable Thermostat
- Flooring: Carpet, Vinyl
- Windows: Low Emissivity Windows
- Has basement: No
- Has fireplace: No
- Fireplace features: Not Applicable
Interior area
- Total interior livable area: 2,205 sqft
Property
Parking
- Total spaces: 2
- Parking features: Two Car Garage
- Garage spaces: 2
Features
- Levels: Two
- Stories: 2
- Pool features: None
Lot
- Size: 5,662 Square Feet
Details
- Parcel number: 1360770
Construction
Type & style
- Home type: SingleFamily
- Property subtype: Single Family Residence
Materials
- Wood Siding, Siding, Radiant Barrier
- Foundation: Slab
- Roof: Composition
Condition
- New Construction
- New construction: Yes
- Year built: 2025
Details
- Builder name: LGI Homes
Utilities & green energy
- Electric: CPS Energy
- Sewer: SA River Aut, Sewer System
- Water: East Central, Water System
- Utilities for property: Cable Available
Community & HOA
Community
- Features: Playground, Jogging Trails, BBQ/Grill
- Security: Smoke Detector(s)
- Subdivision: Savannah Place Unit 2
HOA
- Has HOA: Yes
- HOA fee: $456 annually
- HOA name: SAVANNAH PLACE HOMEOWNERS ASSOCIATION INC.
Location
- Region: Converse
Financial & listing details
- Price per square foot: $139/sqft
- Tax assessed value: $32,300
- Annual tax amount: $716
- Price range: $305.9K - $305.9K
- Date on market: 9/24/2026
- Cumulative days on market: 3 days
- Listing terms: Conventional,FHA,VA Loan,Cash
Estimated market value
Not available
Estimated sales range
Not available
Not available
Price history
| Date | Event | Price |
|---|---|---|
| 9/24/2026 | Listed for sale | $305,900-10%$139/sqft |
Source:  LERA MLS #2019019 Report a problem LERA MLS #2019019 Report a problem | ||
| 8/5/2025 | Listing removed | $339,900$154/sqft |
Source: LERA MLS #1881226 Report a problem | ||
| 7/3/2025 | Listed for sale | $339,900+1.2%$154/sqft |
Source: LERA MLS #1881226 Report a problem | ||
| 6/17/2025 | Listing removed | $335,900$152/sqft |
Source: LERA MLS #1866227 Report a problem | ||
| 5/22/2025 | Price change | $335,900+0.9%$152/sqft |
Source: LERA MLS #1866227 Report a problem | ||
| 5/13/2025 | Listed for sale | $332,900$151/sqft |
Source: LERA MLS #1866227 Report a problem | ||
| 5/6/2025 | Listing removed | $332,900$151/sqft |
Source: LERA MLS #1855653 Report a problem | ||
| 4/17/2025 | Price change | $332,900-0.3%$151/sqft |
Source: LERA MLS #1855653 Report a problem | ||
| 4/11/2025 | Price change | $333,900-3.5%$151/sqft |
Source: LERA MLS #1855653 Report a problem | ||
| 4/4/2025 | Listed for sale | $345,900$157/sqft |
Source: LERA MLS #1855653 Report a problem | ||
Public tax history
| Year | Property taxes | Tax assessment |
|---|---|---|
| 2025 | $716 -5.6% | $32,300 -7.7% |
| 2024 | $759 -4.2% | $35,000 -4.1% |
| 2023 | $792 -1.1% | $36,500 +7.4% |
| 2022 | $801 | $34,000 |
Find assessor info on the county website
Monthly payment
Est. payment
Payment breakdown
Explore the cost of this home by adjusting the details. Changes won't be saved.Climate risks
Neighborhood: 78109
Nearby schools
Schools provided by the listing agent
- Elementary: Honor
- Middle: Heritage
- High: East Central
- District: East Central I.S.D
Source: LERA MLS. This data may not be complete. We recommend contacting the local school district to confirm school assignments for this home.
- $6,560-- bd-- ba1.2k sqft7616 Upper Seguin Rd TRAILER 57, Converse, TX 78109Off Market
- $12,130-- bd-- ba1.2k sqft7616 Upper Seguin Rd, Converse, TX 78109Off Market
- $66,700-- bd-- ba896 sqft12800 Applewhite Rd, San Antonio, TX 78224Off Market
- $5,610-- bd-- ba1k sqft7616 Upper Seguin Rd, Converse, TX 78109Off Market
Similar homes
- $309,9004 bd3 ba2.1k sqft8614 OLIVE BLF, Converse, TX 78109For Sale

 MLS ID #2002325, Teresa Zepeda TREC #706355, Real Broker, LLC. LERA MLS
 - $330,9004 bd3 ba2.2k sqft3447 Warlow Branch, San Antonio, TX 78109New Construction
 LERA MLS
 - $279,9004 bd3 ba2.2k sqft439 Kayden Ct, Marion, TX 78109New Construction
 MLS ID #1937263, Christopher Marti TREC #628996, Keller Williams City-View. LERA MLS
 - $282,9003 bd2 ba1.5k sqft3439 Warlow Branch, San Antonio, TX 78109New Construction
 MLS ID #1998853, Mona Dale Hill TREC #226524, LGI Homes. LERA MLS
 - $320,0003 bd3 ba2k sqft6930 STIPE Ln, Converse, TX 78109For SaleMLS ID #1951048, Taurus Parker TREC #737638, Redbird Realty LLC. LERA MLS
- $292,5004 bd3 ba2.1k sqft9210 Dassler Springs, Converse, TX 78109New ConstructionMLS ID #1972885, Christopher Marti TREC #628996, Keller Williams City-View. LERA MLS
- $285,0005 bd4 ba2.7k sqft9540 Griffith Run, Converse, TX 78109For SaleMLS ID #1928346, Tony Martinez TREC #524993, RE/MAX North-San Antonio. LERA MLS
- $337,9903 bd3 ba2k sqft3011 Heidfeld Lane, Converse, TX 78109New ConstructionMLS ID #1965037, Daniel Signorelli TREC #419930, The Signorelli Company. LERA MLS
- $334,9904 bd3 ba1.9k sqft3425 METEOR NIGHT, Converse, TX 78109For SaleMLS ID #2012223, Nina Nguyen TREC #696494, JB Goodwin, REALTORS. LERA MLS
- $299,9903 bd2 ba1.5k sqft2806 Junction Bay, Converse, TX 78109New ConstructionLERA MLS
- $286,0004 bd4 ba2.1k sqft6623 Titan Park, Converse, TX 78109New ConstructionMLS ID #1934216, Christopher Marti TREC #628996, Keller Williams City-View. LERA MLS
- $284,0004 bd4 ba2.1k sqft6521 Titan Park, Converse, TX 78109New ConstructionMLS ID #1936176, Christopher Marti TREC #628996, Keller Williams City-View. LERA MLS
- $334,9904 bd3 ba2.3k sqft10726 Upwind Turn, Converse, TX 78109New ConstructionLERA MLS
- $373,0004 bd2 ba1.8k sqft3906 GLENLOCH WAY, Converse, TX 78109For SaleMLS ID #1968760, David Gaston TREC #709605, Vortex Realty. LERA MLS
- $329,9003 bd3 ba2.2k sqft10446 Canard Crest, Converse, TX 78109For SaleMLS ID #1999546, Shalanda Schroeder TREC #790256, Key Realty. LERA MLS
- $280,0004 bd4 ba2.1k sqft6611 Titan Park, Converse, TX 78109New ConstructionMLS ID #1934210, Christopher Marti TREC #628996, Keller Williams City-View. LERA MLS
- $279,5004 bd3 ba1.8k sqft12618 Desert Fox, Converse, TX 78109New ConstructionMLS ID #1954075, Christopher Marti TREC #628996, Keller Williams City-View. LERA MLS
- $264,5003 bd2 ba1.9k sqft9414 Dassler Springs, Converse, TX 78109New ConstructionMLS ID #1961649, Christopher Marti TREC #628996, Keller Williams City-View. LERA MLS
- $298,7773 bd3 ba2.2k sqft5306 LISA PT, St Hedwig, TX 78152For SaleMLS ID #2014108, Vincent Salas TREC #516943, Texas Home Realty. LERA MLS
- $289,3804 bd3 ba2k sqft6322 Silver Pegasus, San Antonio, TX 78218For SaleMLS ID #1867743, Robert Sotelo TREC #732737, Redberry Realty. LERA MLS
