The Marek floor plan is the perfect place for your family! A spacious open concept and a luxurious master retreat are found on the first level. There is also an exceptional amount of counterspace found in the kitchen that will make preparing meals easy and enjoyable. A spacious five shelf pantry will provide space for everyone's favorite snacks. Upstairs you will find a game room and three spacious bedrooms. You will love the storage space found throughout the home with multiple walk-in and linen closets!
New construction
$296,900
2818 Forsyth Canyon, San Antonio, TX 78109
4beds
1,924sqft
Single Family Residence
Built in 2025
5,662 Square Feet Lot
$294,000 Zestimate®
$154/sqft
$38/mo HOA
What's special
Three spacious bedroomsLinen closetsGame roomSpacious open conceptLuxurious master retreatSpacious five shelf pantry
- 1 day
- 14
- 0
Likely to sell faster than
Zillow last checked:
Listing updated:
Listed by:
Mona Dale Hill TREC #226524 (281) 362-8998,
LGI Homes
Source: LERA MLS,MLS#: 2031757
Facts & features
Interior
Bedrooms & bathrooms
- Bedrooms: 4
- Bathrooms: 3
- Full bathrooms: 2
- 1/2 bathrooms: 1
Primary bedroom
- Features: Walk-In Closet(s), Full Bath
- Area: 168
- Dimensions: 14 x 12
Bedroom 2
- Area: 117
- Dimensions: 13 x 9
Bedroom 3
- Area: 156
- Dimensions: 13 x 12
Bedroom 4
- Area: 143
- Dimensions: 13 x 11
Primary bathroom
- Features: Shower Only, Single Vanity
- Area: 72
- Dimensions: 8 x 9
Dining room
- Area: 150
- Dimensions: 15 x 10
Kitchen
- Area: 150
- Dimensions: 15 x 10
Living room
- Area: 276
- Dimensions: 23 x 12
Heating
- Central, Electric
Cooling
- Central Air
Appliances
- Included: Range, Refrigerator, Disposal, Dishwasher, Vented Exhaust Fan, ENERGY STAR Qualified Appliances
- Laundry: Washer Hookup, Dryer Connection
Features
- Breakfast Bar, Utility Room Inside, Open Floorplan, High Speed Internet, Master Downstairs, Programmable Thermostat
- Flooring: Carpet, Vinyl
- Windows: Low Emissivity Windows
- Has basement: No
- Has fireplace: No
- Fireplace features: Not Applicable
Interior area
- Total interior livable area: 1,924 sqft
Property
Parking
- Total spaces: 2
- Parking features: Two Car Garage, Attached
- Attached garage spaces: 2
Features
- Levels: Two
- Stories: 2
- Pool features: None
Lot
- Size: 5,662 Square Feet
Details
- Parcel number: 1360790
Construction
Type & style
- Home type: SingleFamily
- Architectural style: Traditional
- Property subtype: Single Family Residence
Materials
- Stone, Siding, Radiant Barrier
- Foundation: Slab
- Roof: Composition
Condition
- New Construction
- New construction: Yes
- Year built: 2025
Details
- Builder name: LGI Homes
Utilities & green energy
- Electric: CPS Energy
- Sewer: SA Riv Auth, Sewer System
- Water: ECSUD, Water System
- Utilities for property: Cable Available
Community & HOA
Community
- Features: Playground, Jogging Trails, BBQ/Grill
- Security: Smoke Detector(s)
- Subdivision: Savannah Place Unit 2
HOA
- Has HOA: Yes
- HOA fee: $456 annually
- HOA name: SAVANNAH PLACE HOMEOWNERS ASSOCIATION INC.
Location
- Region: Converse
Financial & listing details
- Price per square foot: $154/sqft
- Tax assessed value: $191,000
- Price range: $296.9K - $296.9K
- Date on market: 11/20/2026
- Cumulative days on market: 3 days
- Listing terms: Conventional,FHA,VA Loan,Cash
Estimated market value
$294,000
$279,000 - $309,000
$1,901/mo
Price history
| Date | Event | Price |
|---|---|---|
| 11/20/2026 | Listed for sale | $296,900-5.7%$154/sqft |
Source:  LERA MLS #2031757 Report a problem | ||
| 1/20/2026 | Listing removed | $314,900$164/sqft |
Source: LERA MLS #1890787 Report a problem | ||
| 1/16/2026 | Listed for sale | $314,900$164/sqft |
Source: LERA MLS #1890787 Report a problem | ||
| 8/21/2025 | Pending sale | $314,900$164/sqft |
Source: LERA MLS #1890787 Report a problem | ||
| 8/7/2025 | Listed for sale | $314,900$164/sqft |
Source: LERA MLS #1890787 Report a problem | ||
Public tax history
| Year | Property taxes | Tax assessment |
|---|---|---|
| 2026 | -- | $188,260 +482.8% |
| 2025 | $716 -5.6% | $32,300 -7.7% |
| 2024 | $759 -4.2% | $35,000 -4.1% |
| 2023 | $792 -1.1% | $36,500 +7.4% |
| 2022 | $801 | $34,000 |
Find assessor info on the county website
Monthly payment
Est. payment
Payment breakdown
Explore the cost of this home by adjusting the details. Changes won't be saved.Climate risks
Neighborhood: 78109
Nearby schools
Schools provided by the listing agent
- Elementary: Honor
- Middle: Heritage
- High: East Central
- District: East Central I.S.D
Source: LERA MLS. This data may not be complete. We recommend contacting the local school district to confirm school assignments for this home.
- $6,560-- bd-- ba1.2k sqft7616 Upper Seguin Rd TRAILER 57, Converse, TX 78109Off Market
- $12,130-- bd-- ba1.2k sqft7616 Upper Seguin Rd, Converse, TX 78109Off Market
- $5,610-- bd-- ba1k sqft7616 Upper Seguin Rd, Converse, TX 78109Off Market
- $73,600-- bd-- ba994 sqft7616 Upper Seguin Rd, Converse, TX 78109Off Market
Similar homes
- $279,9904 bd3 ba2k sqft3227 Katzer Lane, Converse, TX 78109New Construction
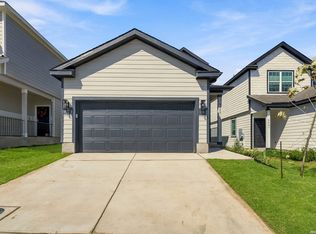
 LERA MLS
- $316,9004 bd3 ba2.2k sqft10950 Lafayette Loop, San Antonio, TX 78109New Construction
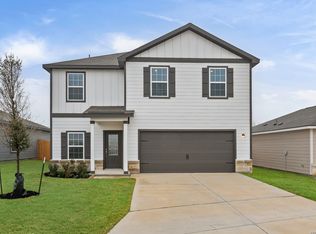 MLS ID #2019019, Mona Dale Hill TREC #226524, LGI Homes. LERA MLS
- $275,9004 bd3 ba2.2k sqft439 Kayden Ct, Marion, TX 78109New Construction
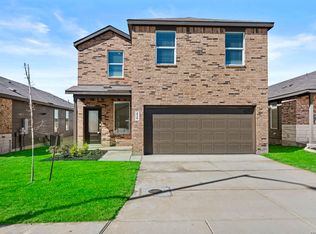 MLS ID #1937263, Christopher Marti TREC #628996, Keller Williams City-View. LERA MLS
- $259,9994 bd3 ba2.1k sqft8623 Basil Brk, Converse, TX 78109For Sale
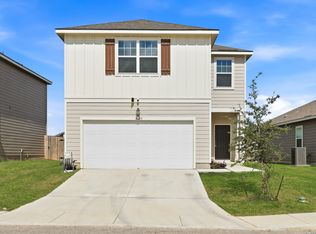 MLS ID #2023865, Frank T. Ruffo TREC #325204, The Real Estate Group. LERA MLS
- $249,9003 bd2 ba1.2k sqft3522 Georgia Trace, San Antonio, TX 78109New ConstructionLERA MLS
- $286,8704 bd3 ba2k sqft1234 LOS MOCHIS AVENUE, Converse, TX 78109New ConstructionLERA MLS
- $283,0004 bd4 ba2.1k sqft6521 Titan Park, Converse, TX 78109New ConstructionMLS ID #1936176, Christopher Marti TREC #628996, Keller Williams City-View. LERA MLS
- $280,0004 bd4 ba2.1k sqft6623 Titan Park, Converse, TX 78109New ConstructionMLS ID #1934216, Christopher Marti TREC #628996, Keller Williams City-View. LERA MLS
- $279,0004 bd4 ba2.1k sqft6611 Titan Park, Converse, TX 78109New ConstructionMLS ID #1934210, Christopher Marti TREC #628996, Keller Williams City-View. LERA MLS
- $269,9904 bd3 ba2k sqft11107 Luckenbach Loop, Converse, TX 78109New ConstructionLERA MLS
- $299,5804 bd2 ba1.9k sqft1143 PUNTA MITA STREET, Converse, TX 78109New ConstructionLERA MLS
- $288,2704 bd2 ba1.6k sqft1231 Toro Playa, Converse, TX 78109New ConstructionLERA MLS
- $307,0604 bd2 ba1.9k sqft1222 Toro Playa, Converse, TX 78109New ConstructionLERA MLS
- $309,6604 bd3 ba2k sqft1249 TORO PLAYA, Converse, TX 78109New ConstructionLERA MLS
- $274,0004 bd3 ba1.8k sqft12618 Desert Fox, Converse, TX 78109New ConstructionMLS ID #1954075, Christopher Marti TREC #628996, Keller Williams City-View. LERA MLS
- $273,2204 bd2 ba1.5k sqft1214 LOS MOCHIS AVENUE, Converse, TX 78109New ConstructionLERA MLS
- $299,7804 bd2 ba1.9k sqft1215 LOS MOCHIS AVENUE, Converse, TX 78109New ConstructionMLS ID #1948131, Clay Woodard TREC #436945, Move Up America. LERA MLS
- $329,9003 bd3 ba2.2k sqft10446 Canard Crest, Converse, TX 78109For SaleMLS ID #1999546, Shalanda Schroeder TREC #790256, Key Realty. LERA MLS
- $270,9003 bd2 ba1.9k sqft9406 Dassler Springs, Converse, TX 78109New ConstructionMLS ID #1961614, Christopher Marti TREC #628996, Keller Williams City-View. LERA MLS
- $263,5003 bd2 ba1.9k sqft9414 Dassler Springs, Converse, TX 78109New ConstructionMLS ID #1961649, Christopher Marti TREC #628996, Keller Williams City-View. LERA MLS
