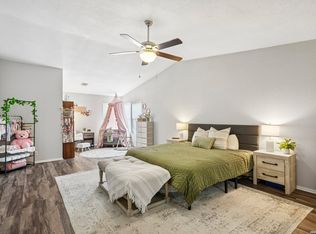
Welcome to this beautifully updated 3-bedroom, 2-bathroom home located in the desirable Northampton community. Featuring a spacious open floor plan, this home offers the perfect blend of modern updates and comfortable living. Step inside to find brand new flooring, fresh paint throughout, and new appliances that make this home move-in ready. The kitchen opens seamlessly to the living and dining areas, creating a bright and inviting space for entertaining or for relaxing. Both full bathrooms have been completely redone, offering stylish finishes and updated fixtures. Each bedroom provides ample space, natural light, and functionality for your lifestyle needs. Located in a well-established neighborhood known for its charm and convenience, this home is a must-see! Don't miss your chance to own this beautifully refreshed home in Northampton-schedule your showing today!
For sale
$225,999
8039 Cantura Mills, Converse, TX 78109
3beds
1,584sqft
Single Family Residence
Built in 1996
6,229 Square Feet Lot
$-- Zestimate®
$143/sqft
$33/mo HOA
What's special
Stylish finishesOpen floor planUpdated fixturesNew appliancesBrand new flooringBright and inviting spaceNatural light
- 298 days |
- 43 |
- 5 |
Zillow last checked:
Listing updated:
Listed by:
Sonali Mehta TREC #665433 (210) 883-5671,
Dillingham & Toone Real Estate
Source: LERA MLS,MLS#: 1917173
Facts & features
Interior
Bedrooms & bathrooms
- Bedrooms: 3
- Bathrooms: 2
- Full bathrooms: 2
Primary bedroom
- Features: Walk-In Closet(s), Full Bath
- Area: 224
- Dimensions: 16 x 14
Bedroom 2
- Area: 150
- Dimensions: 15 x 10
Bedroom 3
- Area: 110
- Dimensions: 11 x 10
Primary bathroom
- Features: Shower Only, Double Vanity
- Area: 60
- Dimensions: 12 x 5
Dining room
- Area: 140
- Dimensions: 14 x 10
Kitchen
- Area: 128
- Dimensions: 16 x 8
Living room
- Area: 304
- Dimensions: 19 x 16
Heating
- Central, Electric
Cooling
- Central Air
Appliances
- Included: Microwave, Range, Dishwasher
- Laundry: Washer Hookup, Dryer Connection
Features
- One Living Area, Separate Dining Room, Kitchen Island, Utility Room Inside, 1st Floor Lvl/No Steps, Open Floorplan, Master Downstairs
- Flooring: Vinyl
- Has basement: No
- Has fireplace: No
- Fireplace features: Not Applicable
Interior area
- Total interior livable area: 1,584 sqft
Property
Parking
- Total spaces: 2
- Parking features: Two Car Garage
- Garage spaces: 2
Features
- Levels: One
- Stories: 1
- Pool features: None, Community
Lot
- Size: 6,229 Square Feet
Details
- Parcel number: 181720020890
Construction
Type & style
- Home type: SingleFamily
- Property subtype: Single Family Residence
Materials
- Brick
- Foundation: Slab
- Roof: Composition
Condition
- Pre-Owned
- New construction: No
- Year built: 1996
Utilities & green energy
- Sewer: Sewer System
Community & HOA
Community
- Features: Clubhouse, Playground, Sports Court
- Subdivision: Northampton
HOA
- Has HOA: Yes
- HOA fee: $400 annually
- HOA name: NORTHAMPTON HOMEOWNERS ASSOC.
Location
- Region: Converse
Financial & listing details
- Price per square foot: $143/sqft
- Tax assessed value: $210,830
- Annual tax amount: $4,824
- Price range: $226K - $226K
- Date on market: 10/21/2025
- Cumulative days on market: 299 days
- Listing terms: Conventional,FHA,VA Loan,1st Seller Carry,Cash
Estimated market value
Not available
Estimated sales range
Not available
$1,622/mo
Price history
| Date | Event | Price |
|---|---|---|
| 11/25/2025 | Price change | $225,999-9.6%$143/sqft |
Source:  LERA MLS #1917173 Report a problem LERA MLS #1917173 Report a problem | ||
| 10/21/2025 | Listed for sale | $249,999+6.9%$158/sqft |
Source: LERA MLS #1917173 Report a problem | ||
| 5/12/2022 | Sold | -- |
Source: LERA MLS #1599920 Report a problem | ||
| 4/28/2022 | Contingent | $233,888$148/sqft |
Source: LERA MLS #1599920 Report a problem | ||
| 4/16/2022 | Listed for sale | $233,888$148/sqft |
Source: LERA MLS #1599920 Report a problem | ||
| 1/22/2019 | Listing removed | $1,200$1/sqft |
Source: Performance Matters Realty #1349929 Report a problem | ||
| 1/15/2019 | Price change | $1,200-4%$1/sqft |
Source: Performance Matters Realty #1349929 Report a problem | ||
| 11/17/2018 | Listed for rent | $1,250+4.2%$1/sqft |
Source: Performance Matters Realty #1349929 Report a problem | ||
| 9/10/2018 | Listing removed | $1,200$1/sqft |
Source: Performance Matters Realty #1336758 Report a problem | ||
| 9/6/2018 | Listed for rent | $1,200$1/sqft |
Source: Performance Matters Realty #1336758 Report a problem | ||
| 8/14/2012 | Sold | -- |
Source: Public Record Report a problem | ||
| 3/14/2012 | Sold | -- |
Source: Public Record Report a problem | ||
Public tax history
| Year | Property taxes | Tax assessment |
|---|---|---|
| 2025 | $4,614 -0.9% | $210,830 |
| 2024 | $4,658 +0.4% | $210,830 |
| 2023 | $4,637 +7.1% | $210,830 +16.2% |
| 2022 | $4,329 +44.2% | $181,500 +34.9% |
| 2021 | $3,001 | $134,530 +8.6% |
| 2020 | $3,001 -1.2% | $123,860 +5.9% |
| 2019 | $3,037 | $117,000 -0.3% |
| 2018 | $3,037 +1.4% | $117,400 +7% |
| 2017 | $2,995 +3% | $109,690 +4.9% |
| 2016 | $2,908 +18.9% | $104,600 +5.9% |
| 2015 | $2,446 | $98,760 +11% |
| 2014 | $2,446 | $88,990 +29.9% |
| 2013 | -- | $68,490 -20.2% |
| 2012 | -- | $85,790 -1.9% |
| 2011 | -- | $87,490 -1.9% |
| 2010 | -- | $89,140 -5.2% |
| 2009 | -- | $94,010 -1.8% |
| 2008 | -- | $95,710 -2.7% |
| 2007 | -- | $98,320 |
| 2004 | -- | -- |
| 2003 | -- | -- |
| 2002 | -- | -- |
| 2001 | -- | -- |
| 2000 | -- | -- |
Find assessor info on the county website
Monthly payment
Est. payment
Payment breakdown
Explore the cost of this home by adjusting the details. Changes won't be saved.Climate risks
Neighborhood: Northampton
Nearby schools
GreatSchools rating
- 3/10Converse Elementary SchoolGrades: PK-5Distance: 1.4 mi
- 4/10Judson Middle SchoolGrades: 6-8Distance: 1.8 mi
- 2/10Judson High SchoolGrades: 9-12Distance: 1.4 mi
Schools provided by the listing agent
- Elementary: Converse
- Middle: Woodlake Hills
- High: Judson
- District: Judson
Source: LERA MLS. This data may not be complete. We recommend contacting the local school district to confirm school assignments for this home.
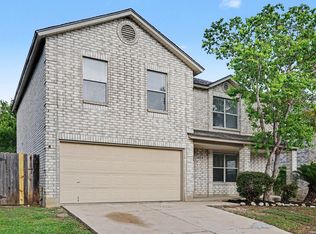
- $244,9004 bd3 ba2.3k sqft8043 Cantura Mls, Converse, TX 78109For Sale
- $172,4003 bd2 ba1.2k sqft8035 Cantura Mls, Converse, TX 78109Off Market

- $250,8003 bd3 ba2.5k sqft8047 Cantura Mls, Converse, TX 78109Off Market

- $197,1003 bd2 ba1.5k sqft8031 Cantura Mls, Converse, TX 78109Off Market

- $--3 bd2 ba1.5k sqft8051 Cantura Mls, Converse, TX 78109Sold
- $207,2003 bd2 ba2.8k sqft8027 Cantura Mls, Converse, TX 78109Off Market
- $221,8003 bd3 ba2.1k sqft8038 Cantura Mls, Converse, TX 78109Off Market
- $219,3003 bd3 ba2.5k sqft8034 Cantura Mls, Converse, TX 78109Off Market
A local agent can set up tours, give advice and negotiate with sellers.
A local lender can help you make sure your offer is ready when you are.
Similar homes
- $225,0003 bd2 ba1.3k sqft612 Jamie Sue, Converse, TX 78109For Sale
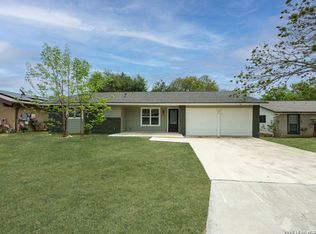
 MLS ID #1955239, Leonel Diaz TREC #836909, Real Broker, LLC. LERA MLS
 - $220,0003 bd2 ba1.6k sqft8531 SNAKEWEED DR, Converse, TX 78109For Sale
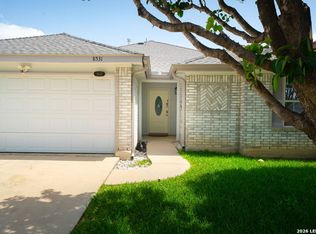 MLS ID #1997001, Dylan Forde TREC #759737, Real Broker, LLC. LERA MLS
 - $238,0003 bd2 ba1.6k sqft249 Ralston Dr, Converse, TX 78109For Sale
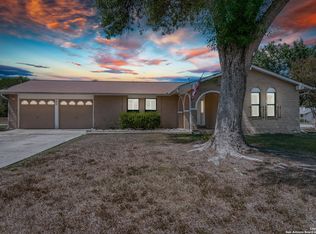 MLS ID #1907195, Kelley Martin TREC #531034, Keller Williams Legacy. LERA MLS
 - $250,0003 bd2 ba1.9k sqft9711 SPRUCE RIDGE DR, Converse, TX 78109For Sale
 MLS ID #1963976, R.J. Reyes TREC #550413, Keller Williams Heritage. LERA MLS
 - $250,0004 bd2 ba1.7k sqft9803 Autumn Pl, Converse, TX 78109For SaleMLS ID #1994927, Francisco Ruiz TREC #785785, eXp Realty. LERA MLS
- $221,7003 bd2 ba1.4k sqft7415 Capstone Rdg, San Antonio, TX 78244For SaleMLS ID #1993269, Sarai Johnson TREC #713404, Texas Premier Realty. LERA MLS
- $199,9003 bd2 ba1.1k sqft8407 SEA RIM, Converse, TX 78109For SaleMLS ID #1996388, Joel Benites TREC #739976, Alamo City Brokers, LLC. LERA MLS
- $240,0003 bd3 ba1.6k sqft6603 Port Elizabeth, Converse, TX 78109For SaleMLS ID #2000743, Patrick Serna TREC #689567, eXp Realty. LERA MLS
- $220,0003 bd2 ba1.1k sqft8212 Rocky Pebble, San Antonio, TX 78244For SaleMLS ID #2001839, Cortney Gill TREC #477798, GSG Property Management. LERA MLS
- $279,4493 bd3 ba1.9k sqft8418 DUSTY RDG, Converse, TX 78109For SaleMLS ID #2002318, Betty Coleman TREC #292507, CLRE LLC Canyon Land Real Estate and Property Mana. LERA MLS
- $199,9973 bd2 ba1.3k sqft7122 SUNLIT TRAIL DR, San Antonio, TX 78244For SaleMLS ID #1991631, Jill Sallis TREC #737325, PMI Navigate. LERA MLS
- $249,5003 bd3 ba1.4k sqft8403 Maple Ridge, San Antonio, TX 78239For SaleMLS ID #1930457, Alan Valadez TREC #786042, Phyllis Browning Company. LERA MLS
- $309,0003 bd2 ba1.9k sqft8951 Audubon Park, Converse, TX 78109For SaleMLS ID #2006664, Kelley Martin TREC #531034, Keller Williams Legacy. LERA MLS
- $245,0003 bd2 ba1.5k sqft3203 CANDLESIDE DR, San Antonio, TX 78244For SaleMLS ID #2006291, David Gaston TREC #709605, Vortex Realty. LERA MLS
- $289,5003 bd2 ba1.6k sqft8135 Falcon Meadow, Converse, TX 78109For SaleMLS ID #1993200, Andy Perez TREC #746375, Redbird Realty LLC. LERA MLS
- $215,0003 bd2 ba1.7k sqft6730 Melody Canyon, San Antonio, TX 78239For SaleMLS ID #1929200, Andre Dickerson TREC #737029, Levi Rodgers Real Estate Group. LERA MLS
- $255,9993 bd2 ba1.4k sqft7817 Hollow Oak, Live Oak, TX 78233For SaleMLS ID #1925618, Jeffrey Dillingham TREC #619249, Dillingham & Toone Real Estate. LERA MLS
- $215,0003 bd2 ba1.4k sqft5906 Larkspur Vly, San Antonio, TX 78218For SaleMLS ID #1910789, Marc Mendez TREC #726479, eXp Realty. LERA MLS
- $235,9003 bd3 ba1.9k sqft124 Booker Palm, San Antonio, TX 78239For SaleMLS ID #1889655, Evangelina Olivares TREC #652977, Texas Premier Realty. LERA MLS
- $267,9994 bd2 ba1.3k sqft8426 Glen Ct, San Antonio, TX 78239For SaleMLS ID #1996565, Erika Plascencia TREC #808186, Weichert, REALTORS - Corwin & Associates. LERA MLS
