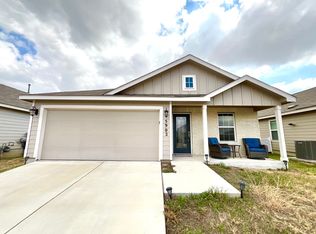
Welcome to this charming 3-bedroom, 2-bathroom home located in the desirable Northeast Crossing subdivision! Offering 1,445 square feet of comfortable living space, this home combines style, convenience, and functionality. The open-concept layout creates a seamless flow between the living, dining, and kitchen areas-perfect for everyday living or entertaining guests. The spacious kitchen features ample cabinet space and a breakfast bar for casual dining. The primary suite offers a relaxing retreat with an en-suite bath and generous closet space. Outside, enjoy a fully fenced backyard ideal for gatherings, pets, or playtime. Located in highly regarded Judson ISD and just minutes from shopping, dining, and major highways, this home delivers both comfort and convenience.
For sale
Price cut: $5K (7/27)
$215,000
5906 Larkspur Vly, San Antonio, TX 78218
3beds
1,445sqft
Single Family Residence
Built in 2019
5,401 Square Feet Lot
$213,200 Zestimate®
$149/sqft
$17/mo HOA
What's special
- 324 days |
- 214 |
- 7 |
Zillow last checked:
Listing updated:
Listed by:
Marc Mendez TREC #726479 (210) 601-6347,
eXp Realty
Source: LERA MLS,MLS#: 1910789
Facts & features
Interior
Bedrooms & bathrooms
- Bedrooms: 3
- Bathrooms: 2
- Full bathrooms: 2
Primary bedroom
- Features: Walk-In Closet(s), Ceiling Fan(s), Full Bath
- Area: 168
- Dimensions: 12 x 14
Bedroom 2
- Area: 100
- Dimensions: 10 x 10
Bedroom 3
- Area: 110
- Dimensions: 10 x 11
Primary bathroom
- Features: Tub/Shower Combo, Single Vanity
- Area: 108
- Dimensions: 12 x 9
Dining room
- Area: 110
- Dimensions: 10 x 11
Kitchen
- Area: 72
- Dimensions: 8 x 9
Living room
- Area: 180
- Dimensions: 12 x 15
Heating
- Central, Natural Gas
Cooling
- Ceiling Fan(s), Central Air
Appliances
- Included: Microwave, Range, Gas Cooktop, Disposal, Dishwasher, Gas Water Heater
- Laundry: Laundry Room, Washer Hookup, Dryer Connection
Features
- One Living Area, Liv/Din Combo, Utility Room Inside, 1st Floor Lvl/No Steps, Open Floorplan, High Speed Internet, Walk-In Closet(s), Ceiling Fan(s)
- Flooring: Carpet, Vinyl
- Has basement: No
- Has fireplace: No
- Fireplace features: Not Applicable
Interior area
- Total interior livable area: 1,445 sqft
Property
Parking
- Total spaces: 2
- Parking features: Two Car Garage, Attached, Open
- Attached garage spaces: 2
Accessibility
- Accessibility features: Low Pile Carpet, No Steps Down, Level Lot, Level Drive, Full Bath/Bed on 1st Flr
Features
- Levels: One
- Stories: 1
- Pool features: None
- Fencing: Privacy
- Has view: Yes
- View description: City
Lot
- Size: 5,401 Square Feet
- Dimensions: 45 x 120
- Features: Curbs, Street Gutters, Sidewalks, Streetlights
Details
- Parcel number: 177380490460
Construction
Type & style
- Home type: SingleFamily
- Property subtype: Single Family Residence
Materials
- Brick, Siding
- Foundation: Slab
- Roof: Composition
Condition
- Pre-Owned
- New construction: No
- Year built: 2019
Details
- Builder name: Lennar
Utilities & green energy
- Sewer: Sewer System
- Water: Water System
- Utilities for property: Cable Available
Community & HOA
Community
- Features: Playground
- Security: Smoke Detector(s)
- Subdivision: Northeast Crossing Tif 2
HOA
- Has HOA: Yes
- HOA fee: $200 annually
- HOA name: NEC HOMEOWNERS ASS
Location
- Region: San Antonio
Financial & listing details
- Price per square foot: $149/sqft
- Tax assessed value: $232,240
- Annual tax amount: $5,500
- Price range: $215K - $215K
- Date on market: 9/26/2025
- Cumulative days on market: 324 days
- Listing terms: Conventional,FHA,VA Loan,Cash
- Road surface type: Paved
Estimated market value
$213,200
$203,000 - $224,000
$1,578/mo
Price history
| Date | Event | Price |
|---|---|---|
| 7/27/2026 | Price change | $215,000-2.3%$149/sqft |
Source:  LERA MLS #1910789 Report a problem LERA MLS #1910789 Report a problem | ||
| 5/29/2026 | Price change | $220,000-2.2%$152/sqft |
Source: LERA MLS #1910789 Report a problem | ||
| 5/19/2026 | Price change | $225,000-4.3%$156/sqft |
Source: LERA MLS #1910789 Report a problem | ||
| 3/16/2026 | Price change | $235,000-2.1%$163/sqft |
Source: LERA MLS #1910789 Report a problem | ||
| 1/16/2026 | Price change | $240,000-9.4%$166/sqft |
Source: LERA MLS #1910789 Report a problem | ||
| 9/26/2025 | Listed for sale | $265,000$183/sqft |
Source: LERA MLS #1910789 Report a problem | ||
| 3/25/2020 | Sold | -- |
Source: LERA MLS #1431276 Report a problem | ||
Public tax history
| Year | Property taxes | Tax assessment |
|---|---|---|
| 2025 | $3,359 -14.4% | $232,240 -2.1% |
| 2024 | $3,926 +1% | $237,160 +2.2% |
| 2023 | $3,885 -14.1% | $232,139 +10% |
| 2022 | $4,522 +93.4% | $211,035 +10% |
| 2021 | $2,338 | $191,850 +111.6% |
| 2020 | $2,338 | $90,670 |
Find assessor info on the county website
Monthly payment
Est. payment
Payment breakdown
Explore the cost of this home by adjusting the details. Changes won't be saved.Climate risks
Neighborhood: 78218
Nearby schools
GreatSchools rating
- 1/10Park Village Elementary SchoolGrades: PK-5Distance: 0.2 mi
- 2/10Kirby Middle SchoolGrades: 7-8Distance: 1.8 mi
- 3/10Karen Wagner High SchoolGrades: 9-12Distance: 2.7 mi
Schools provided by the listing agent
- Elementary: Park Village
- Middle: Kirby
- High: Wagner
- District: Judson
Source: LERA MLS. This data may not be complete. We recommend contacting the local school district to confirm school assignments for this home.
- $228,3004 bd2 ba1.6k sqft5910 Larkspur Valley, San Antonio, TX 78218Off Market
- $194,2003 bd2 ba1.1k sqft5902 Larkspur Valley, San Antonio, TX 78218Off Market
- $264,7004 bd3 ba1.8k sqft5850 Larkspur Valley, San Antonio, TX 78218Off Market
- $285,2004 bd2 ba2.4k sqft5914 Larkspur Valley, San Antonio, TX 78218Off Market
- $220,8003 bd2 ba1.4k sqft6831 Hibiscus Fls, San Antonio, TX 78218Off Market
- $229,1003 bd2 ba1.5k sqft6827 Hibiscus Fls, San Antonio, TX 78218Off Market
- $291,2003 bd2 ba2.6k sqft6835 Hibiscus Fls, San Antonio, TX 78218Off Market
- $271,6004 bd2 ba2.3k sqft5846 Larkspur Valley, San Antonio, TX 78218Off Market
A local agent can set up tours, give advice and negotiate with sellers.
Similar homes
- $224,0003 bd3 ba2k sqft6018 Plumbago Pl, San Antonio, TX 78218For Sale

 MLS ID #1926895, Rose Negrete Preece TREC #619860, Keller Williams Heritage. LERA MLS
 - $264,9003 bd2 ba1.1k sqft5170 Village Green, San Antonio, TX 78218For Sale
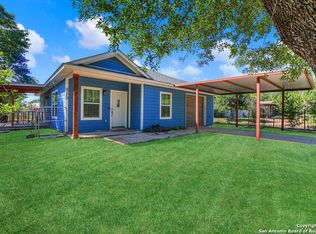 MLS ID #1958176, Rodolfo Saenz TREC #636775, eXp Realty. LERA MLS
 - $220,2223 bd2 ba1.1k sqft8231 Blue Canal, San Antonio, TX 78244For Sale
 MLS ID #1962537, Christen Ramon TREC #747799, Exquisite Properties, LLC. LERA MLS
 - $223,0003 bd2 ba1.4k sqft5730 Leisure Cres, Converse, TX 78109For Sale
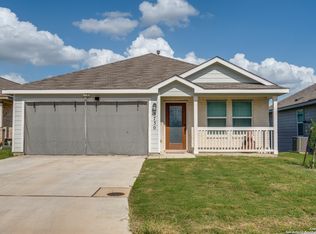 MLS ID #2007296, Matthew Trevino TREC #742371, Real Broker, LLC. LERA MLS
 - $219,9003 bd2 ba1.2k sqft4834 Casa Bello, San Antonio, TX 78233For SaleMLS ID #1997282, Matt Roesler TREC #694247, RE/MAX Associates. LERA MLS
- $215,0003 bd2 ba1.4k sqft7722 Nopalitos Cove, San Antonio, TX 78239For SaleMLS ID #1921327, Esmeralda Ramahi TREC #736216, Our Texas Real Estate. LERA MLS
- $220,0003 bd2 ba1.1k sqft8212 Rocky Pebble, San Antonio, TX 78244For SaleMLS ID #2001839, Cortney Gill TREC #477798, GSG Property Management. LERA MLS
- $245,0003 bd2 ba1.6k sqft2339 Camberly, Converse, TX 78109For SaleMLS ID #2005638, Renee Zunker TREC #664486, Real Broker, LLC. LERA MLS
- $240,0003 bd3 ba1.6k sqft6603 Port Elizabeth, Converse, TX 78109For SaleMLS ID #2000743, Patrick Serna TREC #689567, eXp Realty. LERA MLS
- $215,0004 bd2 ba1.6k sqft8507 Amistad Cove, Converse, TX 78109For SaleMLS ID #1953586, Greer Sutherland TREC #499268, Keller Williams Heritage. LERA MLS
- $225,9993 bd2 ba1.5k sqft8039 Cantura Mills, Converse, TX 78109For SaleMLS ID #1917173, Sonali Mehta TREC #665433, Dillingham & Toone Real Estate. LERA MLS
- $199,9003 bd2 ba1.1k sqft8407 SEA RIM, Converse, TX 78109For SaleMLS ID #1996388, Joel Benites TREC #739976, Alamo City Brokers, LLC. LERA MLS
- $214,9003 bd2 ba1.4k sqft6039 Whispering Lake St, San Antonio, TX 78222For SaleMLS ID #1972627, Lorena Vera TREC #800062, Real Broker, LLC. LERA MLS
- $219,9003 bd2 ba1.2k sqft3822 Carducci Dr, Converse, TX 78109For SaleMLS ID #1991642, Robert Diaz TREC #727275, White Label Realty. LERA MLS
- $250,0003 bd2 ba1.6k sqft7914 BRINSON CT, Converse, TX 78109For SaleMLS ID #1994438, Rachelle Slater TREC #703476, Keller Williams Heritage. LERA MLS
- $215,0003 bd2 ba1.1k sqft5936 Misty Glen, San Antonio, TX 78247For SaleMLS ID #1920956, Scott Malouff TREC #658231, Keller Williams Heritage. LERA MLS
- $280,0003 bd2 ba1.6k sqft4703 Belgravia Park, Converse, TX 78109For SaleMLS ID #2008376, Paul Clarke TREC #698602, Coldwell Banker D'Ann Harper, REALTOR. LERA MLS
- $200,0003 bd2 ba1k sqft3219 STONEY SQ, San Antonio, TX 78247For SaleMLS ID #2004117, Analiza Alvarado TREC #658838, Keller Williams Legacy. LERA MLS
- $220,0003 bd2 ba1.7k sqft146 Yucca, San Antonio, TX 78203For SaleMLS ID #1868404, Jody Fitzgerald TREC #696932, Hance Realty. LERA MLS
- $225,0003 bd2 ba1.1k sqft5870 Kendall Prairie, San Antonio, TX 78244For SaleMLS ID #1968774, Hodesa Chapa TREC #539703, Mission Real Estate Group. LERA MLS
