A beautifully maintained home offering the perfect blend of comfort, style, and convenience. This inviting property features a spacious, open-concept floor plan with abundant natural light, creating an ideal space for both everyday living and entertaining. The well-appointed kitchen flows seamlessly into the living and dining areas, while generously sized bedrooms provide comfort and privacy. Step outside to a backyard with plenty of room to relax, entertain, or create your own outdoor oasis. Conveniently located near Randolph Air Force Base, major highways, shopping, dining, and highly rated schools, this home offers easy access to everything the San Antonio area has to offer. Whether you're a first-time homebuyer, growing family, or investor, this move-in-ready property is an excellent opportunity you won't want to miss. Schedule your private showing today!
For sale
$240,000
6603 Port Elizabeth, Converse, TX 78109
3beds
1,649sqft
Single Family Residence
Built in 2017
5,140 Square Feet Lot
$236,600 Zestimate®
$146/sqft
$33/mo HOA
What's special
Abundant natural lightSpacious open-concept floor planGenerously sized bedroomsWell-appointed kitchen
- 85 days
- 33
- 3
Zillow last checked:
Listing updated:
Listed by:
Patrick Serna TREC #689567 (210) 400-7131,
eXp Realty
Source: LERA MLS,MLS#: 2000743
Facts & features
Interior
Bedrooms & bathrooms
- Bedrooms: 3
- Bathrooms: 3
- Full bathrooms: 2
- 1/2 bathrooms: 1
Primary bedroom
- Level: Upper
- Area: 168
- Dimensions: 12 x 14
Bedroom 2
- Area: 110
- Dimensions: 10 x 11
Bedroom 3
- Area: 110
- Dimensions: 10 x 11
Primary bathroom
- Features: Tub/Shower Combo
- Area: 100
- Dimensions: 10 x 10
Family room
- Area: 198
- Dimensions: 11 x 18
Kitchen
- Area: 154
- Dimensions: 11 x 14
Heating
- Central, Electric
Cooling
- Central Air
Appliances
- Included: Built-In Oven, Microwave, Range, Disposal, Dishwasher, Plumbed For Ice Maker, Water Softener Owned, Electric Water Heater
- Laundry: Washer Hookup, Dryer Connection
Features
- One Living Area, Ceiling Fan(s)
- Flooring: Carpet, Ceramic Tile, Vinyl
- Has basement: No
- Has fireplace: No
- Fireplace features: Not Applicable
Interior area
- Total interior livable area: 1,649 sqft
Property
Parking
- Total spaces: 2
- Parking features: Two Car Garage, Garage Door Opener
- Garage spaces: 2
Features
- Levels: Two
- Stories: 2
- Pool features: None, Community
Lot
- Size: 5,140 Square Feet
Details
- Parcel number: 050902440430
Construction
Type & style
- Home type: SingleFamily
- Property subtype: Single Family Residence
Materials
- Brick, Siding
- Foundation: Slab
- Roof: Composition
Condition
- Pre-Owned
- New construction: No
- Year built: 2017
Details
- Builder name: Rausch Coleman Homes
Utilities & green energy
- Utilities for property: City Garbage service
Community & HOA
Community
- Features: Jogging Trails, Bike Trails
- Security: Smoke Detector(s), Security System Owned
- Subdivision: Horizon Pointe
HOA
- Has HOA: Yes
- HOA fee: $100 quarterly
- HOA name: SPECTRUM
Location
- Region: Converse
Financial & listing details
- Price per square foot: $146/sqft
- Tax assessed value: $230,590
- Annual tax amount: $4,250
- Price range: $240K - $240K
- Date on market: 7/16/2026
- Cumulative days on market: 106 days
- Listing terms: Conventional,FHA,VA Loan,Cash
Estimated market value
$236,600
$225,000 - $248,000
$1,690/mo
Price history
| Date | Event | Price |
|---|---|---|
| 7/16/2026 | Listed for sale | $240,000-6.6%$146/sqft |
Source:  LERA MLS #2000743 Report a problem LERA MLS #2000743 Report a problem | ||
| 5/14/2025 | Listing removed | $256,999$156/sqft |
Source: LERA MLS #1841299 Report a problem | ||
| 5/12/2025 | Price change | $256,999-0.4%$156/sqft |
Source: LERA MLS #1841299 Report a problem | ||
| 3/21/2025 | Price change | $257,999-0.8%$156/sqft |
Source: LERA MLS #1841299 Report a problem | ||
| 3/4/2025 | Price change | $259,999-1.1%$158/sqft |
Source: LERA MLS #1841299 Report a problem | ||
| 2/26/2025 | Price change | $262,999-2.2%$159/sqft |
Source: LERA MLS #1841299 Report a problem | ||
| 2/12/2025 | Price change | $268,999-0.4%$163/sqft |
Source: LERA MLS #1841299 Report a problem | ||
| 2/10/2025 | Listed for sale | $269,999+0%$164/sqft |
Source: LERA MLS #1841299 Report a problem | ||
| 11/26/2024 | Listing removed | $269,998$164/sqft |
Source: LERA MLS #1750975 Report a problem | ||
| 11/15/2024 | Price change | $269,9980%$164/sqft |
Source: LERA MLS #1750975 Report a problem | ||
| 7/4/2024 | Price change | $269,999-1.8%$164/sqft |
Source: LERA MLS #1750975 Report a problem | ||
| 2/12/2024 | Listed for sale | $275,000-0.4%$167/sqft |
Source: LERA MLS #1750975 Report a problem | ||
| 1/3/2024 | Listing removed | -- |
Source: LERA MLS #1693436 Report a problem | ||
| 6/29/2023 | Price change | $275,999-0.7%$167/sqft |
Source: LERA MLS #1693436 Report a problem | ||
| 6/6/2023 | Listed for sale | $277,999$169/sqft |
Source: LERA MLS #1693436 Report a problem | ||
Public tax history
| Year | Property taxes | Tax assessment |
|---|---|---|
| 2025 | $1,272 -41% | $230,590 -4.4% |
| 2024 | $2,156 -0.8% | $241,138 +10% |
| 2023 | $2,172 -55.5% | $219,216 -7.1% |
| 2022 | $4,883 +31.7% | $235,990 +30.3% |
| 2021 | $3,708 | $181,170 +4% |
| 2020 | $3,708 -1.8% | $174,270 +2.1% |
| 2019 | $3,776 | $170,750 +1.9% |
| 2018 | $3,776 +677.4% | $167,630 +705.9% |
| 2017 | $486 | $20,800 |
Find assessor info on the county website
Monthly payment
Est. payment
Payment breakdown
Explore the cost of this home by adjusting the details. Changes won't be saved.Climate risks
Neighborhood: 78109
Nearby schools
Schools provided by the listing agent
- Elementary: Masters Elementary
- Middle: Metzger
- High: Wagner
- District: Judson
Source: LERA MLS. This data may not be complete. We recommend contacting the local school district to confirm school assignments for this home.
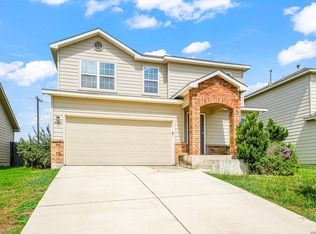

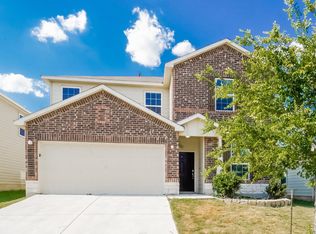
Similar homes
- $245,0003 bd2 ba1.6k sqft2339 Camberly, Converse, TX 78109For Sale
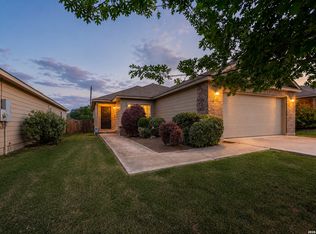
 MLS ID #2005638, Renee Zunker TREC #664486, Real Broker, LLC. LERA MLS
 - $205,0003 bd3 ba1.5k sqft6907 MALIBU CV, Converse, TX 78109For Sale
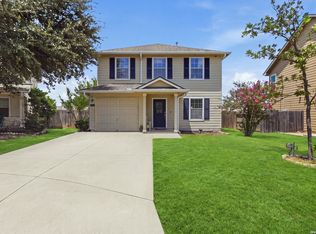 MLS ID #2007980, Sayda Martinez TREC #745252, Premier Realty Group Platinum. LERA MLS
 - $238,0004 bd3 ba2.2k sqft3862 Snowbird, Converse, TX 78109For Sale By Owner
- $248,5004 bd3 ba2k sqft3613 Snowbird, Converse, TX 78109For Sale
 MLS ID #1956596, Cata Luna TREC #833252, Orchard Brokerage. LERA MLS
 - $220,0004 bd3 ba2k sqft6418 CANDLEVIEW CT, San Antonio, TX 78244For SaleMLS ID #2011818, Deyanira Romo TREC #837987, Texas Time Realty. LERA MLS
- $230,0003 bd2 ba1.5k sqft3203 CANDLESIDE DR, San Antonio, TX 78244For SaleMLS ID #2006291, David Gaston TREC #709605, Vortex Realty. LERA MLS
- $229,9003 bd3 ba2k sqft6130 HACKBERRY POND, San Antonio, TX 78244For SaleMLS ID #2002276, Sonya Cantu TREC #531251, Savior Properties. LERA MLS
- $249,9003 bd2 ba1.5k sqft3318 Candleside Dr, San Antonio, TX 78244For SaleMLS ID #2007286, Steve Betancourt TREC #697700, JPAR San Antonio. LERA MLS
- $219,0003 bd2 ba1.5k sqft8642 Trona Mine, Converse, TX 78109For SaleMLS ID #2014048, Samantha Vandenheuvel TREC #789547, Exquisite Properties, LLC. LERA MLS
- $225,0003 bd3 ba1.6k sqft6918 SUNDEW CRK, Converse, TX 78109For SaleMLS ID #1998051, Kristy Parker TREC #644973, TX SOLD, LLC. LERA MLS
- $235,0003 bd2 ba1.5k sqft9339 FISHERMAN PRT, Converse, TX 78109For SaleMLS ID #1997253, Marty Wood TREC #834575, JB Goodwin, REALTORS. LERA MLS
- $291,0004 bd2 ba1.7k sqft7263 Dark Moon, Converse, TX 78109For SaleMLS ID #2013730, Narcisa Ruiz TREC #447936, Keller Williams Heritage. LERA MLS
- $217,0003 bd2 ba1.4k sqft5730 Leisure Cres, Converse, TX 78109For SaleMLS ID #2007296, Matthew Trevino TREC #742371, Texas Premier Realty. LERA MLS
- $257,0004 bd2 ba1.7k sqft2611 LIVE OAK PASS, San Antonio, TX 78244For SaleMLS ID #2004708, Genevieve Cavazos TREC #711602, AXIS Brokerage. LERA MLS
- $246,3003 bd3 ba2k sqft6131 Imperial Topaz, San Antonio, TX 78222For SaleMLS ID #2021464, Jeffrey Garza TREC #648429, Redbird Realty LLC. LERA MLS
- $218,2503 bd3 ba1.9k sqft7602 PALOMINO CV, San Antonio, TX 78244For SaleMLS ID #2011108, Araceli Gonzalez TREC #710913, Orchard Brokerage. LERA MLS
- $259,9993 bd2 ba1.5k sqft4134 Winchester, Converse, TX 78109For SaleMLS ID #1937907, Jodie Benhardt TREC #706868, Keller Williams Heritage. LERA MLS
- $300,0003 bd2 ba1.9k sqft8951 Audubon Park, Converse, TX 78109For SaleMLS ID #2006664, Kelley Martin TREC #531034, Keller Williams Legacy. LERA MLS
- $179,9003 bd2 ba1.1k sqft8407 SEA RIM, Converse, TX 78109For SaleMLS ID #1996388, Joel Benites TREC #739976, Alamo City Brokers, LLC. LERA MLS
- $299,0003 bd3 ba2.3k sqft7714 Cold Mtn, Converse, TX 78109For SaleMLS ID #2020604, Anayansi Miller TREC #834276, Resi Realty, LLC. LERA MLS
