Come see this beautiful home located near Randolph Air Force Base as well as Fort Sam Houston. This lovely corner home can be yours to relax and enjoy the peaceful neighborhood as well as the privacy to enjoy the outdoor on your own. The home has three bedrooms with the master having a large walking closet with a chandelier to give you that personal touch of elegance. Upon entering the home, you will be greeted by an open floor concept as well as a gas supplied stove and all stainless-steel appliances. As you step to the rear of the home, you step outside to a leveled backyard and covered patio porch to give you the privacy and peacefulness for you to enjoy your day or evening. This well-maintained home boasts a water softener system, full sprinkler system, and two car garage. Take a stroll into this wonderful home that will not disappoint!
For sale
$249,900
3318 Candleside Dr, San Antonio, TX 78244
3beds
1,526sqft
Single Family Residence
Built in 2012
6,730 Square Feet Lot
$246,200 Zestimate®
$164/sqft
$25/mo HOA
What's special
Gas supplied stoveLeveled backyardThree bedroomsAll stainless-steel appliancesCovered patio porchTwo car garageCorner home
- 11 days |
- 191 |
- 12 |
Likely to sell faster than
Zillow last checked:
Listing updated:
Listed by:
Steve Betancourt TREC #697700 stevebet1.jpar@gmail.com,
JPAR San Antonio
Source: LERA MLS,MLS#: 2007286
Facts & features
Interior
Bedrooms & bathrooms
- Bedrooms: 3
- Bathrooms: 2
- Full bathrooms: 2
Primary bedroom
- Features: Walk-In Closet(s), Ceiling Fan(s), Full Bath
- Area: 240
- Dimensions: 15 x 16
Bedroom 2
- Area: 120
- Dimensions: 12 x 10
Bedroom 3
- Area: 120
- Dimensions: 10 x 12
Primary bathroom
- Features: Tub/Shower Separate, Double Vanity
- Area: 100
- Dimensions: 10 x 10
Dining room
- Area: 60
- Dimensions: 10 x 6
Kitchen
- Area: 180
- Dimensions: 15 x 12
Living room
- Area: 225
- Dimensions: 15 x 15
Heating
- Central, Natural Gas
Cooling
- Central Air
Appliances
- Included: Built-In Oven, Self Cleaning Oven, Microwave, Range, Gas Cooktop, Refrigerator, Disposal, Dishwasher, Water Softener Owned, Gas Water Heater, Plumb for Water Softener
- Laundry: Main Level, Laundry Room, Washer Hookup, Dryer Connection
Features
- One Living Area, Breakfast Bar, Utility Room Inside, 1st Floor Lvl/No Steps, Open Floorplan, High Speed Internet, All Bedrooms Downstairs, Master Downstairs, Ceiling Fan(s), Chandelier, Solid Counter Tops, Central Distribution Plumbing System
- Flooring: Carpet, Ceramic Tile
- Windows: Window Coverings
- Has basement: No
- Attic: Partially Floored,Pull Down Stairs,Storage Only
- Has fireplace: No
- Fireplace features: Not Applicable
Interior area
- Total interior livable area: 1,526 sqft
Property
Parking
- Total spaces: 2
- Parking features: Two Car Garage, Garage Door Opener
- Garage spaces: 2
Features
- Levels: One
- Stories: 1
- Patio & porch: Covered
- Exterior features: Sprinkler System
- Pool features: None
- Fencing: Privacy
Lot
- Size: 6,730 Square Feet
- Features: Corner Lot, Curbs
Details
- Parcel number: 050928230130
Construction
Type & style
- Home type: SingleFamily
- Property subtype: Single Family Residence
Materials
- Stone, Siding
- Foundation: Slab
- Roof: Composition
Condition
- As-Is,Pre-Owned
- New construction: No
- Year built: 2012
Details
- Builder name: Lennar
Utilities & green energy
- Water: Water System
- Utilities for property: Cable Available, City Garbage service
Community & HOA
Community
- Features: Playground
- Security: Smoke Detector(s), Prewired
- Subdivision: Candlewood
HOA
- Has HOA: Yes
- HOA fee: $75 quarterly
- HOA name: CANDLEWOOD MASTER COMMUNITY INC
Location
- Region: San Antonio
Financial & listing details
- Price per square foot: $164/sqft
- Tax assessed value: $238,600
- Annual tax amount: $4,350
- Price range: $249.9K - $249.9K
- Date on market: 8/10/2026
- Cumulative days on market: 11 days
- Listing terms: Conventional,FHA,VA Loan,Cash,USDA Loan
- Road surface type: Paved
Estimated market value
$246,200
$234,000 - $259,000
$1,591/mo
Price history
| Date | Event | Price |
|---|---|---|
| 8/10/2026 | Listed for sale | $249,900$164/sqft |
Source:  LERA MLS #2007286 Report a problem LERA MLS #2007286 Report a problem | ||
Public tax history
| Year | Property taxes | Tax assessment |
|---|---|---|
| 2025 | $2,707 -14% | $238,600 +0.6% |
| 2024 | $3,149 +11.3% | $237,237 +10% |
| 2023 | $2,829 -17.4% | $215,670 +10% |
| 2022 | $3,426 +3.6% | $196,064 +10% |
| 2021 | $3,306 | $178,240 +4.6% |
| 2020 | $3,306 +5.7% | $170,440 +8.7% |
| 2019 | $3,128 | $156,827 +10% |
| 2018 | $3,128 +12.1% | $142,570 +3.3% |
| 2017 | $2,790 -2.3% | $137,980 -0.2% |
| 2016 | $2,855 +18.7% | $138,303 +10% |
| 2015 | $2,406 | $125,730 +10% |
| 2014 | $2,406 | $114,300 +3.1% |
| 2013 | -- | $110,910 |
Find assessor info on the county website
Monthly payment
Est. payment
Payment breakdown
Explore the cost of this home by adjusting the details. Changes won't be saved.Climate risks
Neighborhood: 78244
Nearby schools
GreatSchools rating
- 3/10Candlewood Elementary SchoolGrades: 2-5Distance: 0.5 mi
- 2/10Henry Metzger Middle SchoolGrades: 6-8Distance: 1.4 mi
- 3/10Karen Wagner High SchoolGrades: 9-12Distance: 0.4 mi
Schools provided by the listing agent
- Elementary: Candlewood
- Middle: Woodlake Hills
- High: Wagner
- District: Judson
Source: LERA MLS. This data may not be complete. We recommend contacting the local school district to confirm school assignments for this home.
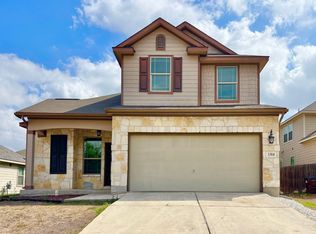
- $236,8004 bd3 ba2.1k sqft3314 Candleside Dr, San Antonio, TX 78244Off Market
- $204,3003 bd2 ba1.3k sqft6518 Candlecrest Ct, San Antonio, TX 78244Off Market
- $230,8004 bd3 ba1.9k sqft3302 Candleside Dr, San Antonio, TX 78244Off Market
- $232,7004 bd2 ba2.1k sqft6524 Candlecrest Ct, San Antonio, TX 78244Off Market
- $197,5003 bd2 ba1.3k sqft6511 Candlecrest Ct, San Antonio, TX 78244Off Market
- $228,2004 bd2 ba1.9k sqft6507 Candlecrest Ct, San Antonio, TX 78244Off Market
- $217,4003 bd2 ba1.5k sqft6515 Candlecrest Ct, San Antonio, TX 78244Off Market
- $228,8004 bd3 ba2.1k sqft6519 Candlecrest Ct, San Antonio, TX 78244Off Market
A local agent can set up tours, give advice and negotiate with sellers.
A local lender can help you make sure your offer is ready when you are.
Similar homes
- $259,0004 bd2 ba1.7k sqft2611 LIVE OAK PASS, San Antonio, TX 78244For Sale
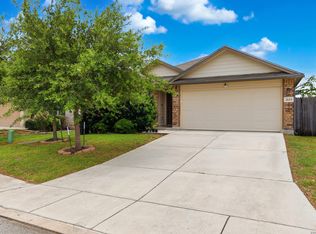
 MLS ID #2004708, Genevieve Cavazos TREC #711602, AXIS Brokerage. LERA MLS
 - $239,9003 bd3 ba1.9k sqft2414 Cotton Forrest, San Antonio, TX 78244For Sale
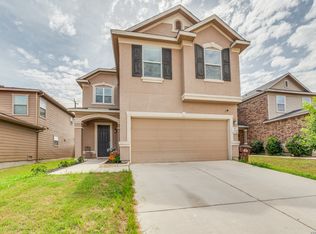 MLS ID #1973532, Mitchell Gonzalez TREC #718206, eXp Realty. LERA MLS
 - $234,9003 bd2 ba1.5k sqft5618 Ivans Farm, San Antonio, TX 78244For Sale
 MLS ID #2002845, Erica Strauss TREC #772944, Reliance Residential Realty -. LERA MLS
 - $249,0004 bd3 ba1.7k sqft4606 Acclaim Ct, San Antonio, TX 78244For Sale
 MLS ID #1970302, Shane Neal TREC #608871, eXp Realty. LERA MLS
 - $265,0003 bd3 ba1.9k sqft4326 Rogans Harbor, San Antonio, TX 78244For SaleMLS ID #1898094, Zarel Duarte Gonzalez TREC #701689, eXp Realty. LERA MLS
- $215,0003 bd3 ba1.5k sqft6907 MALIBU CV, Converse, TX 78109For SaleMLS ID #2007980, Sayda Martinez TREC #745252, Premier Realty Group Platinum. LERA MLS
- $194,0003 bd2 ba1.4k sqft5987 CATALINA SUNRISE DR, San Antonio, TX 78244For SaleMLS ID #1997385, Genevieve Cavazos TREC #711602, AXIS Brokerage. LERA MLS
- $289,5003 bd2 ba2k sqft7227 Horizon Oaks, San Antonio, TX 78244For SaleMLS ID #1997066, David Wilcox TREC #591537, Keller Williams Heritage. LERA MLS
- $263,8973 bd3 ba2.1k sqft3310 LYRO FLDS, Converse, TX 78109For SaleMLS ID #1962462, Jeana Lacy TREC #720581, E7 REALty. LERA MLS
- $250,0003 bd2 ba1.8k sqft7227 MARINA DEL REY, Converse, TX 78109For SaleMLS ID #1885884, Lauren Harper TREC #664753, Exquisite Properties, LLC. LERA MLS
- $250,0003 bd3 ba1.9k sqft3814 Maiden Way, Converse, TX 78109For SaleMLS ID #1962421, Christopher Perez TREC #815467, LPT Realty, LLC. LERA MLS
- $259,9903 bd2 ba1.6k sqft3127 Lake Marion, San Antonio, TX 78222For SaleMLS ID #2006535, Andre Dickerson TREC #737029, Levi Rodgers Real Estate Group. LERA MLS
- $238,0004 bd3 ba2.2k sqft3862 Snowbird, Converse, TX 78109For Sale By Owner
- $249,0004 bd3 ba2k sqft3613 Snowbird, Converse, TX 78109For SaleMLS ID #1956596, Cata Luna TREC #833252, Orchard Brokerage. LERA MLS
- $265,0003 bd2 ba1.5k sqft6238 Longhurst, San Antonio, TX 78218For SaleMLS ID #1960695, Dayton Schrader TREC #312921, eXp Realty. LERA MLS
- $223,0003 bd2 ba1.4k sqft5730 Leisure Cres, Converse, TX 78109For SaleMLS ID #2007296, Matthew Trevino TREC #742371, Real Broker, LLC. LERA MLS
- $259,9004 bd3 ba2k sqft7454 BLUEBONNET BAY, San Antonio, TX 78218For SaleMLS ID #1939992, Rodolfo Saenz TREC #636775, eXp Realty. LERA MLS
- $264,0004 bd3 ba2.2k sqft5918 Pearl Pass, San Antonio, TX 78222For SaleMLS ID #2005320, Isauro Ramos Viruete TREC #752172, 1st Choice Realty Group. LERA MLS
- $260,0003 bd2 ba1.8k sqft6018 PEARL PASS, San Antonio, TX 78222For SaleMLS ID #1990946, Bradley Burnes TREC #682586, Real Broker, LLC. LERA MLS
- $245,0003 bd3 ba1.8k sqft6006 Lakefront St, San Antonio, TX 78222For SaleMLS ID #1920584, Shane Neal TREC #608871, eXp Realty. LERA MLS
