What's Special: GATED COMMUNITY BRICK EXTERIOR REVERSE OSMOSIS FILTRATION SYSTEM NEW HVAC SYSTEM MAY 2023 OPEN CONCEPT FLOOR PLAN CUSTOM CLOSETS WITH LIGHTING STAINLESS STEEL KITCHEN APPLIANCES INDUCTION RANGE 10X12 STORAGE SHED PROFESSIONALLY LANDSCAPED Move-in Ready! 11 Miles from Randolph AFB. 6 Miles for Joint Base San Antonio. This bright and airy single-story 3 bedroom, 2 bath home is just waiting for someone who will appreciate living in a gated community and pulling into a driveway of a house with fantastic curb appeal. And that is just the beginning. Step through the front door to see architectural features such as elevated ceilings and arches throughout. The open concept floor plan is enhanced by recessed lighting, bringing an inviting atmosphere into every corner. The kitchen has granite countertops, dark wood cabinets, under cabinet lighting, stainless steel appliances, an induction range, and a reverse osmosis filtration system. There are ceiling fans in every bedroom, along with custom closets that must be seen to truly appreciate. The laundry room has added cabinetry plus a Wa Formal dining room can be used as an office, 4th bedroom, game room, exercise room, or nursery. Split bedrooms in the front of the home provide privacy for the primary bedroom. The primary bedroom is easily large enough to hold a king bed and has a delightful bench along a wall of windows. Double doors open into the luxurious ensuite bath, which has double sinks under a beautifully framed mirror, a garden bath, a walk-in shower complete with a rain shower head, and a toilet closet. And let us not forget the masterpiece of a closet - a dream for anyone who loves organization. But wait! There is more! Step outside to a covered patio complete with a double fan and light to enjoy your landscaped fenced backyard which holds a 10x12' spacious shed (more storage!). The yard has a fully functional sprinkler system complete with soaker hoses in the front and in 5 raised garden beds on one side of the house. Welcome Home! New HVAC in May of 2023 under Manufacturer's Warranty through May 8, 2028
For sale
Price cut: $9.5K (8/5)
$289,500
7227 Horizon Oaks, San Antonio, TX 78244
3beds
2,033sqft
Single Family Residence
Built in 2010
5,924 Square Feet Lot
$286,700 Zestimate®
$142/sqft
$44/mo HOA
What's special
Brick exteriorOpen concept floor planElevated ceilingsReverse osmosis filtration systemRecessed lightingArches throughoutGranite countertops
- 44 days |
- 335 |
- 14 |
Zillow last checked:
Listing updated:
Listed by:
David Wilcox TREC #591537 (210) 269-4161,
Keller Williams Heritage
Source: LERA MLS,MLS#: 1997066
Facts & features
Interior
Bedrooms & bathrooms
- Bedrooms: 3
- Bathrooms: 2
- Full bathrooms: 2
Primary bedroom
- Area: 224
- Dimensions: 16 x 14
Bedroom 2
- Area: 110
- Dimensions: 11 x 10
Bedroom 3
- Area: 121
- Dimensions: 11 x 11
Primary bathroom
- Features: Tub/Shower Separate, Double Vanity, Soaking Tub
- Area: 90
- Dimensions: 10 x 9
Dining room
- Area: 154
- Dimensions: 14 x 11
Kitchen
- Area: 165
- Dimensions: 15 x 11
Living room
- Area: 437
- Dimensions: 23 x 19
Office
- Area: 90
- Dimensions: 9 x 10
Heating
- Central, Electric
Cooling
- Central Air
Appliances
- Included: Self Cleaning Oven, Microwave, Range
- Laundry: Washer Hookup, Dryer Connection
Features
- One Living Area, Eat-in Kitchen, Two Eating Areas, Study/Library, Utility Room Inside, 1st Floor Lvl/No Steps, Open Floorplan, All Bedrooms Downstairs, Master Downstairs, Ceiling Fan(s)
- Flooring: Ceramic Tile, Wood, Laminate
- Windows: Window Coverings
- Has basement: No
- Has fireplace: No
- Fireplace features: Not Applicable
Interior area
- Total interior livable area: 2,033 sqft
Video & virtual tour
Property
Parking
- Total spaces: 2
- Parking features: Two Car Garage
- Garage spaces: 2
Features
- Levels: One
- Stories: 1
- Pool features: None
Lot
- Size: 5,924 Square Feet
Details
- Parcel number: 177300070120
Construction
Type & style
- Home type: SingleFamily
- Architectural style: Contemporary
- Property subtype: Single Family Residence
Materials
- Brick, Siding
- Foundation: Slab
- Roof: Composition
Condition
- Pre-Owned
- New construction: No
- Year built: 2010
Details
- Builder name: Ryland Homes
Utilities & green energy
- Electric: CPS
- Sewer: SAWS
- Water: SAWS
Community & HOA
Community
- Features: Playground
- Security: Controlled Access
- Subdivision: Knolls Of Woodlake
HOA
- Has HOA: Yes
- HOA fee: $265 semi-annually
- HOA name: KNOLLS OF WOOD LAKE
Location
- Region: San Antonio
Financial & listing details
- Price per square foot: $142/sqft
- Tax assessed value: $278,630
- Annual tax amount: $5,826
- Price range: $289.5K - $289.5K
- Date on market: 7/2/2026
- Cumulative days on market: 45 days
- Listing terms: Conventional,FHA,VA Loan,Cash
Estimated market value
$286,700
$272,000 - $301,000
$1,906/mo
Price history
| Date | Event | Price |
|---|---|---|
| 8/5/2026 | Price change | $289,500-3.2%$142/sqft |
Source:  LERA MLS #1997066 Report a problem LERA MLS #1997066 Report a problem | ||
| 7/2/2026 | Listed for sale | $299,000+75%$147/sqft |
Source: LERA MLS #1997066 Report a problem | ||
| 11/11/2010 | Sold | -- |
Source: LERA MLS #854744 Report a problem | ||
| 9/24/2010 | Price change | $170,872-1.2%$84/sqft |
Source: RE/MAX Associates #854744 Report a problem | ||
| 8/28/2010 | Listed for sale | $172,872$85/sqft |
Source: RE/MAX Associates #854744 Report a problem | ||
Public tax history
| Year | Property taxes | Tax assessment |
|---|---|---|
| 2025 | $6,311 -4.9% | $278,630 -2.6% |
| 2024 | $6,633 -4.1% | $285,970 -4.1% |
| 2023 | $6,918 +7.8% | $298,240 +16.4% |
| 2022 | $6,418 +21.4% | $256,180 +18.1% |
| 2021 | $5,288 | $216,960 +5.8% |
| 2020 | $5,288 -2.2% | $205,110 +0.9% |
| 2019 | $5,409 | $203,200 +5.6% |
| 2018 | $5,409 +3.1% | $192,500 +0.1% |
| 2017 | $5,249 -1.6% | $192,250 +0.2% |
| 2016 | $5,331 +4% | $191,780 -0.1% |
| 2015 | $5,126 | $191,990 +2.9% |
| 2014 | $5,126 | $186,540 +7.3% |
| 2013 | -- | $173,790 +5.3% |
| 2012 | -- | $165,010 -0.2% |
| 2011 | -- | $165,310 +687.2% |
| 2010 | -- | $21,000 |
| 2009 | -- | $21,000 -16% |
| 2008 | -- | $25,000 |
Find assessor info on the county website
Monthly payment
Est. payment
Payment breakdown
Explore the cost of this home by adjusting the details. Changes won't be saved.Climate risks
Neighborhood: 78244
Nearby schools
GreatSchools rating
- 2/10Spring Meadows Elementary SchoolGrades: 2-5Distance: 1 mi
- 3/10Woodlake Hills Middle SchoolGrades: 7-8Distance: 0.3 mi
- 2/10Judson High SchoolGrades: 9-12Distance: 2.8 mi
Schools provided by the listing agent
- Elementary: Spring Meadows
- Middle: Woodlake Hills
- High: Judson
- District: Judson
Source: LERA MLS. This data may not be complete. We recommend contacting the local school district to confirm school assignments for this home.
- $268,0003 bd2 ba1.9k sqft7231 Horizon Oaks, San Antonio, TX 78244Off Market

- $249,0004 bd2 ba1.7k sqft7223 Horizon Oaks, San Antonio, TX 78244Off Market
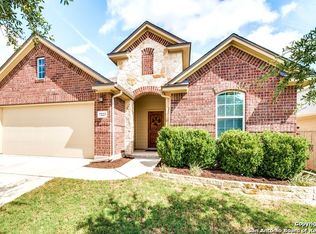
- $280,4004 bd3 ba2.5k sqft7235 Horizon Oaks, San Antonio, TX 78244Off Market
- $248,9003 bd2 ba1.9k sqft7219 Horizon Oaks, San Antonio, TX 78244Off Market
- $278,5004 bd3 ba2.5k sqft7226 Glen Ellen Bay, San Antonio, TX 78244Off Market
- $283,4004 bd2 ba2.4k sqft7218 Glen Ellen Bay, San Antonio, TX 78244Off Market
- $243,1004 bd2 ba1.7k sqft7222 Glen Ellen Bay, San Antonio, TX 78244Off Market
- $264,4004 bd2 ba2.1k sqft7226 Horizon Oaks, San Antonio, TX 78244Off Market
A local agent can set up tours, give advice and negotiate with sellers.
A local lender can help you make sure your offer is ready when you are.
Similar homes
- $249,7003 bd3 ba2.2k sqft4318 ROGANS HBR, San Antonio, TX 78244For Sale

 MLS ID #2007410, Melanie Heath TREC #597098, MCH Realty Group. LERA MLS
 - $249,9003 bd2 ba1.5k sqft3318 Candleside Dr, San Antonio, TX 78244For Sale
 MLS ID #2007286, Steve Betancourt TREC #697700, JPAR San Antonio. LERA MLS
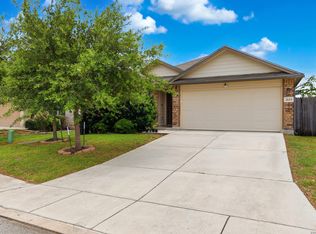
 - $259,0004 bd2 ba1.7k sqft2611 LIVE OAK PASS, San Antonio, TX 78244For Sale
 MLS ID #2004708, Genevieve Cavazos TREC #711602, AXIS Brokerage. LERA MLS
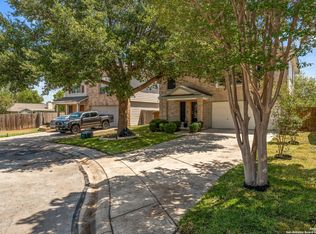
 - $265,0003 bd3 ba1.9k sqft4326 Rogans Harbor, San Antonio, TX 78244For Sale
 MLS ID #1898094, Zarel Duarte Gonzalez TREC #701689, eXp Realty. LERA MLS
 - $249,0003 bd3 ba2k sqft7002 Laguna Beach, Converse, TX 78109For SaleMLS ID #2007675, Dylan Thomas TREC #701275, Davidson Properties, Inc.. LERA MLS
- $239,9003 bd3 ba1.9k sqft2414 Cotton Forrest, San Antonio, TX 78244For SaleMLS ID #1973532, Mitchell Gonzalez TREC #718206, eXp Realty. LERA MLS
- $319,0004 bd4 ba2.7k sqft5934 Cielo Rnch, San Antonio, TX 78218For SaleMLS ID #1990680, Marina Somogyi TREC #714023, Real Broker, LLC. LERA MLS
- $320,0004 bd3 ba2.6k sqft5822 Tranquil Dawn, San Antonio, TX 78218For SaleMLS ID #1997894, Shelly Lozano TREC #679696, LPT Realty, LLC. LERA MLS
- $285,0003 bd2 ba1.5k sqft6706 ALPINE CRST, San Antonio, TX 78233For SaleMLS ID #1992498, Fawn Bevineau TREC #651122, Keller Williams Heritage. LERA MLS
- $279,9993 bd2 ba2.1k sqft5619 Spring Fire, San Antonio, TX 78247For SaleMLS ID #1994003, Andrew Alderete TREC #657951, eXp Realty. LERA MLS
- $264,9004 bd3 ba2k sqft7454 BLUEBONNET BAY, San Antonio, TX 78218For SaleMLS ID #1939992, Rodolfo Saenz TREC #636775, eXp Realty. LERA MLS
- $305,0003 bd3 ba2.1k sqft7559 Copper Kettle, Converse, TX 78109For SaleMLS ID #1999160, Stephanie Bock TREC #710640, Premier Realty Group Platinum. LERA MLS
- $299,9003 bd3 ba2.2k sqft7507 Avery Rd, Live Oak, TX 78233For SaleMLS ID #1973256, James Shaw TREC #265303, Century 21 Integra. LERA MLS
- $272,0003 bd3 ba2.5k sqft7207 Avery, Live Oak, TX 78233For SaleMLS ID #1993833, Victor Soler TREC #767355, Real Broker, LLC. LERA MLS
- $300,0004 bd3 ba2.5k sqft8818 Falcon Park, Converse, TX 78109For SaleMLS ID #1956724, Tammy Prince TREC #595896, Princely Realty Group LLC. LERA MLS
- $290,0004 bd2 ba2.2k sqft7450 Obbligato, San Antonio, TX 78266For SaleMLS ID #1944354, Jitender Buxani TREC #733058, Keller Williams City-View. LERA MLS
- $279,5003 bd2 ba1.8k sqft3426 Serene Grv, San Antonio, TX 78247Active
 MLS ID #5490796, Chris Solarz, Sky Realty. Unlock MLS
 - $265,9003 bd3 ba2.5k sqft8411 Copperbluff, Converse, TX 78109For SaleMLS ID #1992999, Darren Craddock TREC #775300, Engel & Volkers Alamo Heights. LERA MLS
- $294,5004 bd3 ba2.6k sqft9006 Arabian King, Converse, TX 78109For SaleMLS ID #1966174, Antonette Curry TREC #821522, BK Real Estate. LERA MLS
- $275,0003 bd3 ba1.7k sqft43 Longleaf Coral, San Antonio, TX 78247For SaleMLS ID #1966570, Yesenia Loera TREC #741623, Redbird Realty LLC. LERA MLS
