**** OPEN HOUSE 6/3 3-6 pm & Saturday 11-4 Come see this 3bedroom, 2.5 bath home located in the Brookstone Subdivision and Thousand Oaks area. , large kitchen with beautiful Granite countertops, large walk-in pantry/utility room. Texas size Master bedroom, walk in closet, separate master bath & separate shower. NO carpet with tile downstairs and hardwood floors through the rest of the rooms. Large covered patio to entertain your family and friends. Conveniently located near shopping and schools. Private neighborhood access to McAllister Park. More photos coming soon, the house is getting fresh paint.
For sale
Price cut: $4K (7/17)
$275,000
43 Longleaf Coral, San Antonio, TX 78247
3beds
1,753sqft
:
Get pre-qualified$2,007/mo
Single Family Residence
Built in 2002
4,138 Square Feet Lot
$271,200 Zestimate®
$157/sqft
$29/mo HOA
What's special
Texas size master bedroomWalk in closet
- 82 days |
- 191 |
- 13 |
Zillow last checked:
Listing updated:
Listed by:
Yesenia Loera TREC #741623 (210) 373-0371,
Redbird Realty LLC
Source: LERA MLS,MLS#: 1966570
Facts & features
Interior
Bedrooms & bathrooms
- Bedrooms: 3
- Bathrooms: 3
- Full bathrooms: 2
- 1/2 bathrooms: 1
Primary bedroom
- Level: Upper
- Area: 195
- Dimensions: 13 x 15
Bedroom 2
- Area: 120
- Dimensions: 10 x 12
Bedroom 3
- Area: 121
- Dimensions: 11 x 11
Primary bathroom
- Features: Tub/Shower Separate, Double Vanity
- Area: 60
- Dimensions: 6 x 10
Dining room
- Area: 121
- Dimensions: 11 x 11
Kitchen
- Area: 240
- Dimensions: 12 x 20
Living room
- Area: 270
- Dimensions: 15 x 18
Heating
- Central, Electric
Cooling
- Central Air
Appliances
- Included: Range, Refrigerator, Dishwasher
- Laundry: Washer Hookup, Dryer Connection
Features
- One Living Area, Ceiling Fan(s)
- Flooring: Ceramic Tile, Wood
- Windows: Window Coverings
- Has basement: No
- Has fireplace: No
- Fireplace features: Not Applicable
Interior area
- Total interior livable area: 1,753 sqft
Property
Parking
- Total spaces: 2
- Parking features: Two Car Garage
- Garage spaces: 2
Features
- Levels: Two
- Stories: 2
- Pool features: None
Lot
- Size: 4,138 Square Feet
Details
- Parcel number: 137320070070
Construction
Type & style
- Home type: SingleFamily
- Property subtype: Single Family Residence
Materials
- Brick, Siding
- Foundation: Slab
- Roof: Composition
Condition
- Pre-Owned
- New construction: No
- Year built: 2002
Utilities & green energy
- Sewer: Sewer System
Community & HOA
Community
- Features: Playground
- Subdivision: Brookstone
HOA
- Has HOA: Yes
- HOA fee: $350 annually
- HOA name: BROOKSTONE HOA
Location
- Region: San Antonio
Financial & listing details
- Price per square foot: $157/sqft
- Tax assessed value: $270,660
- Annual tax amount: $6,075
- Price range: $275K - $275K
- Date on market: 5/14/2026
- Cumulative days on market: 83 days
- Listing terms: Conventional,FHA,VA Loan
Estimated market value
$271,200
$258,000 - $285,000
$2,039/mo
Price history
| Date | Event | Price |
|---|---|---|
| 7/17/2026 | Price change | $275,000-1.4%$157/sqft |
Source:  LERA MLS #1966570 Report a problem LERA MLS #1966570 Report a problem | ||
| 6/18/2026 | Price change | $279,000-2.1%$159/sqft |
Source: LERA MLS #1966570 Report a problem | ||
| 5/14/2026 | Listed for sale | $285,000+54.1%$163/sqft |
Source: LERA MLS #1966570 Report a problem | ||
| 1/26/2018 | Sold | -- |
Source: Agent Provided Report a problem | ||
| 1/2/2018 | Pending sale | $184,900$105/sqft |
Source: Icon Realty #1282139 Report a problem | ||
| 12/6/2017 | Listed for sale | $184,900+19.3%$105/sqft |
Source: Icon Realty #1282139 Report a problem | ||
| 7/10/2015 | Sold | -- |
Source: LERA MLS #1110875 Report a problem | ||
| 4/29/2015 | Listed for sale | $155,000+14%$88/sqft |
Source: Realty Executives Broker of Record #1110875 Report a problem | ||
| 4/21/2012 | Listing removed | $136,000$78/sqft |
Source: Keller Williams Heritage #931803 Report a problem | ||
| 2/15/2012 | Listed for sale | $136,000+2.3%$78/sqft |
Source: Keller Williams Heritage #931803 Report a problem | ||
| 7/29/2011 | Sold | -- |
Source: LERA MLS #44006_874585 Report a problem | ||
| 1/22/2011 | Listed for sale | $132,900$76/sqft |
Source: Yvette Allen Properties #874585 Report a problem | ||
| 2/7/2005 | Sold | -- |
Source: Public Record Report a problem | ||
Public tax history
| Year | Property taxes | Tax assessment |
|---|---|---|
| 2025 | $4,147 -6% | $270,660 +2.4% |
| 2024 | $4,410 +10.5% | $264,204 +10% |
| 2023 | $3,990 -14.4% | $240,185 +10% |
| 2022 | $4,659 +1.3% | $218,350 +10% |
| 2021 | $4,600 | $198,500 +3.2% |
| 2020 | $4,600 -6% | $192,330 +1.9% |
| 2019 | $4,893 | $188,690 +7.5% |
| 2018 | $4,893 +17.7% | $175,460 +12.7% |
| 2017 | $4,159 +8.1% | $155,750 +9.1% |
| 2016 | $3,846 +14.8% | $142,700 +4.2% |
| 2015 | $3,349 | $136,970 +13% |
| 2014 | $3,349 | $121,190 -0.9% |
| 2013 | -- | $122,300 +2.6% |
| 2012 | -- | $119,180 +3.3% |
| 2011 | -- | $115,350 +2.6% |
| 2010 | -- | $112,470 -0.9% |
| 2009 | -- | $113,470 -3.4% |
| 2008 | -- | $117,480 +6.3% |
| 2007 | -- | $110,540 +5.2% |
| 2006 | -- | $105,080 +1.5% |
| 2005 | -- | $103,500 |
| 2004 | -- | -- |
| 2003 | -- | -- |
Find assessor info on the county website
Monthly payment
Est. payment
Payment breakdown
Explore the cost of this home by adjusting the details. Changes won't be saved.Climate risks
Neighborhood: 78247
Nearby schools
GreatSchools rating
- 6/10Wetmore Elementary SchoolGrades: PK-5Distance: 0.1 mi
- 5/10Driscoll Middle SchoolGrades: 6-8Distance: 1.9 mi
- 4/10MacArthur High SchoolGrades: 9-12Distance: 2.7 mi
Schools provided by the listing agent
- Elementary: Wetmore Elementary
- Middle: Bradley
- High: Macarthur
- District: North East I.S.D.
Source: LERA MLS. This data may not be complete. We recommend contacting the local school district to confirm school assignments for this home.
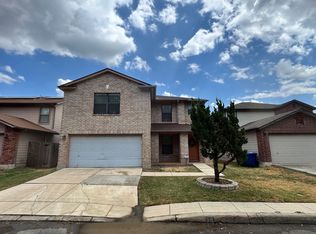
- $--3 bd3 ba1.8k sqft47 Longleaf Coral, San Antonio, TX 78247Sold

- $310,9004 bd2 ba2.5k sqft39 Longleaf Coral, San Antonio, TX 78247Off Market
- $275,4003 bd3 ba2.1k sqft26 Viking Oak, San Antonio, TX 78247Off Market
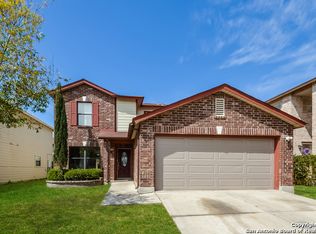
- $275,6003 bd3 ba1.9k sqft51 Longleaf Coral, San Antonio, TX 78247Off Market
- $251,5003 bd2 ba1.7k sqft22 Viking Oak, San Antonio, TX 78247Off Market
- $261,3003 bd2 ba1.8k sqft30 Viking Oak, San Antonio, TX 78247Off Market
- $261,7003 bd3 ba1.8k sqft42 Longleaf Coral, San Antonio, TX 78247Off Market
- $306,7004 bd2 ba2.5k sqft34 Viking Oak, San Antonio, TX 78247Off Market
A local agent can set up tours, give advice and negotiate with sellers.
A local lender can help you make sure your offer is ready when you are.
Similar homes
- $285,0003 bd2 ba1.8k sqft3426 Serene Grv, San Antonio, TX 78247Active

 MLS ID #5490796, Chris Solarz, Sky Realty. Unlock MLS
 - $285,0003 bd3 ba1.8k sqft17147 Granger Patch, San Antonio, TX 78247For Sale
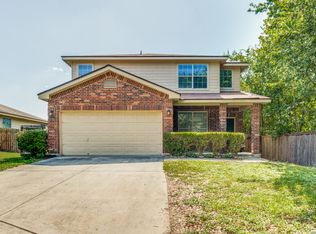
 MLS ID #2002707, Mauro Morillo TREC #803147, Texas Ally Real Estate Group. LERA MLS
 - $245,0004 bd2 ba1.5k sqft3815 WETMORE KNL, San Antonio, TX 78247For Sale
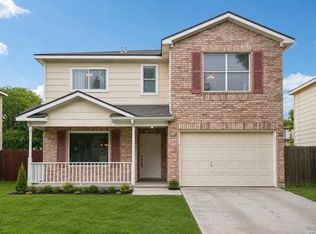 MLS ID #1969890, R.J. Reyes TREC #550413, Keller Williams Heritage. LERA MLS
 - $295,0003 bd2 ba1.5k sqft17327 Wayland Run, San Antonio, TX 78247For Sale
 MLS ID #1996973, Sebastian Montante TREC #762826, Exquisite Properties, LLC. LERA MLS
 - $245,0003 bd2 ba1.3k sqft5419 REDEEMER, San Antonio, TX 78247For SaleMLS ID #1999552, Joyce Jackson TREC #682897, Keller Williams Legacy. LERA MLS
- $279,9003 bd3 ba2.1k sqft7134 Teton, San Antonio, TX 78233For SaleMLS ID #1957143, Agustin Devoto TREC #588941, Artex Realty LLC. LERA MLS
- $281,5003 bd3 ba2k sqft16211 IKE LN, Selma, TX 78154For SaleMLS ID #2004554, Mandy Ramos TREC #626498, House Buyers Direct. LERA MLS
- $275,0004 bd3 ba2.4k sqft8214 Comanche Pass, Converse, TX 78109For SaleMLS ID #2004383, Lauren Hayward TREC #772176, Legacy Broker Group. LERA MLS
- $215,0003 bd2 ba967 sqft5543 Christina Path, San Antonio, TX 78247For SaleMLS ID #1969292, Chris Cervantez TREC #560705, eXp Realty. LERA MLS
- $199,9993 bd1 ba1k sqft12043 Stoney Xing, San Antonio, TX 78247For SaleMLS ID #1940289, Anthony Almaguer TREC #724294, Real Broker, LLC. LERA MLS
- $289,5003 bd2 ba2k sqft7227 Horizon Oaks, San Antonio, TX 78244For SaleMLS ID #1997066, David Wilcox TREC #591537, Keller Williams Heritage. LERA MLS
- $250,0004 bd3 ba2.5k sqft14411 Longleaf Palm, San Antonio, TX 78233For SaleMLS ID #1995134, Aaron Fernandez TREC #757928, Keller Williams Heritage. LERA MLS
- $275,0003 bd3 ba1.8k sqft12033 Silver Lining, San Antonio, TX 78254For SaleMLS ID #2005008, Maria Alcala TREC #745298, 1st Choice Realty Group. LERA MLS
- $220,0003 bd3 ba1.6k sqft5007 Kenton Trace, San Antonio, TX 78240For SaleMLS ID #2005337, Martin Ahumada TREC #706870, ERA Brokers Consolidated. LERA MLS
- $272,0003 bd3 ba2.5k sqft7207 Avery, Live Oak, TX 78233For SaleMLS ID #1993833, Victor Soler TREC #767355, Real Broker, LLC. LERA MLS
- $249,9003 bd3 ba1.7k sqft4818 CRESTWOOD HILL DR, San Antonio, TX 78244For SaleMLS ID #1999631, Stephen Malouff TREC #512038, Malouff Realty, LLC. LERA MLS
- $290,0004 bd2 ba2.2k sqft7450 Obbligato, San Antonio, TX 78266For SaleMLS ID #1944354, Jitender Buxani TREC #733058, Keller Williams City-View. LERA MLS
- $285,0003 bd2 ba1.8k sqft6705 Spearwood, Live Oak, TX 78233For SaleMLS ID #1996784, Kurt Jaeckle TREC #513507, Coldwell Banker D'Ann Harper. LERA MLS
- $289,0004 bd3 ba2k sqft3818 Hickory Arch, San Antonio, TX 78261For SaleMLS ID #1991497, Shannon Bivens-Seward TREC #606427, Troy Realtors, Inc.. LERA MLS
- $299,0003 bd2 ba1.7k sqft5114 Gemsbuck Chase, San Antonio, TX 78251For SaleMLS ID #2004404, Daniel Lopez TREC #515530, Integrity Realty. LERA MLS
