Welcome to this well-maintained single-story home offering nearly 1,900 square feet of comfortable living space. With an open floor plan, 9-foot ceilings throughout, and an impressive 8-foot front entry; the home feels bright, spacious, and inviting from the moment you arrive. A separate dining room opens to the generous family room, where abundant natural light creates a warm and welcoming atmosphere. The space flows seamlessly into the updated eat-in island kitchen, designed for both style and function, featuring white quartz countertops with soft gray veining, a full-length tile backsplash, abundant cabinet and counter space, a spacious pantry, and an undermount stainless steel sink with a high-arc pull-down faucet - a perfect kitchen for everyday living and entertaining alike. The primary suite offers a relaxing retreat with a walk-in closet, separate garden tub, glass-enclosed shower, and a vanity with knee space for added convenience. Step outside to enjoy the covered rear patio overlooking a shaded backyard and raised garden bed, creating a peaceful setting for relaxing or hosting outdoor gatherings. Additional highlights include ceiling fans throughout, a water softener, and lighted vanity mirrors in both bathrooms. Conveniently located with easy access to IH-35, Loop 1604, military bases, shopping, and dining, this move-in-ready home is one you won't want to miss.
Under contract
$285,000
6705 Spearwood, Live Oak, TX 78233
3beds
1,896sqft
:
Get pre-qualified$2,054/mo
Single Family Residence
Built in 2007
5,401 Square Feet Lot
$-- Zestimate®
$150/sqft
$23/mo HOA
What's special
Open floor planShaded backyardSeparate dining roomAbundant natural lightGenerous family roomRaised garden bedCeiling fans throughout
- 43 days |
- 257 |
- 8 |
Zillow last checked:
Listing updated:
Listed by:
Kurt Jaeckle TREC #513507 (210) 415-9659,
Coldwell Banker D'Ann Harper
Source: LERA MLS,MLS#: 1996784
Facts & features
Interior
Bedrooms & bathrooms
- Bedrooms: 3
- Bathrooms: 2
- Full bathrooms: 2
Primary bedroom
- Features: Split, Walk-In Closet(s), Ceiling Fan(s), Full Bath
- Area: 196
- Dimensions: 14 x 14
Bedroom 2
- Area: 120
- Dimensions: 12 x 10
Bedroom 3
- Area: 100
- Dimensions: 10 x 10
Primary bathroom
- Features: Tub/Shower Separate, Single Vanity, Soaking Tub
- Area: 81
- Dimensions: 9 x 9
Dining room
- Area: 156
- Dimensions: 13 x 12
Family room
- Area: 304
- Dimensions: 19 x 16
Kitchen
- Area: 160
- Dimensions: 16 x 10
Heating
- Central, 1 Unit, Electric
Cooling
- Central Air
Appliances
- Included: Range, Disposal, Dishwasher, Plumbed For Ice Maker, Water Softener Owned, Vented Exhaust Fan, Electric Water Heater, Plumb for Water Softener
- Laundry: Main Level, Laundry Room, Washer Hookup, Dryer Connection
Features
- One Living Area, Separate Dining Room, Eat-in Kitchen, Two Eating Areas, Kitchen Island, Breakfast Bar, Utility Room Inside, Secondary Bedroom Down, 1st Floor Lvl/No Steps, High Ceilings, Open Floorplan, All Bedrooms Downstairs, Master Downstairs, Ceiling Fan(s), Chandelier, Solid Counter Tops
- Flooring: Carpet, Vinyl
- Windows: Double Pane Windows, Window Coverings
- Has basement: No
- Has fireplace: No
- Fireplace features: Not Applicable
Interior area
- Total interior livable area: 1,896 sqft
Property
Parking
- Total spaces: 2
- Parking features: Two Car Garage, Attached, Garage Door Opener
- Attached garage spaces: 2
Features
- Levels: One
- Stories: 1
- Patio & porch: Covered
- Exterior features: Rain Gutters
- Pool features: None, Community
- Fencing: Privacy
- On waterfront: Yes
- Waterfront features: Lake Front
Lot
- Size: 5,401 Square Feet
- Features: Curbs, Sidewalks, Streetlights
- Residential vegetation: Mature Trees
Details
- Parcel number: 050493140200
Construction
Type & style
- Home type: SingleFamily
- Architectural style: Traditional
- Property subtype: Single Family Residence
Materials
- Brick, 4 Sides Masonry, Wood Siding
- Foundation: Slab
- Roof: Composition
Condition
- Pre-Owned
- New construction: No
- Year built: 2007
Details
- Builder name: KB Home
Utilities & green energy
- Electric: CPS
- Gas: Nona
- Sewer: SAWS, Sewer System
- Water: SAWS, Water System
Community & HOA
Community
- Features: Playground, Jogging Trails, Basketball Court
- Subdivision: Auburn Hills At Woodcrest
HOA
- Has HOA: Yes
- HOA fee: $280 annually
- HOA name: AUBURN HILLS AT WOODCREST HOA
Location
- Region: Live Oak
Financial & listing details
- Price per square foot: $150/sqft
- Tax assessed value: $286,043
- Annual tax amount: $6,043
- Price range: $285K - $285K
- Date on market: 7/2/2026
- Cumulative days on market: 43 days
- Listing terms: Conventional,FHA,VA Loan,TX Vet,Cash
- Road surface type: Paved, Asphalt
Estimated market value
Not available
Estimated sales range
Not available
Not available
Price history
| Date | Event | Price |
|---|---|---|
| 8/10/2026 | Contingent | $285,000$150/sqft |
Source:  LERA MLS #1996784 Report a problem LERA MLS #1996784 Report a problem | ||
| 7/2/2026 | Listed for sale | $285,000$150/sqft |
Source: LERA MLS #1996784 Report a problem | ||
Public tax history
| Year | Property taxes | Tax assessment |
|---|---|---|
| 2025 | $6,043 -0.1% | $286,043 |
| 2024 | $6,049 | $286,043 -5.8% |
| 2023 | -- | $303,740 +9.7% |
| 2022 | $6,466 | $276,780 +25.8% |
| 2021 | -- | $220,040 +6.5% |
| 2020 | -- | $206,550 +5.6% |
| 2019 | $4,304 | $195,560 +5.4% |
| 2018 | $4,304 +12.7% | $185,592 +10% |
| 2017 | $3,819 +3.8% | $168,720 +4.5% |
| 2016 | $3,679 +4.5% | $161,460 +2.3% |
| 2015 | $3,520 | $157,796 +10% |
| 2014 | $3,520 | $143,451 +10% |
| 2013 | -- | $130,410 -0.8% |
| 2012 | -- | $131,490 -2.7% |
| 2011 | -- | $135,110 -0.8% |
| 2010 | -- | $136,220 -10.2% |
| 2009 | -- | $151,610 -3.3% |
| 2008 | -- | $156,790 +1467.9% |
| 2007 | -- | $10,000 |
Find assessor info on the county website
Monthly payment
Est. payment
Payment breakdown
Explore the cost of this home by adjusting the details. Changes won't be saved.Climate risks
Neighborhood: 78233
Nearby schools
GreatSchools rating
- 5/10Royal Ridge Elementary SchoolGrades: PK-5Distance: 0.9 mi
- 4/10White Middle SchoolGrades: 6-8Distance: 2.7 mi
- 4/10Roosevelt High SchoolGrades: 9-12Distance: 2.9 mi
Schools provided by the listing agent
- Elementary: Royal Ridge
- Middle: Ed White
- High: Roosevelt
- District: North East I.S.D.
Source: LERA MLS. This data may not be complete. We recommend contacting the local school district to confirm school assignments for this home.
- $290,3004 bd2 ba3.3k sqft6713 Spearwood, Live Oak, TX 78233Off Market
- $281,2004 bd2 ba1.9k sqft6701 Spearwood, Live Oak, TX 78233Off Market

- $241,1004 bd2 ba2.5k sqft6717 Spearwood, Live Oak, TX 78233Off Market

- $271,1003 bd2 ba1.6k sqft6708 Riverwood, Live Oak, TX 78233Off Market
- $222,4003 bd2 ba1.5k sqft6704 Riverwood, Live Oak, TX 78233Off Market
- $287,9004 bd2 ba2.9k sqft6712 Riverwood, Live Oak, TX 78233Off Market
- $310,5004 bd3 ba3.2k sqft6721 Spearwood, Live Oak, TX 78233For Sale
- $238,5003 bd2 ba2.2k sqft6708 Spearwood, Live Oak, TX 78233Off Market
A local agent can set up tours, give advice and negotiate with sellers.
A local lender can help you make sure your offer is ready when you are.
Similar homes
- $272,0003 bd3 ba2.5k sqft7207 Avery, Live Oak, TX 78233For Sale
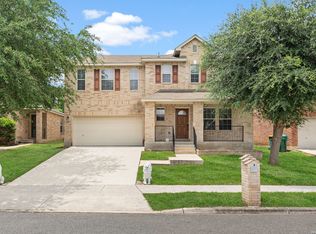
 MLS ID #1993833, Victor Soler TREC #767355, Real Broker, LLC. LERA MLS
 - $279,9003 bd2 ba1.7k sqft632 Cotton Patch, Schertz, TX 78154For Sale
 MLS ID #2007448, Steve Metarelis TREC #484514, Offerpad Brokerage, LLC. LERA MLS
 - $250,0004 bd3 ba2.5k sqft14411 Longleaf Palm, San Antonio, TX 78233For Sale
 MLS ID #1995134, Aaron Fernandez TREC #757928, Keller Williams Heritage. LERA MLS
 - $249,9003 bd3 ba2.1k sqft6032 WALNUT MILL DR, San Antonio, TX 78244For Sale
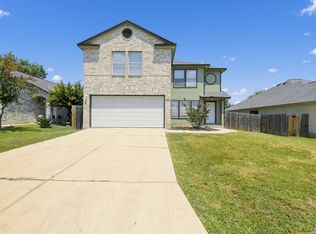 MLS ID #2007088, Steve Metarelis TREC #484514, Offerpad Brokerage, LLC. LERA MLS
 - $281,5003 bd3 ba2k sqft16211 IKE LN, Selma, TX 78154For SaleMLS ID #2004554, Mandy Ramos TREC #626498, House Buyers Direct. LERA MLS
- $290,0004 bd2 ba2.2k sqft7450 Obbligato, San Antonio, TX 78266For SaleMLS ID #1944354, Jitender Buxani TREC #733058, Keller Williams City-View. LERA MLS
- $299,9903 bd2 ba1k sqft1180 Pittman, St Hedwig, TX 78152For SaleMLS ID #2007284, Brooke Real TREC #783638, Real Broker, LLC. LERA MLS
- $265,9993 bd3 ba2k sqft186 Granite Mist, Universal City, TX 78148For SaleMLS ID #1962439, Jules Cormier TREC #786812, Wealth Partners Realty Group, LLC. LERA MLS
- $284,9994 bd3 ba2.5k sqft9510 LOOKOVER BAY, Converse, TX 78109For SaleMLS ID #1967517, Ricardo Salinas TREC #719316, Texas Elite Realty Group. LERA MLS
- $249,0004 bd2 ba1.6k sqft10218 MARGARITA HL, Converse, TX 78109For SaleMLS ID #1994881, Matthew Ridings TREC #586176, PMI Birdy Properties, CRMC. LERA MLS
- $220,0003 bd2 ba1.6k sqft8426 MAPLE RIDGE DR, San Antonio, TX 78239For SaleMLS ID #2004027, Daniel Ward TREC #715687, LPT Realty, LLC. LERA MLS
- $274,0005 bd3 ba1.9k sqft5626 Tranquil Cv, San Antonio, TX 78244For SaleMLS ID #1992539, Ruby Galarza TREC #834460, Real Broker, LLC. LERA MLS
- $264,9004 bd3 ba2k sqft7454 BLUEBONNET BAY, San Antonio, TX 78218For SaleMLS ID #1939992, Rodolfo Saenz TREC #636775, eXp Realty. LERA MLS
- $275,0003 bd3 ba1.7k sqft43 Longleaf Coral, San Antonio, TX 78247For SaleMLS ID #1966570, Yesenia Loera TREC #741623, Redbird Realty LLC. LERA MLS
- $245,0003 bd2 ba1.3k sqft5419 REDEEMER, San Antonio, TX 78247For SaleMLS ID #1999552, Joyce Jackson TREC #682897, Keller Williams Legacy. LERA MLS
- $270,0004 bd3 ba2.1k sqft4803 Aspen, San Antonio, TX 78217For SaleMLS ID #1919179, Leeroy Ramirez TREC #796782, TRU Real Estate Group. LERA MLS
- $249,9003 bd3 ba1.7k sqft4818 CRESTWOOD HILL DR, San Antonio, TX 78244For SaleMLS ID #1999631, Stephen Malouff TREC #512038, Malouff Realty, LLC. LERA MLS
- $219,0003 bd3 ba1.8k sqft19 Adkins Ridge, San Antonio, TX 78239For SaleMLS ID #1966974, Julie Goodman TREC #725534, Keller Williams City-View. LERA MLS
- $245,0004 bd3 ba2.3k sqft8107 Brisbane, Converse, TX 78109For SaleMLS ID #1992718, Steven Garza TREC #564531, eXp Realty. LERA MLS
- $298,0003 bd3 ba1.5k sqft11206 WOODWATERS WAY, San Antonio, TX 78249For SaleMLS ID #2006771, Channon Lamb TREC #845838, BHHS Don Johnson Realtors - SA. LERA MLS
