Welcome to this stunning 4-bedroom, 3-bathroom home located in the highly sought-after Park at Escondido community, built by CastleRock Builders. Offering approximately 2,511 square feet, this beautifully designed residence blends modern efficiency with timeless elegance. Step inside to vaulted ceilings, an abundance of natural light from large windows, and an open-concept layout perfect for both everyday living and entertaining. The home features a formal dining area and a spacious game room, providing flexibility for work, play, or relaxation. The chef-inspired kitchen is both stylish and functional, designed to accommodate gatherings and everyday convenience. Enjoy added value with energy-saving solar panels that will convey with the home. All bedrooms are thoughtfully situated on the main level, while a spacious upstairs game room offers flexibility as a media room, playroom, or home gym. The primary suite provides a peaceful retreat, featuring expansive windows, rich wood flooring, and a spa-inspired bathroom with dual vanities, a garden tub, separate shower, and a generous walk-in closet. Step outside to a backyard designed for relaxation and entertaining, complete with a covered patio, privacy fence, and an above-ground pool. Ideally located near JBSA-Randolph and Fort Sam Houston, as well as shopping, dining, and major highways, this home seamlessly combines comfort, efficiency, and convenience. *** This home offers an assumable VA loan at an incredible interest rate-an amazing opportunity for qualified buyers!***
Under contract
Price cut: $19K (8/13)
$300,000
8818 Falcon Park, Converse, TX 78109
4beds
2,511sqft
Single Family Residence
Built in 2016
7,143 Square Feet Lot
$296,200 Zestimate®
$119/sqft
$35/mo HOA
What's special
Privacy fenceAbove-ground poolRich wood flooringFormal dining areaEnergy-saving solar panelsCovered patioGenerous walk-in closet
- 137 days |
- 238 |
- 34 |
Zillow last checked:
Listing updated:
Listed by:
Tammy Prince TREC #595896 (210) 326-1544,
Princely Realty Group LLC
Source: LERA MLS,MLS#: 1956724
Facts & features
Interior
Bedrooms & bathrooms
- Bedrooms: 4
- Bathrooms: 3
- Full bathrooms: 3
Primary bedroom
- Area: 224
- Dimensions: 16 x 14
Bedroom 2
- Area: 132
- Dimensions: 12 x 11
Bedroom 3
- Area: 120
- Dimensions: 12 x 10
Bedroom 4
- Area: 120
- Dimensions: 12 x 10
Primary bathroom
- Features: Tub/Shower Separate, Double Vanity
- Area: 120
- Dimensions: 12 x 10
Dining room
- Area: 81
- Dimensions: 9 x 9
Kitchen
- Area: 196
- Dimensions: 14 x 14
Living room
- Area: 272
- Dimensions: 17 x 16
Heating
- Central, Electric
Cooling
- Central Air
Appliances
- Included: Microwave, Range, Gas Cooktop, Disposal, Dishwasher
- Laundry: Washer Hookup, Dryer Connection
Features
- Two Living Area, Master Downstairs, Ceiling Fan(s), Chandelier
- Flooring: Carpet, Ceramic Tile, Wood
- Has basement: No
- Has fireplace: No
- Fireplace features: Not Applicable
Interior area
- Total interior livable area: 2,511 sqft
Video & virtual tour
Property
Parking
- Total spaces: 2
- Parking features: Two Car Garage, Garage Door Opener
- Garage spaces: 2
Features
- Levels: Two
- Stories: 2
- Pool features: None, Community
Lot
- Size: 7,143 Square Feet
Details
- Parcel number: 050894430050
Construction
Type & style
- Home type: SingleFamily
- Property subtype: Single Family Residence
Materials
- Brick, Siding
- Foundation: Slab
- Roof: Composition
Condition
- Pre-Owned
- New construction: No
- Year built: 2016
Details
- Builder name: Castlerock Homes
Utilities & green energy
- Sewer: Sewer System
- Water: Water System
Community & HOA
Community
- Features: Tennis Court(s), Clubhouse, Playground, Sports Court
- Security: Smoke Detector(s), Security System Owned
- Subdivision: Escondido/Parc At
HOA
- Has HOA: Yes
- HOA fee: $420 annually
- HOA name: LIFETIME MANAGEMENT
Location
- Region: Converse
Financial & listing details
- Price per square foot: $119/sqft
- Tax assessed value: $364,520
- Annual tax amount: $6,654
- Price range: $300K - $300K
- Date on market: 4/10/2026
- Cumulative days on market: 138 days
- Listing terms: Conventional,FHA,VA Loan,Cash,Assumable
Estimated market value
$296,200
$281,000 - $311,000
$2,086/mo
Price history
| Date | Event | Price |
|---|---|---|
| 8/20/2026 | Contingent | $300,000$119/sqft |
Source:  LERA MLS #1956724 Report a problem LERA MLS #1956724 Report a problem | ||
| 8/13/2026 | Price change | $300,000-6%$119/sqft |
Source: LERA MLS #1956724 Report a problem | ||
| 6/11/2026 | Price change | $319,000-1.8%$127/sqft |
Source: LERA MLS #1956724 Report a problem | ||
| 4/10/2026 | Listed for sale | $324,900+3.1%$129/sqft |
Source: LERA MLS #1956724 Report a problem | ||
| 12/10/2025 | Listing removed | $315,000$125/sqft |
Source: LERA MLS #1913467 Report a problem | ||
| 12/2/2025 | Price change | $315,000-1.6%$125/sqft |
Source: LERA MLS #1913467 Report a problem | ||
| 10/8/2025 | Listed for sale | $320,000$127/sqft |
Source: LERA MLS #1913467 Report a problem | ||
Public tax history
| Year | Property taxes | Tax assessment |
|---|---|---|
| 2025 | -- | $364,520 +1.7% |
| 2024 | -- | $358,386 +10% |
| 2023 | -- | $325,805 +10% |
| 2022 | -- | $296,186 +10% |
| 2021 | $5,245 | $269,260 +2.3% |
| 2020 | $5,245 -2.6% | $263,310 +0.7% |
| 2019 | $5,386 | $261,430 +2% |
| 2018 | $5,386 -3.9% | $256,400 |
| 2017 | $5,604 | $256,400 +696.3% |
| 2016 | -- | $32,200 |
Find assessor info on the county website
Monthly payment
Est. payment
Payment breakdown
Explore the cost of this home by adjusting the details. Changes won't be saved.Climate risks
Neighborhood: 78109
Nearby schools
GreatSchools rating
- 5/10Tradition Elementary SchoolGrades: PK-5Distance: 5.7 mi
- 3/10East Central Heritage Middle SchoolGrades: 6-8Distance: 7.8 mi
- 2/10East Central High SchoolGrades: 9-12Distance: 7.9 mi
Schools provided by the listing agent
- Elementary: Honor
- Middle: Heritage
- High: East Central
- District: East Central I.S.D
Source: LERA MLS. This data may not be complete. We recommend contacting the local school district to confirm school assignments for this home.
- $375,5004 bd2 ba3.2k sqft8814 Falcon Park, Converse, TX 78109Off Market
- $368,5004 bd2 ba2.9k sqft8822 Falcon Park, Converse, TX 78109Off Market
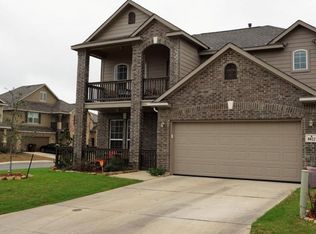
- $357,7005 bd4 ba3k sqft8814 Falcon Park, Converse, TX 78109Off Market
- $334,2004 bd3 ba2.8k sqft8810 Falcon Park, Converse, TX 78109Off Market
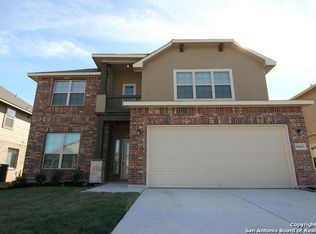
- $322,0003 bd2 ba2.5k sqft8823 Palmetto Park, Converse, TX 78109Off Market
- $362,5004 bd2 ba2.5k sqft8827 Palmetto Park, Converse, TX 78109Off Market
- $385,6004 bd2 ba3.2k sqft8819 Palmetto Park, Converse, TX 78109Off Market
- $357,1005 bd3 ba3.1k sqft8806 Falcon Park, Converse, TX 78109Off Market
A local agent can set up tours, give advice and negotiate with sellers.
Similar homes
- $319,5004 bd3 ba2.2k sqft9138 Portobello Way, Converse, TX 78109For Sale

 MLS ID #1968993, Janine Moore TREC #762985, Clark Realty & Associates,LLC. LERA MLS
 - $329,9994 bd3 ba2.5k sqft8908 Portobello Way, Converse, TX 78109For Sale
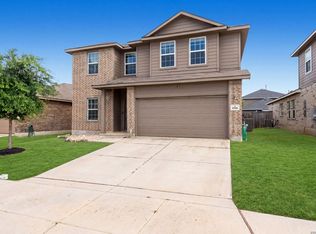 MLS ID #1992322, Dennise Pedroza TREC #701566, Dominion Realty International LLC. LERA MLS
 - $315,0004 bd3 ba2.3k sqft10331 Barbeque Bay, Converse, TX 78109For Sale
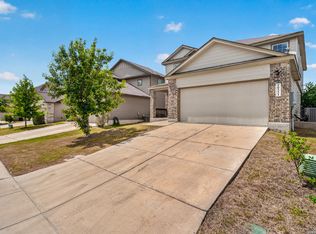 MLS ID #1998983, Nicole Marsh Jackson TREC #696001, Modern Door Realty. LERA MLS
 - $315,0004 bd3 ba2.4k sqft6914 Cetera, Converse, TX 78109For Sale
 MLS ID #2002446, Karen Gonzales TREC #659454, Keller Williams Heritage. LERA MLS
 - $319,9005 bd3 ba2.9k sqft9305 DEVILS RIV, Converse, TX 78109For SaleMLS ID #1998967, Fernando Jimenez TREC #702763, United Realty Group of Texas, LLC. LERA MLS
- $360,0004 bd3 ba2.5k sqft9119 Grand Western, Converse, TX 78109For SaleMLS ID #1993657, Stephanie Montoya TREC #733781, eXp Realty. LERA MLS
- $295,0003 bd3 ba2.1k sqft7559 Copper Kettle, Converse, TX 78109For SaleMLS ID #1999160, Stephanie Bock TREC #710640, Premier Realty Group Platinum. LERA MLS
- $390,0004 bd4 ba2.6k sqft8926 Grand Western, Converse, TX 78109For SaleMLS ID #2008255, Shane Neal TREC #608871, eXp Realty. LERA MLS
- $315,0003 bd3 ba2.4k sqft3610 Olympus Mons, Converse, TX 78109For SaleMLS ID #1966901, Tamara Price TREC #572393, Real Broker, LLC. LERA MLS
- $330,0004 bd4 ba2.8k sqft9003 Arabian King, Converse, TX 78109For SaleMLS ID #1998914, Sarah Mendoza TREC #763475, Keller Williams Heritage. LERA MLS
- $325,0005 bd4 ba2.6k sqft4310 Brigadier, Converse, TX 78109For SaleMLS ID #1954914, Derrell Skillman TREC #639690, Redfin Corporation. LERA MLS
- $249,0004 bd3 ba2k sqft3613 Snowbird, Converse, TX 78109For SaleMLS ID #1956596, Cata Luna TREC #833252, Orchard Brokerage. LERA MLS
- $263,8973 bd3 ba2.1k sqft3310 LYRO FLDS, Converse, TX 78109For SaleMLS ID #1962462, Jeana Lacy TREC #720581, E7 REALty. LERA MLS
- $369,4285 bd3 ba2.5k sqft9142 Canvas Run, Converse, TX 78109For SaleMLS ID #2003271, Karl Muno TREC #585752, Home Team of America. LERA MLS
- $340,0003 bd2 ba2.2k sqft10223 Meadow Lark, Converse, TX 78109For SaleMLS ID #1965532, Jeff Smith TREC #430382, San Antonio Elite Realty. LERA MLS
- $369,0005 bd3 ba2.2k sqft3315 Junction Bay, Converse, TX 78109For SaleMLS ID #2004243, Bettina Davis TREC #667041, 1st Choice Realty Group. LERA MLS
- $250,0003 bd2 ba1.8k sqft7227 MARINA DEL REY, Converse, TX 78109For SaleMLS ID #1885884, Lauren Harper TREC #664753, Exquisite Properties, LLC. LERA MLS
- $389,9004 bd3 ba2.9k sqft9818 Red Iron Crk, Converse, TX 78109For SaleMLS ID #1967492, Carolyn Mendez TREC #772700, JB Goodwin, REALTORS. LERA MLS
- $320,0004 bd3 ba2.6k sqft5822 Tranquil Dawn, San Antonio, TX 78218For SaleMLS ID #1997894, Shelly Lozano TREC #679696, LPT Realty, LLC. LERA MLS
- $309,0004 bd3 ba2.4k sqft6514 Wind Trce, San Antonio, TX 78239For SaleMLS ID #2004083, Flower Castillo TREC #679201, Keller Williams Legacy. LERA MLS
