Spacious two story home with four bedrooms, study, game room, and media room. Open floor plan. Living room with wood burning fireplace. Island kitchen includes, stove, refrigerator, dishwasher and built-in microwave. Primary bedroom suite downstairs includes full bath and two walk-in closets. Primary bathroom includes separate double vanity, separate shower and tub. Upstairs game room with outside balcony, media room, and bedrooms. Covered patio in privacy fenced backyard. Two car garage.
For sale
$349,500
8822 Falcon Park, Converse, TX 78109
4beds
2,958sqft
Single Family Residence
Built in 2016
7,797 Square Feet Lot
$-- Zestimate®
$118/sqft
$21/mo HOA
What's special
Open floor planBuilt-in microwaveFour bedroomsPrimary bedroom suite downstairsCovered patioTwo car garagePrivacy fenced backyard
- 35 days
- 163
- 26
Likely to sell faster than
Zillow last checked:
Listing updated:
Listed by:
Roy Daniels TREC #556518 (210) 912-8901,
Daniels & Daniels Real Estate
Source: LERA MLS,MLS#: 2018115
Facts & features
Interior
Bedrooms & bathrooms
- Bedrooms: 4
- Bathrooms: 3
- Full bathrooms: 2
- 1/2 bathrooms: 1
Primary bedroom
- Features: Walk-In Closet(s), Multi-Closets, Ceiling Fan(s), Full Bath
- Area: 480
- Dimensions: 15 x 32
Bedroom 2
- Area: 120
- Dimensions: 10 x 12
Bedroom 3
- Area: 120
- Dimensions: 10 x 12
Bedroom 4
- Area: 170
- Dimensions: 10 x 17
Primary bathroom
- Features: Tub/Shower Separate, Separate Vanity, Double Vanity, Soaking Tub
- Area: 104
- Dimensions: 13 x 8
Dining room
- Area: 60
- Dimensions: 12 x 5
Kitchen
- Area: 165
- Dimensions: 15 x 11
Living room
- Area: 510
- Dimensions: 17 x 30
Office
- Area: 143
- Dimensions: 11 x 13
Heating
- Central, Electric
Cooling
- Central Air
Appliances
- Included: Microwave, Range, Disposal, Dishwasher, Water Softener Owned, Electric Water Heater
- Laundry: Main Level, Laundry Room, Washer Hookup, Dryer Connection
Features
- One Living Area, Separate Dining Room, Kitchen Island, Study/Library, Game Room, Media Room, Utility Room Inside, High Ceilings, Open Floorplan, Walk-In Closet(s), Master Downstairs, Ceiling Fan(s)
- Flooring: Carpet, Ceramic Tile, Laminate
- Has basement: No
- Number of fireplaces: 1
- Fireplace features: One, Living Room, Wood Burning
Interior area
- Total interior livable area: 2,958 sqft
Video & virtual tour
Property
Parking
- Total spaces: 2
- Parking features: Two Car Garage, Attached, Garage Door Opener
- Attached garage spaces: 2
Features
- Levels: Two
- Stories: 2
- Patio & porch: Covered
- Exterior features: Sprinkler System
- Pool features: None, Community
- Fencing: Privacy
Lot
- Size: 7,797 Square Feet
- Features: Corner Lot, Curbs, Sidewalks
Details
- Additional structures: Shed(s), Gazebo
- Parcel number: 050894430060
Construction
Type & style
- Home type: SingleFamily
- Property subtype: Single Family Residence
Materials
- Stone
- Foundation: Slab
- Roof: Composition
Condition
- Pre-Owned
- New construction: No
- Year built: 2016
Details
- Builder name: Castle Rock
Utilities & green energy
- Electric: CPS
- Gas: CPS
- Sewer: SAWS, Sewer System
- Water: SAWS, Water System
Community & HOA
Community
- Features: Tennis Court(s), Clubhouse, Playground
- Security: Smoke Detector(s), Security System Owned
- Subdivision: Escondido/Parc At
HOA
- Has HOA: Yes
- HOA fee: $250 annually
- HOA name: PARK AT ESCONDIDO
Location
- Region: Converse
Financial & listing details
- Price per square foot: $118/sqft
- Tax assessed value: $395,830
- Annual tax amount: $6,552
- Price range: $349.5K - $349.5K
- Date on market: 9/21/2026
- Cumulative days on market: 35 days
- Listing terms: Conventional,FHA,VA Loan,Cash
- Road surface type: Paved
Estimated market value
Not available
Estimated sales range
Not available
Not available
Price history
| Date | Event | Price |
|---|---|---|
| 10/13/2026 | Price change | $2,300-4.2%$1/sqft |
Source: Zillow Rentals Report a problem | ||
| 9/21/2026 | Listed for rent | $2,400+21.5%$1/sqft |
Source: Zillow Rentals Report a problem | ||
| 9/5/2019 | Listing removed | $1,975$1/sqft |
Source: Daniels and Daniels Real Estate Report a problem | ||
| 8/5/2019 | Listed for rent | $1,975$1/sqft |
Source: Daniels & Daniels Real Estate #1403280 Report a problem | ||
Public tax history
| Year | Property taxes | Tax assessment |
|---|---|---|
| 2025 | -- | $395,830 -0.9% |
| 2024 | -- | $399,470 -0.9% |
| 2023 | $6,981 +0.5% | $403,080 +11.2% |
| 2022 | $6,949 +22.5% | $362,330 +23.6% |
| 2021 | $5,673 | $293,190 +2.9% |
| 2020 | $5,673 +2.8% | $284,840 +0.7% |
| 2019 | $5,520 | $282,770 +1.9% |
| 2018 | $5,520 -3.6% | $277,440 |
| 2017 | $5,728 | $277,440 +761.6% |
| 2016 | -- | $32,200 |
Find assessor info on the county website
Monthly payment
Est. payment
Payment breakdown
Explore the cost of this home by adjusting the details. Changes won't be saved.Climate risks
Neighborhood: 78109
Nearby schools
Schools provided by the listing agent
- Elementary: John Glenn Jr.
- Middle: Heritage
- High: East Central
- District: East Central I.S.D
Source: LERA MLS. This data may not be complete. We recommend contacting the local school district to confirm school assignments for this home.
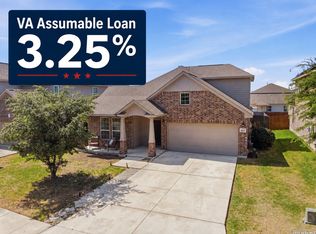
Similar homes
- $349,0004 bd3 ba2.8k sqft4210 Loring Park, Converse, TX 78109For Sale
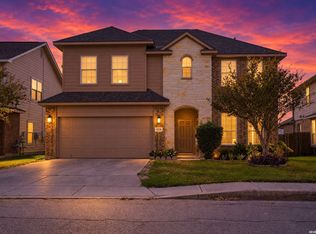
 MLS ID #2018370, Elizabeth Busby TREC #730566, 1st Choice Realty Group. LERA MLS
- $340,0004 bd4 ba2.9k sqft8905 PALMETTO PARK, Converse, TX 78109For Sale
 MLS ID #2014391, Viviana Tejada-Cavazos TREC #809044, True Valor Realty. LERA MLS
- $337,5004 bd3 ba2.5k sqft3966 Bogie Way, Converse, TX 78109For Sale
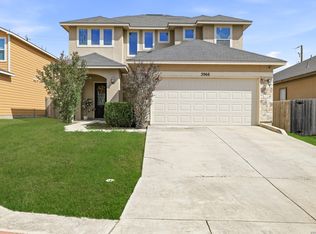 MLS ID #2020639, Frank T. Ruffo TREC #325204, The Real Estate Group. LERA MLS
- $--5 bd4 ba3k sqft8946 Palmetto Park, Converse, TX 78109Auction
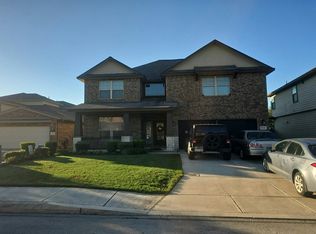 Auction.com 2
- $335,0004 bd3 ba2.3k sqft4423 LANSDOWNE WAY, Converse, TX 78109For SaleMLS ID #2025487, Sara Garcia TREC #625376, Phyllis Browning Company. LERA MLS
- $345,0004 bd3 ba2.5k sqft9119 Grand Western, Converse, TX 78109For SaleMLS ID #1993657, Stephanie Montoya TREC #733781, eXp Realty. LERA MLS
- $329,0004 bd3 ba2k sqft4811 Belgravia Park, Converse, TX 78109For SaleMLS ID #2011736, Estella Sanchez TREC #486039, Asteri Real Estate. LERA MLS
- $380,0004 bd4 ba2.6k sqft8926 Grand Western, Converse, TX 78109For SaleMLS ID #2008255, Shane Neal TREC #608871, eXp Realty. LERA MLS
- $269,9994 bd3 ba1.9k sqft8502 TRUMPET CIR, Converse, TX 78109For SaleMLS ID #2025188, Sonali Mehta TREC #665433, Dillingham & Toone Real Estate. LERA MLS
- $359,9004 bd3 ba2.2k sqft8935 Chili Bowl, Converse, TX 78109For SaleMLS ID #2016583, Beatriz Martinez TREC #547923, Home Team of America. LERA MLS
- $329,9004 bd2 ba2k sqft8222 Torchwood Dr, Converse, TX 78109For SaleMLS ID #2009736, Michael Garza TREC #753377, Marshall Reddick Real Estate. LERA MLS
- $345,0005 bd3 ba2.9k sqft5138 Papalote Garden, Converse, TX 78109For SaleMLS ID #1993088, Cynthia Aguilar TREC #806071, Exquisite Properties, LLC. LERA MLS
- $350,0004 bd3 ba2k sqft9167 DEVILS RIV, Converse, TX 78109For SaleMLS ID #2009749, Carolina Corona TREC #761936, 1st Choice Realty Group. LERA MLS
- $319,9994 bd3 ba2.5k sqft8908 Portobello Way, Converse, TX 78109For SaleMLS ID #1992322, Dennise Pedroza TREC #701566, Dominion Realty International LLC. LERA MLS
- $308,0004 bd3 ba1.9k sqft9118 Longhorn Park, Converse, TX 78109For SaleMLS ID #1992538, Scott Jauregui TREC #503369, Keller Williams Legacy. LERA MLS
- $373,0004 bd2 ba1.8k sqft3906 GLENLOCH WAY, Converse, TX 78109For SaleMLS ID #1968760, David Gaston TREC #709605, Vortex Realty. LERA MLS
