Welcome to this Beautiful Home sitting at The Parc of Escondido Community in Converse Texas! This appealing home is selling with Impressive Floor Plan which includes Primary Suite and Bath located at the first floor of the home. 3 bedrooms upstairs and a spacious Game room. On the Main floor you can see an updated Kitchen with 42-inch cabinetry and granite countertops. A separate dining area conveniently located just off the Entry. Cozy Fireplace that is a focal piece in the living room. The home comes with $19,000 paid-off Solar Panels, A brand new Water Heaster with 9-yerar warranty. A brand-new Roof. A greenbelt lot with no rear neighbors. At the back you will find a Glorious Patio built by the Seller as the perfect place to relax and entertain. Community Pool and Clubhouse is walking distance from the home. Just right the I-10 of Converse Exit and has convenient access to 1604, FM 78, Randolph AFB and SAMMC. Come and see it!
For sale
Price cut: $6K (10/9)
$349,000
4210 Loring Park, Converse, TX 78109
4beds
2,800sqft
Single Family Residence
Built in 2012
7,448 Square Feet Lot
$345,300 Zestimate®
$125/sqft
$40/mo HOA
What's special
Spacious game roomImpressive floor planBrand-new roof
- 34 days
- 188
- 13
Likely to sell faster than
Zillow last checked:
Listing updated:
Listed by:
Elizabeth Busby TREC #730566 (830) 955-1563,
1st Choice Realty Group
Source: LERA MLS,MLS#: 2018370
Facts & features
Interior
Bedrooms & bathrooms
- Bedrooms: 4
- Bathrooms: 3
- Full bathrooms: 2
- 1/2 bathrooms: 1
Primary bedroom
- Area: 288
- Dimensions: 16 x 18
Bedroom 2
- Area: 110
- Dimensions: 10 x 11
Bedroom 3
- Area: 110
- Dimensions: 10 x 11
Bedroom 4
- Area: 110
- Dimensions: 10 x 11
Primary bathroom
- Features: Tub/Shower Separate, Double Vanity, Soaking Tub
- Area: 168
- Dimensions: 12 x 14
Dining room
- Area: 216
- Dimensions: 18 x 12
Family room
- Area: 289
- Dimensions: 17 x 17
Kitchen
- Area: 180
- Dimensions: 12 x 15
Heating
- Central, Electric
Cooling
- Two Central
Appliances
- Included: Cooktop, Microwave, Range, Disposal, Dishwasher
- Laundry: Washer Hookup, Dryer Connection
Features
- One Living Area, Separate Dining Room, Eat-in Kitchen, Two Eating Areas, Kitchen Island, Game Room, Media Room, Utility Room Inside, Open Floorplan, Master Downstairs, Ceiling Fan(s)
- Flooring: Carpet, Ceramic Tile
- Windows: Window Coverings
- Has basement: No
- Number of fireplaces: 1
- Fireplace features: One
Interior area
- Total interior livable area: 2,800 sqft
Property
Parking
- Total spaces: 2
- Parking features: Two Car Garage
- Garage spaces: 2
Features
- Levels: Two
- Stories: 2
- Pool features: None, Community
Lot
- Size: 7,448 Square Feet
Details
- Parcel number: 050894420790
Construction
Type & style
- Home type: SingleFamily
- Property subtype: Single Family Residence
Materials
- Brick, Stone, Stucco, Siding
- Foundation: Slab
- Roof: Composition
Condition
- Pre-Owned
- New construction: No
- Year built: 2012
Details
- Builder name: Castle Rock Community
Utilities & green energy
- Water: Water System
Community & HOA
Community
- Features: Tennis Court(s), Clubhouse, Playground, Jogging Trails, Sports Court
- Security: Smoke Detector(s)
- Subdivision: Escondido/Parc At
HOA
- Has HOA: Yes
- HOA fee: $480 annually
- HOA name: PAR AT ESCONDIDO HOMEOWNERS ASSOCIATION, INC
Location
- Region: Converse
Financial & listing details
- Price per square foot: $125/sqft
- Tax assessed value: $354,580
- Annual tax amount: $5,766
- Price range: $349K - $349K
- Date on market: 9/22/2026
- Cumulative days on market: 153 days
- Listing terms: Conventional,FHA,VA Loan,TX Vet,Cash,Assumable
Estimated market value
$345,300
$328,000 - $363,000
$1,894/mo
Price history
| Date | Event | Price |
|---|---|---|
| 10/9/2026 | Price change | $349,000-1.7%$125/sqft |
Source:  LERA MLS #2018370 Report a problem LERA MLS #2018370 Report a problem | ||
| 9/22/2026 | Listed for sale | $355,000-1.4%$127/sqft |
Source: LERA MLS #2018370 Report a problem | ||
| 9/9/2026 | Listing removed | $360,000$129/sqft |
Source: LERA MLS #1966226 Report a problem | ||
| 8/21/2026 | Price change | $360,000-2.7%$129/sqft |
Source: LERA MLS #1966226 Report a problem | ||
| 5/13/2026 | Listed for sale | $370,000+27.6%$132/sqft |
Source: LERA MLS #1966226 Report a problem | ||
| 4/7/2022 | Listing removed | -- |
Source:  Help-U-Sell Real Estate Report a problem Help-U-Sell Real Estate Report a problem | ||
| 1/6/2021 | Listed for sale | $289,900$104/sqft |
Source: LERA MLS #1502379 Report a problem | ||
| 2/26/2013 | Sold | -- |
Source: Agent Provided Report a problem | ||
Public tax history
| Year | Property taxes | Tax assessment |
|---|---|---|
| 2025 | $1,796 -20.5% | $354,580 +2.6% |
| 2024 | $2,257 -1.2% | $345,661 +10% |
| 2023 | $2,285 -39.3% | $314,237 +10% |
| 2022 | $3,762 +2.4% | $285,670 +10% |
| 2021 | $3,675 | $259,700 +4.7% |
| 2020 | $3,675 0% | $248,050 -0.2% |
| 2019 | $3,676 | $248,450 +2.8% |
| 2018 | $3,676 +0.5% | $241,700 -0.9% |
| 2017 | $3,658 +1.6% | $243,790 +6.7% |
| 2016 | $3,601 -0.8% | $228,520 +7.3% |
| 2015 | $3,631 | $212,920 +7.3% |
| 2014 | $3,631 | $198,418 +10% |
| 2013 | -- | $180,380 +930.7% |
| 2012 | -- | $17,500 |
| 2011 | -- | $17,500 |
| 2010 | -- | $17,500 -3.8% |
| 2009 | -- | $18,200 |
Find assessor info on the county website
Monthly payment
Est. payment
Payment breakdown
Explore the cost of this home by adjusting the details. Changes won't be saved.Climate risks
Neighborhood: 78109
Nearby schools
Schools provided by the listing agent
- District: East Central I.S.D
Source: LERA MLS. This data may not be complete. We recommend contacting the local school district to confirm school assignments for this home.

Similar homes
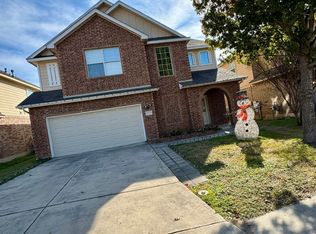
- $340,0004 bd4 ba2.9k sqft8905 PALMETTO PARK, Converse, TX 78109For Sale

 MLS ID #2014391, Viviana Tejada-Cavazos TREC #809044, True Valor Realty. LERA MLS
 - $345,0004 bd3 ba2.5k sqft9119 Grand Western, Converse, TX 78109For Sale
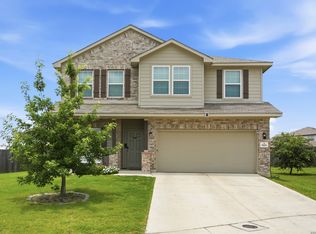 MLS ID #1993657, Stephanie Montoya TREC #733781, eXp Realty. LERA MLS
 - $380,0004 bd4 ba2.6k sqft8926 Grand Western, Converse, TX 78109For Sale
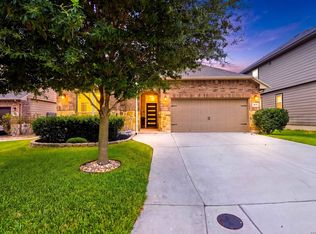 MLS ID #2008255, Shane Neal TREC #608871, eXp Realty. LERA MLS
 - $319,5004 bd3 ba2.2k sqft9138 Portobello Way, Converse, TX 78109For Sale
 MLS ID #1968993, Janine Moore TREC #762985, Clark Realty & Associates,LLC. LERA MLS
 - $380,0005 bd4 ba3.3k sqft9610 MEDIATOR PASS, Converse, TX 78109For SaleMLS ID #2021568, Vera Shilobod TREC #725553, eXp Realty. LERA MLS
- $340,0003 bd2 ba2.2k sqft10223 Meadow Lark, Converse, TX 78109For SaleMLS ID #2022824, Jeff Smith TREC #430382, San Antonio Elite Realty. LERA MLS
- $375,0004 bd3 ba2.6k sqft10222 Crossbuck, Converse, TX 78109For SaleMLS ID #2015371, Pepa Thomas TREC #507277, RE/MAX North-San Antonio. LERA MLS
- $389,9004 bd3 ba2.9k sqft9818 Red Iron Crk, Converse, TX 78109For SaleMLS ID #1967492, Carolyn Mendez TREC #772700, JB Goodwin, REALTORS. LERA MLS
- $271,5004 bd3 ba2.2k sqft3019 CANDLESIDE DR, San Antonio, TX 78244For SaleMLS ID #2026246, Hugo Berlanga TREC #726696, LPT Realty, LLC. LERA MLS
- $290,0004 bd4 ba2.7k sqft9602 Liberty Sound, Converse, TX 78109For SaleMLS ID #1995903, Matt Macho TREC #734711, Keller Williams Heritage. LERA MLS
- $339,0004 bd3 ba2.4k sqft418 CRESTWIND DR, Windcrest, TX 78239For SaleMLS ID #1995909, Michelle Duenas TREC #655828, Preston Granger. LERA MLS
- $279,9994 bd3 ba2.5k sqft9510 LOOKOVER BAY, Converse, TX 78109For SaleMLS ID #1967517, Ricardo Salinas TREC #719316, Texas Elite Realty Group. LERA MLS
- $219,0003 bd2 ba1.5k sqft8642 Trona Mine, Converse, TX 78109For SaleMLS ID #2014048, Samantha Vandenheuvel TREC #789547, Exquisite Properties, LLC. LERA MLS
- $285,0003 bd3 ba2.1k sqft7559 Copper Kettle, Converse, TX 78109For SaleMLS ID #1999160, Stephanie Bock TREC #710640, Premier Realty Group Platinum. LERA MLS
- $269,9003 bd2 ba1.7k sqft9926 Wagon Train, Converse, TX 78109For SaleMLS ID #2023297, Clayton Lake TREC #581893, Keeping It Realty. LERA MLS
- $355,0004 bd3 ba2.5k sqft305 HILTON DR, Cibolo, TX 78108For SaleMLS ID #2011957, Diane Craig TREC #331843, RE/MAX Associates. LERA MLS
- $359,7774 bd4 ba2.5k sqft512 Wagon Wheel Way, Cibolo, TX 78108Active
 MLS ID #625905, Kendra Wray, Keller Williams Heritage. Central Texas MLS
 - $349,0004 bd4 ba3.1k sqft2965 MINERAL SPGS, Schertz, TX 78108For SaleMLS ID #2014134, Matthew Gurniak TREC #676302, Someday Realty & Property Mgmt. LERA MLS
- $379,0004 bd3 ba2.7k sqft13718 PEBBLE POINT DR, San Antonio, TX 78231For SaleMLS ID #2025227, Scott Bosmans TREC #717512, Xsellence Realty. LERA MLS
- $233,0003 bd2 ba1.5k sqft4007 Josephs, Converse, TX 78109For SaleMLS ID #2013775, Henry Shamdas TREC #706125, LPT Realty LLC. LERA MLS
