Enjoy a lifestyle of comfort, space and convenience in this beautifully maintained home. The open-concept living area flows into a spacious island kitchen, perfect for everyday living and entertaining. A separate office offers dedicated workspace, while a secondary bedroom with full bath downstairs is ideal for guests. Upstairs features the private primary suite, additional bedrooms and a versatile game room. Step outside to your own backyard retreat with a private pool-perfect for relaxing, entertaining and enjoying Texas summers. Only 3 years old and conveniently located near Randolph Air Force Base, shopping, dining and major highways**Please visit 3D Tour to See Floor Plan (DollHouse)
For sale
Price cut: $10K (9/24)
$375,000
10222 Crossbuck, Converse, TX 78109
4beds
2,601sqft
Single Family Residence
Built in 2023
5,401 Square Feet Lot
$369,800 Zestimate®
$144/sqft
$38/mo HOA
What's special
Versatile game roomSpacious island kitchenPrivate primary suite
- 16 days
- 115
- 15
Likely to sell faster than
Zillow last checked:
Listing updated:
Listed by:
Pepa Thomas TREC #507277 (210) 722-5298,
RE/MAX North-San Antonio
Source: LERA MLS,MLS#: 2015371
Facts & features
Interior
Bedrooms & bathrooms
- Bedrooms: 4
- Bathrooms: 3
- Full bathrooms: 3
Primary bedroom
- Features: Split, Sitting Room, Walk-In Closet(s), Ceiling Fan(s), Full Bath
- Level: Upper
- Area: 285
- Dimensions: 19 x 15
Bedroom 2
- Area: 154
- Dimensions: 14 x 11
Bedroom 3
- Area: 121
- Dimensions: 11 x 11
Bedroom 4
- Area: 121
- Dimensions: 11 x 11
Primary bathroom
- Features: Shower Only, Separate Vanity
- Area: 81
- Dimensions: 9 x 9
Dining room
- Area: 130
- Dimensions: 13 x 10
Family room
- Area: 225
- Dimensions: 15 x 15
Kitchen
- Area: 150
- Dimensions: 15 x 10
Office
- Area: 130
- Dimensions: 13 x 10
Heating
- Central, Electric
Cooling
- 13-15 SEER AX, Ceiling Fan(s), Central Air
Appliances
- Included: Self Cleaning Oven, Microwave, Range, Disposal, Dishwasher, Plumbed For Ice Maker, Water Softener Owned, Electric Water Heater, Plumb for Water Softener, Electric Cooktop
- Laundry: Upper Level, Laundry Room, Washer Hookup, Dryer Connection
Features
- Two Living Area, Liv/Din Combo, Two Eating Areas, Kitchen Island, Breakfast Bar, Pantry, Study/Library, Game Room, Utility Room Inside, Secondary Bedroom Down, 1st Floor Lvl/No Steps, High Ceilings, Open Floorplan, High Speed Internet, Walk-In Closet(s), Ceiling Fan(s), Solid Counter Tops, 2nd Floor Utility Room, Programmable Thermostat
- Flooring: Carpet, Vinyl
- Windows: Double Pane Windows, Window Coverings
- Has basement: No
- Has fireplace: No
- Fireplace features: Not Applicable
Interior area
- Total interior livable area: 2,601 sqft
Property
Parking
- Total spaces: 2
- Parking features: Two Car Garage, Attached, Garage Door Opener
- Attached garage spaces: 2
Features
- Levels: Two
- Stories: 2
- Patio & porch: Patio, Covered
- Exterior features: Sprinkler System
- Has private pool: Yes
- Pool features: In Ground
- Fencing: Privacy
Lot
- Size: 5,401 Square Feet
- Features: Curbs, Street Gutters, Sidewalks, Fire Hydrant w/in 500'
Details
- Parcel number: 165550180300
Construction
Type & style
- Home type: SingleFamily
- Architectural style: Traditional
- Property subtype: Single Family Residence
Materials
- Fiber Cement
- Foundation: Slab
- Roof: Composition
Condition
- Pre-Owned
- New construction: No
- Year built: 2023
Details
- Builder name: Pulte
Utilities & green energy
- Electric: CPS
- Sewer: SAWS, Sewer System
- Water: SAWS, Water System
- Utilities for property: Cable Available
Community & HOA
Community
- Features: Playground
- Security: Smoke Detector(s)
- Subdivision: Graytown
HOA
- Has HOA: Yes
- HOA fee: $450 annually
- HOA name: SANTA CLARA
Location
- Region: Converse
Financial & listing details
- Price per square foot: $144/sqft
- Annual tax amount: $8,662
- Price range: $375K - $375K
- Date on market: 9/9/2026
- Cumulative days on market: 16 days
- Listing terms: Conventional,FHA,VA Loan,Cash
- Road surface type: Paved
Estimated market value
$369,800
$351,000 - $388,000
$2,145/mo
Price history
| Date | Event | Price |
|---|---|---|
| 9/24/2026 | Price change | $375,000-2.6%$144/sqft |
Source:  LERA MLS #2015371 Report a problem LERA MLS #2015371 Report a problem | ||
| 9/9/2026 | Listed for sale | $385,000+13.4%$148/sqft |
Source: LERA MLS #2015371 Report a problem | ||
| 10/25/2023 | Sold | -- |
Source: LERA MLS #1713697 Report a problem | ||
| 9/7/2023 | Pending sale | $339,530+7.3%$131/sqft |
Source: LERA MLS #1713697 Report a problem | ||
| 8/28/2023 | Price change | $316,490-6.8%$122/sqft |
Source:  Centex Report a problem Centex Report a problem | ||
| 8/24/2023 | Price change | $339,530+27.9%$131/sqft |
Source: LERA MLS #1713697 Report a problem | ||
| 8/13/2023 | Price change | $265,490-14.2%$102/sqft |
Source: Centex Report a problem | ||
| 8/10/2023 | Price change | $309,490+12.1%$119/sqft |
Source: Centex Report a problem | ||
| 7/25/2023 | Price change | $275,990+4.2%$106/sqft |
Source: Centex Report a problem | ||
| 7/21/2023 | Price change | $264,990-14.2%$102/sqft |
Source: Centex Report a problem | ||
| 7/19/2023 | Price change | $308,990+12%$119/sqft |
Source: Centex Report a problem | ||
| 7/18/2023 | Price change | $275,990-10.7%$106/sqft |
Source: Centex Report a problem | ||
| 7/14/2023 | Price change | $308,990+18.6%$119/sqft |
Source: Centex Report a problem | ||
| 7/2/2023 | Price change | $260,490-13.9%$100/sqft |
Source: Centex Report a problem | ||
| 6/10/2023 | Price change | $302,490+14.6%$116/sqft |
Source: Centex Report a problem | ||
| 6/6/2023 | Price change | $263,990+0.2%$101/sqft |
Source: Centex Report a problem | ||
| 5/18/2023 | Price change | $263,490-14.3%$101/sqft |
Source: Centex Report a problem | ||
| 5/13/2023 | Listed for sale | $307,490$118/sqft |
Source: Centex Report a problem | ||
Public tax history
Tax history is unavailable.
Monthly payment
Est. payment
Payment breakdown
Explore the cost of this home by adjusting the details. Changes won't be saved.Climate risks
Neighborhood: 78109
Nearby schools
Schools provided by the listing agent
- Elementary: Copperfield Ele
- Middle: Judson Middle School
- High: Judson
- District: Judson
Source: LERA MLS. This data may not be complete. We recommend contacting the local school district to confirm school assignments for this home.
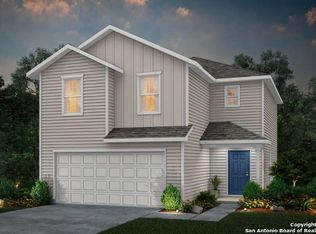
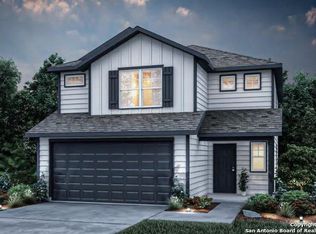
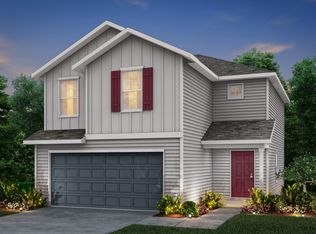
Similar homes
- $--4 bd3 ba2.1k sqft10543 Waverunner, Converse, TX 78109Auction
 Xome
Xome - $340,0004 bd4 ba2.7k sqft6022 Snorkel Sq, Converse, TX 78109For Sale

 MLS ID #2012290, Trisha Cobb TREC #842043, Levi Rodgers Real Estate Group. LERA MLS
 - $327,0004 bd3 ba2.4k sqft10426 Beachball, Converse, TX 78109For Sale
 MLS ID #1881681, Trenton Cavness TREC #754350, Epique Realty LLC. LERA MLS
 - $389,9004 bd3 ba2.4k sqft5910 Frisbee Path, Converse, TX 78109For Sale
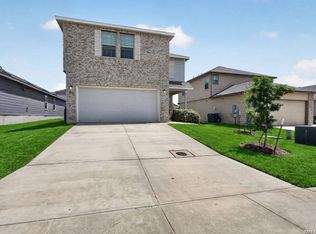 MLS ID #1958063, Andrew Tolan TREC #628029, Coldwell Banker D'Ann Harper. LERA MLS
 - $389,9004 bd3 ba2.9k sqft9818 Red Iron Crk, Converse, TX 78109For SaleMLS ID #1967492, Carolyn Mendez TREC #772700, JB Goodwin, REALTORS. LERA MLS
- $303,0004 bd3 ba2.3k sqft6907 Ashcat, Converse, TX 78109For SaleMLS ID #1969821, Jared Thomas TREC #807301, Real Broker, LLC. LERA MLS
- $315,0004 bd3 ba2.3k sqft10331 Barbeque Bay, Converse, TX 78109For SaleMLS ID #1998983, Nicole Marsh Jackson TREC #696001, Modern Door Realty. LERA MLS
- $348,0004 bd3 ba3k sqft7636 Brigadier Pass, Converse, TX 78109For SaleMLS ID #1943608, Marie-Therese Vaillancourt TREC #492591, MV Properties. LERA MLS
- $245,0003 bd3 ba2k sqft7402 AUTUMN BRK, Converse, TX 78109For SaleMLS ID #2019529, Alan King TREC #491492, Alan King & Associates, LLC. LERA MLS
- $398,0005 bd4 ba2.7k sqft6515 Napa FRY, Converse, TX 78109For SaleMLS ID #1969650, Darnell Handley TREC #489954, Handley and Associates Realty. LERA MLS
- $319,0003 bd3 ba2.3k sqft10353 Glimmer, Converse, TX 78109For SaleMLS ID #2013935, Jessica Motawea TREC #803845, eXp Realty. LERA MLS
- $377,9004 bd3 ba2.2k sqft9606 Nubuck Branch, Converse, TX 78109New ConstructionLERA MLS
- $320,0004 bd3 ba2.4k sqft10354 WAVERUNNER, Converse, TX 78109For SaleMLS ID #1963245, Lavenia Johnson TREC #673337, BK Real Estate. LERA MLS
- $338,2704 bd3 ba2.3k sqft6713 Runaway Row, Converse, TX 78109New ConstructionLERA MLS
- $299,9004 bd3 ba2k sqft10246 Crossbuck, Converse, TX 78109For SaleMLS ID #1968507, Andrew Tolan TREC #628029, Coldwell Banker D'Ann Harper. LERA MLS
- $305,9004 bd3 ba2.2k sqft10950 Lafayette Loop, San Antonio, TX 78109New ConstructionMLS ID #2019019, Mona Dale Hill TREC #226524, LGI Homes. LERA MLS
- $249,9503 bd3 ba2.3k sqft7712 COPPER HOLW, Converse, TX 78109For SaleMLS ID #2019550, Jonathan Minerick TREC #799871, HomeCoin.com. LERA MLS
- $245,0003 bd2 ba1.4k sqft6534 LEVEL FLT, Converse, TX 78109For SaleMLS ID #2019155, Vincent Salas TREC #516943, Texas Home Realty. LERA MLS
- $315,0005 bd3 ba3.4k sqft7547 Copper Kettle, Converse, TX 78109For SaleMLS ID #2007891, Deveda Rouche TREC #680774, Realty House, LLC. LERA MLS
- $334,9904 bd3 ba2.3k sqft10726 Upwind Turn, Converse, TX 78109New ConstructionLERA MLS
