Welcome to this well-appointed 4-bedroom, 2-bathroom home offering a practical layout with thoughtful upgrades throughout. The interior features custom accent walls, upgraded light fixtures, and updated hardware and faucets. The main living area includes a custom media wall with built-in fireplace, while the versatile bonus room provides additional space for an office, playroom, or second living area. The kitchen offers plenty of functionality with pull-out waste storage, flip-down cabinet storage, and other convenient features. The primary suite includes a walk-in closet with added shelving and a nicely updated bathroom. The home also includes a whole-home water softener and filtration system. The 2-car garage is equipped with a folding Craftsman workbench and a dedicated 240V EV charging station. Outside, enjoy an extended patio and screened-in loggia with a custom cooling fan. The backyard is designed for easy maintenance with premium turf, a firepit area, outdoor storage, and an irrigated raised garden. Additional features include a Ring security system, keyless entry, and electrical wiring ready for a private spa installation. This home combines useful upgrades, flexible living space, and a well-designed outdoor area in a comfortable package.
For sale
Price cut: $7K (8/31)
$349,900
8222 Torchwood Dr, Converse, TX 78109
4beds
2,096sqft
Single Family Residence
Built in 2021
7,840 Square Feet Lot
$345,400 Zestimate®
$167/sqft
$17/mo HOA
What's special
Extended patioOutdoor storageIrrigated raised gardenFirepit areaUpdated hardware and faucetsCustom accent wallsUpgraded light fixtures
- 21 days
- 142
- 15
Likely to sell faster than
Zillow last checked:
Listing updated:
Listed by:
Michael Garza TREC #753377 (210) 997-4282,
Marshall Reddick Real Estate
Source: LERA MLS,MLS#: 2009736
Facts & features
Interior
Bedrooms & bathrooms
- Bedrooms: 4
- Bathrooms: 2
- Full bathrooms: 2
Primary bedroom
- Features: Sitting Room, Walk-In Closet(s), Ceiling Fan(s), Full Bath
- Area: 288
- Dimensions: 16 x 18
Bedroom 2
- Area: 132
- Dimensions: 12 x 11
Bedroom 3
- Area: 120
- Dimensions: 12 x 10
Bedroom 4
- Area: 120
- Dimensions: 12 x 10
Primary bathroom
- Features: Shower Only, Double Vanity
- Area: 120
- Dimensions: 12 x 10
Dining room
- Area: 120
- Dimensions: 12 x 10
Kitchen
- Area: 195
- Dimensions: 13 x 15
Living room
- Area: 144
- Dimensions: 12 x 12
Heating
- Central, Electric
Cooling
- Central Air, Attic Fan
Appliances
- Included: Microwave, Range, Gas Cooktop, Disposal, Dishwasher, Electric Water Heater
- Laundry: Main Level, Laundry Room, Washer Hookup, Dryer Connection
Features
- One Living Area, Liv/Din Combo, Eat-in Kitchen, Kitchen Island, Pantry, Game Room, Utility Room Inside, 1st Floor Lvl/No Steps, High Ceilings, Open Floorplan, High Speed Internet, Walk-In Closet(s), Ceiling Fan(s), Solid Counter Tops
- Flooring: Vinyl
- Windows: Window Coverings
- Has basement: No
- Attic: Access Only,Partially Floored,Pull Down Stairs
- Has fireplace: No
- Fireplace features: Not Applicable
Interior area
- Total interior livable area: 2,096 sqft
Property
Parking
- Total spaces: 2
- Parking features: Two Car Garage, Garage Door Opener
- Garage spaces: 2
Features
- Levels: One
- Stories: 1
- Patio & porch: Patio, Covered, Screened
- Exterior features: Sprinkler System, Lighting
- Has spa: Yes
- Spa features: Heated
- Fencing: Privacy
Lot
- Size: 7,840 Square Feet
- Features: Level, Curbs, Sidewalks, Streetlights
Details
- Additional structures: Shed(s)
- Parcel number: 050801220260
Construction
Type & style
- Home type: SingleFamily
- Architectural style: Contemporary
- Property subtype: Single Family Residence
Materials
- Brick, Siding
- Foundation: Slab
- Roof: Composition
Condition
- Pre-Owned
- New construction: No
- Year built: 2021
Details
- Builder name: Gehan Builders
Utilities & green energy
- Utilities for property: Cable Available, City Garbage service
Community & HOA
Community
- Features: Playground
- Security: Smoke Detector(s), Security System Owned, Carbon Monoxide Detector(s)
- Subdivision: Caledonian
HOA
- Has HOA: Yes
- HOA fee: $200 annually
- HOA name: CALEDONIAN HOMEOWNERS ASSOCIATION INC.
Location
- Region: Converse
Financial & listing details
- Price per square foot: $167/sqft
- Tax assessed value: $326,740
- Annual tax amount: $6,375
- Price range: $349.9K - $349.9K
- Date on market: 8/19/2026
- Cumulative days on market: 22 days
- Listing terms: Conventional,FHA,VA Loan,Cash
- Road surface type: Paved
Estimated market value
$345,400
$328,000 - $363,000
$2,298/mo
Price history
| Date | Event | Price |
|---|---|---|
| 8/31/2026 | Price change | $349,900-2%$167/sqft |
Source:  LERA MLS #2009736 Report a problem LERA MLS #2009736 Report a problem | ||
| 8/26/2026 | Price change | $356,900-1.4%$170/sqft |
Source: LERA MLS #2009736 Report a problem | ||
| 8/19/2026 | Listed for sale | $361,900+5.5%$173/sqft |
Source: LERA MLS #2009736 Report a problem | ||
| 5/24/2022 | Sold | -- |
Source: LERA MLS #1572539 Report a problem | ||
| 1/4/2022 | Pending sale | $342,931$164/sqft |
Source: LERA MLS #1572539 Report a problem | ||
| 11/19/2021 | Price change | $342,931-2.8%$164/sqft |
Source: LERA MLS #1572539 Report a problem | ||
| 11/18/2021 | Listed for sale | $352,931$168/sqft |
Source: LERA MLS #1572539 Report a problem | ||
Public tax history
| Year | Property taxes | Tax assessment |
|---|---|---|
| 2025 | $3,909 -38.7% | $326,740 -3.6% |
| 2024 | $6,375 -3.7% | $338,800 -3.7% |
| 2023 | $6,621 | $351,850 +257.8% |
| 2022 | -- | $98,350 +234.5% |
| 2021 | $626 | $29,400 +1.7% |
| 2020 | $626 | $28,900 |
Find assessor info on the county website
Monthly payment
Est. payment
Payment breakdown
Explore the cost of this home by adjusting the details. Changes won't be saved.Climate risks
Neighborhood: 78109
Nearby schools
Schools provided by the listing agent
- Elementary: Escondido Elementary
- Middle: Metzger
- High: Wagner
- District: Judson
Source: LERA MLS. This data may not be complete. We recommend contacting the local school district to confirm school assignments for this home.
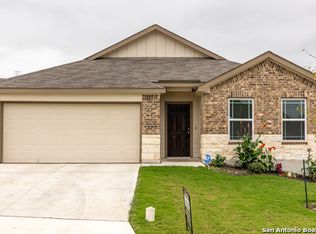

Similar homes
- $329,0004 bd3 ba2k sqft4811 Belgravia Park, Converse, TX 78109For Sale

 MLS ID #2011736, Estella Sanchez TREC #486039, Asteri Real Estate. LERA MLS
 - $329,9003 bd2 ba1.2k sqft9503 FALLS CANYON BLVD, Converse, TX 78109For Sale
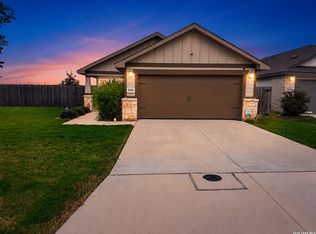 MLS ID #2003276, Jaime Sandoval TREC #576286, Kay Homes of San Antonio Realty. LERA MLS
 - $280,0004 bd3 ba2.5k sqft3866 snowbird, Converse, TX 78109For Sale
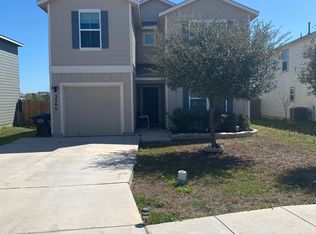 MLS ID #1949621, Sandra Mendez TREC #573428, HomeFinders Realty. LERA MLS
 - $319,9993 bd2 ba1.9k sqft10634 Margarita, Converse, TX 78109For Sale
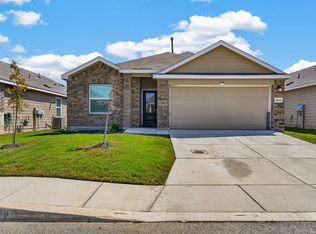 MLS ID #2005007, Arturo Fernandez TREC #484006, eXp Realty. LERA MLS
 - $299,9994 bd3 ba2k sqft9110 Devils River, Converse, TX 78109For SaleMLS ID #1919094, Sharon Walker TREC #496969, JB Goodwin, REALTORS. LERA MLS
- $310,0004 bd3 ba2.7k sqft422 Abigail, Converse, TX 78109For SaleMLS ID #1953436, Raul Vergara TREC #584334, Premier Realty Group Platinum. LERA MLS
- $299,9994 bd3 ba2.4k sqft6702 GUNLOCK CRK, San Antonio, TX 78244For SaleMLS ID #1993645, Erica Ezell TREC #535378, Select Realty Professionals. LERA MLS
- $235,0003 bd2 ba1.6k sqft7180 Quarter Moon, Converse, TX 78109For SaleMLS ID #2011908, Daphne Hinrichs TREC #690125, All City San Antonio Registered Series. LERA MLS
- $335,0004 bd3 ba2.5k sqft2526 SUNSET BND, San Antonio, TX 78244For SaleMLS ID #2005509, Dominic Patino TREC #831849, NB Elite Realty. LERA MLS
- $289,0003 bd2 ba1.9k sqft6907 TITAN PARK, Converse, TX 78109For SaleMLS ID #1999135, Monica Felan TREC #576777, Real Broker, LLC. LERA MLS
- $350,0003 bd3 ba2.5k sqft223 ANCHOR BLF, Universal City, TX 78148For SaleMLS ID #1990807, Mark Perez TREC #802593, eXp Realty. LERA MLS
- $272,0004 bd3 ba1.7k sqft11743 Carolina Rose, Converse, TX 78109For SaleMLS ID #1970558, Aaron Vincent TREC #809941, Redbird Realty LLC. LERA MLS
- $349,0004 bd2 ba1.7k sqft3045 Beringer Blvd, Schertz, TX 78154For SaleMLS ID #1967319, Tami Vaughn TREC #543137, Kingdom Living Realty, LLC. LERA MLS
- $410,0006 bd6 ba2.6k sqft8703 & 8705 Pensive, Converse, TX 78109For SaleMLS ID #1964873, Janine Moore TREC #762985, Clark Realty & Associates,LLC. LERA MLS
- $335,0003 bd2 ba1.3k sqft404 S Olive, San Antonio, TX 78203For SaleMLS ID #2014408, Leticia Radulovich TREC #834109, Vortex Realty. LERA MLS
- $308,9004 bd2 ba1.7k sqft13226 Hagerd Loop, Converse, TX 78152For SaleMLS ID #2010728, Myleen Trevino TREC #725433, Real Broker, LLC. LERA MLS
- $277,9904 bd3 ba2k sqft6035 BLUESTEM WAY, San Antonio, TX 78218For SaleMLS ID #1992390, Tyler Herman TREC #644952, Home Team of America. LERA MLS
- $325,0003 bd3 ba2.3k sqft8003 SARATOGA KNL, Selma, TX 78154For SaleMLS ID #2008320, Glenda Cook TREC #708824, eXp Realty. LERA MLS
- $290,0004 bd3 ba2.2k sqft10602 SPRINGWOOD SQ, Universal City, TX 78148For SaleMLS ID #2002834, Amber Broadway TREC #618409, Opendoor Brokerage, LLC. LERA MLS
