Welcome to 6607 Port Elizabeth in the desirable Horizon Pointe community! This spacious 3-bedroom, 2.5-bath home offers approximately 2,174 square feet of comfortable living space. The two-story layout features spacious living areas, a flex room, game room, and luxury vinyl plank flooring. The kitchen offers plenty of room for everyday living and entertaining, while the fenced backyard provides a great outdoor space. Enjoy community amenities including a neighborhood pool and convenient access to major highways, shopping, dining, and nearby military installations.
For sale
$284,900
6607 Port Elizabeth, Converse, TX 78109
4beds
2,187sqft
Single Family Residence
Built in 2017
5,140 Square Feet Lot
$279,800 Zestimate®
$130/sqft
$34/mo HOA
What's special
Luxury vinyl plank flooringTwo-story layoutFlex roomGame room
- 15 days
- 91
- 8
Likely to sell faster than
Zillow last checked:
Listing updated:
Listed by:
Collin Corrington TREC #706046 (210) 602-6979,
White Line Realty LLC
Source: LERA MLS,MLS#: 2019473
Facts & features
Interior
Bedrooms & bathrooms
- Bedrooms: 4
- Bathrooms: 3
- Full bathrooms: 2
- 1/2 bathrooms: 1
Primary bedroom
- Area: 224
- Dimensions: 16 x 14
Bedroom 2
- Area: 100
- Dimensions: 10 x 10
Bedroom 3
- Area: 100
- Dimensions: 10 x 10
Bedroom 4
- Area: 64
- Dimensions: 8 x 8
Primary bathroom
- Features: Tub/Shower Combo, Single Vanity
- Area: 70
- Dimensions: 10 x 7
Dining room
- Area: 108
- Dimensions: 12 x 9
Kitchen
- Area: 120
- Dimensions: 12 x 10
Living room
- Area: 225
- Dimensions: 15 x 15
Heating
- Central, Electric
Cooling
- Central Air
Appliances
- Included: Microwave, Range, Disposal, Dishwasher
- Laundry: Washer Hookup, Dryer Connection
Features
- One Living Area, Liv/Din Combo, Eat-in Kitchen, Kitchen Island, Game Room, Utility Room Inside, Secondary Bedroom Down, Open Floorplan, Master Downstairs
- Flooring: Carpet, Linoleum
- Has basement: No
- Has fireplace: No
- Fireplace features: Not Applicable
Interior area
- Total interior livable area: 2,187 sqft
Property
Parking
- Total spaces: 2
- Parking features: Two Car Garage
- Garage spaces: 2
Features
- Levels: Two
- Stories: 2
- Patio & porch: Patio
- Pool features: None, Community
- Fencing: Privacy
Lot
- Size: 5,140 Square Feet
Details
- Parcel number: 050902440440
Construction
Type & style
- Home type: SingleFamily
- Property subtype: Single Family Residence
Materials
- Brick, Stone, Siding
- Foundation: Slab
- Roof: Composition
Condition
- Pre-Owned
- New construction: No
- Year built: 2017
Details
- Builder name: Rausch Coleman homes
Utilities & green energy
- Water: Water System
Community & HOA
Community
- Features: Tennis Court(s), Clubhouse, Playground
- Subdivision: Horizon Pointe
HOA
- Has HOA: Yes
- HOA fee: $34 monthly
- HOA name: HORIZON POINTE HOMEOWNERS ASSOCIATION
Location
- Region: Converse
Financial & listing details
- Price per square foot: $130/sqft
- Tax assessed value: $266,000
- Annual tax amount: $4,849
- Price range: $284.9K - $284.9K
- Date on market: 9/26/2026
- Cumulative days on market: 16 days
- Listing terms: Conventional,FHA,VA Loan,Cash
Estimated market value
$279,800
$266,000 - $294,000
$1,977/mo
Price history
| Date | Event | Price |
|---|---|---|
| 9/26/2026 | Listed for sale | $284,900$130/sqft |
Source:  LERA MLS #2019473 Report a problem LERA MLS #2019473 Report a problem | ||
| 6/13/2024 | Listing removed | -- |
Source: Zillow Rentals Report a problem | ||
| 5/28/2024 | Price change | $1,775-2.7%$1/sqft |
Source: Zillow Rentals Report a problem | ||
| 5/21/2024 | Price change | $1,825-2.7%$1/sqft |
Source: Zillow Rentals Report a problem | ||
| 5/14/2024 | Price change | $1,875-2.6%$1/sqft |
Source: Zillow Rentals Report a problem | ||
| 4/16/2024 | Listed for rent | $1,925+22.2%$1/sqft |
Source: Zillow Rentals Report a problem | ||
| 1/24/2020 | Listing removed | $1,575$1/sqft |
Source: Pyramis Companies Inc. Report a problem | ||
| 1/3/2020 | Listed for rent | $1,575$1/sqft |
Source: Pyramis Companies #1430962 Report a problem | ||
Public tax history
| Year | Property taxes | Tax assessment |
|---|---|---|
| 2025 | $4,863 -12.8% | $266,000 -10.2% |
| 2024 | $5,577 -3.8% | $296,290 -3.8% |
| 2023 | $5,795 -0.2% | $307,900 +9.6% |
| 2022 | $5,809 +32.8% | $280,850 +31.2% |
| 2021 | $4,373 | $213,990 +4.1% |
| 2020 | $4,373 -1.7% | $205,660 +2.1% |
| 2019 | $4,451 | $201,390 +2% |
| 2018 | $4,451 +816.4% | $197,440 +849.2% |
| 2017 | $486 | $20,800 |
Find assessor info on the county website
Monthly payment
Est. payment
Payment breakdown
Explore the cost of this home by adjusting the details. Changes won't be saved.Climate risks
Neighborhood: 78109
Nearby schools
Schools provided by the listing agent
- Elementary: James L Masters Elementary
- Middle: Metzger
- High: Wagner
- District: Judson
Source: LERA MLS. This data may not be complete. We recommend contacting the local school district to confirm school assignments for this home.



Similar homes
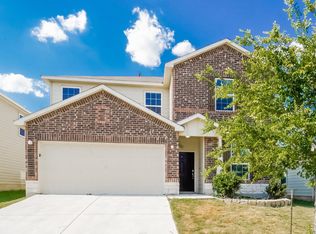
- $300,0003 bd3 ba2.2k sqft6627 San Miguel Way, San Antonio, TX 78109For Sale

 MLS ID #2022402, Richard Davies TREC #577791, Coldwell Banker D'Ann Harper. LERA MLS
 - $285,0004 bd2 ba1.8k sqft7243 Dark Moon, Converse, TX 78109For Sale
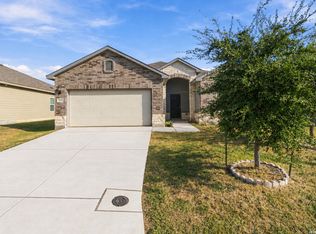 MLS ID #2020165, Joshua Ledesma TREC #696154, BHHS Don Johnson Realtors - SA. LERA MLS
 - $250,0003 bd2 ba1.8k sqft6731 SLATON FLDS, Converse, TX 78109For Sale
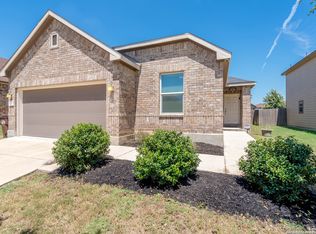 MLS ID #2022813, Ronald Chartier TREC #615096, IH 10 Realty. LERA MLS
 - $289,9004 bd3 ba2.6k sqft3326 PUTNAM FLDS, Converse, TX 78109For Sale
 MLS ID #2018311, Jennifer Romance-Deal TREC #526449, Coldwell Banker D'Ann Harper. LERA MLS
 - $275,0004 bd3 ba2.1k sqft3302 Dunlap, Converse, TX 78109For SaleMLS ID #2004211, Xaveria Tucker TREC #701788, Princely Realty Group LLC. LERA MLS
- $291,0004 bd2 ba1.7k sqft7263 Dark Moon, Converse, TX 78109For SaleMLS ID #2013730, Narcisa Ruiz TREC #447936, Keller Williams Heritage. LERA MLS
- $295,0003 bd3 ba2.1k sqft3431 ANDROMEDA WAY, Converse, TX 78109For SaleMLS ID #2021840, Sarah Villatoro TREC #828787, Levi Rodgers Real Estate Group. LERA MLS
- $300,0003 bd3 ba2.4k sqft6706 San Miguel Way, Converse, TX 78109For SaleMLS ID #2000039, Eugene Sutton TREC #819709, Real Broker, LLC. LERA MLS
- $275,0004 bd3 ba2.6k sqft6726 Harbor Flds, Converse, TX 78109For SaleMLS ID #2004876, Myrthala Contreras TREC #624485, Vortex Realty. LERA MLS
- $315,0004 bd2 ba1.9k sqft2718 Brighton Park, Converse, TX 78109For SaleMLS ID #1996774, Bert Taddei TREC #644898, Santino Properties Realty. LERA MLS
- $279,9004 bd3 ba1.9k sqft3510 Storm Moon, Converse, TX 78109For SaleMLS ID #1997005, James Green TREC #824856, Real Broker, LLC. LERA MLS
- $290,0004 bd3 ba2.9k sqft3366 Taurus Sky, Converse, TX 78109For SaleMLS ID #1965351, Brianna Denson TREC #826782, San Antonio Portfolio KW RE. LERA MLS
- $300,0005 bd4 ba2.6k sqft3418 ARANDA FLDS, Converse, TX 78109For SaleMLS ID #2003487, Vilma Pineda TREC #736499, Real Broker, LLC. LERA MLS
- $245,0003 bd2 ba1.6k sqft2339 Camberly, Converse, TX 78109For SaleMLS ID #2005638, Renee Zunker TREC #664486, Real Broker, LLC. LERA MLS
- $315,0004 bd4 ba3k sqft2611 Lyra Cv, Converse, TX 78109For SaleMLS ID #2013618, Michael Gonzales TREC #808113, eXp Realty. LERA MLS
- $250,0004 bd3 ba2.5k sqft6734 Lucky Fields, Converse, TX 78109For SaleMLS ID #2008591, Jeannie Smith TREC #765096, Davidson Properties, Inc.. LERA MLS
- $265,0003 bd2 ba1.6k sqft2818 Moon Rock, Converse, TX 78109For SaleMLS ID #2008510, Veronica Mendoza TREC #732052, eXp Realty. LERA MLS
- $280,0004 bd3 ba2.5k sqft3866 snowbird, Converse, TX 78109For SaleMLS ID #1949621, Sandra Mendez TREC #573428, HomeFinders Realty. LERA MLS
- $240,0003 bd3 ba1.6k sqft6603 Port Elizabeth, Converse, TX 78109For SaleMLS ID #2000743, Patrick Serna TREC #689567, eXp Realty. LERA MLS
- $245,0003 bd2 ba1.5k sqft6534 SAN MIGUEL WAY, Converse, TX 78109For SaleMLS ID #2010646, Inez Moya TREC #165678, RE/MAX Associates Boerne. LERA MLS
