Welcome home to this beautiful two-story residence offering spacious living areas, comfort, and functionality throughout! The thoughtfully designed floor plan features generous living spaces both upstairs and downstairs, perfect for entertaining or everyday relaxation. The inviting eat-in kitchen boasts a convenient breakfast bar and plenty of room for gathering with family and friends. A dedicated study or home office provides the ideal space for working from home. Spacious secondary bedrooms offer comfort and versatility, while the primary suite features a walk-in closet and private bath complete with a relaxing garden tub. Enjoy easy-care tile flooring in the downstairs living area. Step outside to a wonderful backyard surrounded by a full privacy fence, complete with a covered patio that's perfect for outdoor entertaining, weekend barbecues, or simply unwinding. Conveniently located near Fort Sam Houston, Randolph Air Force Base, shopping, dining, and everyday conveniences. A fantastic home with plenty of space inside and out-don't miss this opportunity
For sale
$300,000
6627 San Miguel Way, San Antonio, TX 78109
3beds
2,239sqft
Single Family Residence
Built in 2011
5,227 Square Feet Lot
$293,700 Zestimate®
$134/sqft
$32/mo HOA
What's special
Thoughtfully designed floor planTwo-story residenceWalk-in closetPrimary suiteSpacious secondary bedroomsInviting eat-in kitchenConvenient breakfast bar
- 8 days
- 33
- 0
Zillow last checked:
Listing updated:
Listed by:
Richard Davies TREC #577791 (210) 725-1848,
Coldwell Banker D'Ann Harper
Source: LERA MLS,MLS#: 2022402
Facts & features
Interior
Bedrooms & bathrooms
- Bedrooms: 3
- Bathrooms: 3
- Full bathrooms: 2
- 1/2 bathrooms: 1
Primary bedroom
- Features: Walk-In Closet(s), Ceiling Fan(s)
- Level: Upper
- Area: 208
- Dimensions: 16 x 13
Bedroom 2
- Area: 121
- Dimensions: 11 x 11
Bedroom 3
- Area: 165
- Dimensions: 11 x 15
Primary bathroom
- Features: Tub/Shower Separate, Double Vanity, Soaking Tub
- Area: 88
- Dimensions: 11 x 8
Family room
- Area: 198
- Dimensions: 11 x 18
Kitchen
- Area: 120
- Dimensions: 12 x 10
Living room
- Area: 240
- Dimensions: 15 x 16
Office
- Area: 156
- Dimensions: 12 x 13
Heating
- Central, Electric
Cooling
- Central Air
Appliances
- Included: Range, Refrigerator, Disposal, Dishwasher, Water Softener Owned, Electric Water Heater, Plumb for Water Softener, Electric Cooktop
- Laundry: Main Level, Washer Hookup
Features
- Two Living Area, Eat-in Kitchen, Breakfast Bar, Study/Library, Game Room, Loft, Utility Room Inside, All Bedrooms Upstairs, Open Floorplan, High Speed Internet, Ceiling Fan(s)
- Flooring: Carpet, Ceramic Tile
- Windows: Window Coverings
- Has basement: No
- Has fireplace: No
- Fireplace features: Not Applicable
Interior area
- Total interior livable area: 2,239 sqft
Property
Parking
- Total spaces: 2
- Parking features: Two Car Garage, Garage Door Opener
- Garage spaces: 2
Features
- Levels: Two
- Stories: 2
- Pool features: None, Community
Lot
- Size: 5,227 Square Feet
Details
- Parcel number: 050902440770
Construction
Type & style
- Home type: SingleFamily
- Property subtype: Single Family Residence
Materials
- Brick, Fiber Cement
- Foundation: Slab
- Roof: Composition
Condition
- Pre-Owned
- New construction: No
- Year built: 2011
Utilities & green energy
- Electric: CPS
- Sewer: SAWS, Sewer System
- Water: SAWS, Water System
- Utilities for property: Cable Available
Community & HOA
Community
- Features: Playground, Jogging Trails
- Subdivision: Horizon Pointe
HOA
- Has HOA: Yes
- HOA fee: $380 annually
- HOA name: HORIZON POINTE
Location
- Region: Converse
Financial & listing details
- Price per square foot: $134/sqft
- Tax assessed value: $259,590
- Annual tax amount: $4,832
- Price range: $300K - $300K
- Date on market: 10/8/2026
- Cumulative days on market: 10 days
- Listing terms: Conventional,FHA,VA Loan,Cash
Estimated market value
$293,700
$279,000 - $308,000
$1,851/mo
Price history
| Date | Event | Price |
|---|---|---|
| 10/8/2026 | Listed for sale | $300,000$134/sqft |
Source:  LERA MLS #2022402 Report a problem LERA MLS #2022402 Report a problem | ||
| 8/20/2018 | Listing removed | $1,495$1/sqft |
Source: Coldwell Banker D'Ann Harper, Realtors #1327949 Report a problem | ||
| 7/25/2018 | Listed for rent | $1,495$1/sqft |
Source: Coldwell Banker D'Ann Harper, Realtors #1327949 Report a problem | ||
Public tax history
| Year | Property taxes | Tax assessment |
|---|---|---|
| 2025 | $4,746 -8.7% | $259,590 -6% |
| 2024 | $5,199 -4.6% | $276,180 -4.6% |
| 2023 | $5,450 -2.1% | $289,520 +7.6% |
| 2022 | $5,566 +32.3% | $269,060 +31.1% |
| 2021 | $4,208 | $205,310 +3.8% |
| 2020 | $4,208 -1.8% | $197,870 +2.1% |
| 2019 | $4,285 | $193,860 +1.1% |
| 2018 | $4,285 +7.5% | $191,670 +9.6% |
| 2017 | $3,986 +8.1% | $174,860 +10.5% |
| 2016 | $3,688 +20.4% | $158,280 +9% |
| 2015 | $3,062 | $145,200 +8.7% |
| 2014 | $3,062 | $133,590 -2.1% |
| 2013 | -- | $136,450 |
| 2012 | -- | $136,450 +809.7% |
| 2011 | -- | $15,000 |
Find assessor info on the county website
Monthly payment
Est. payment
Payment breakdown
Explore the cost of this home by adjusting the details. Changes won't be saved.Climate risks
Neighborhood: 78109
Nearby schools
Schools provided by the listing agent
- District: Judson
Source: LERA MLS. This data may not be complete. We recommend contacting the local school district to confirm school assignments for this home.
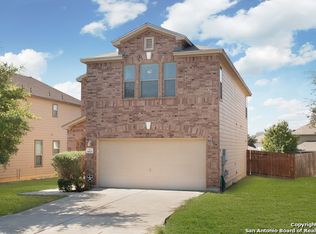
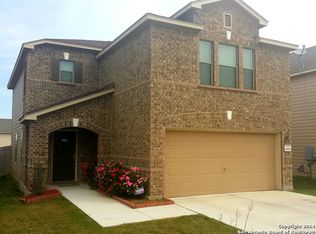
Similar homes
- $232,0003 bd3 ba1.7k sqft6523 San Miguel Way, Converse, TX 78109For Sale

 MLS ID #2023680, Joe Davalos TREC #304731, Davalos & Associates. LERA MLS
 - $284,9004 bd3 ba2.1k sqft6607 Port Elizabeth, Converse, TX 78109For Sale
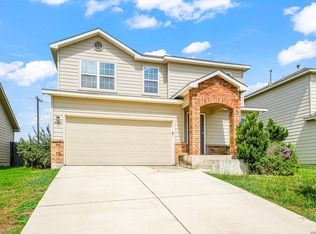 MLS ID #2019473, Collin Corrington TREC #706046, White Line Realty LLC. LERA MLS
 - $280,0003 bd3 ba2.4k sqft6706 San Miguel Way, Converse, TX 78109For Sale
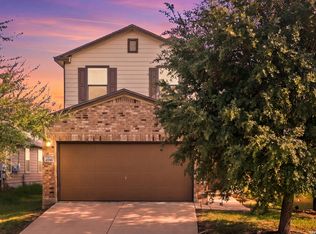 MLS ID #2000039, Eugene Sutton TREC #819709, Real Broker, LLC. LERA MLS
 - $--5 bd3 ba2.9k sqft6814 Foster Flds, Converse, TX 78109Auction
 Auction.com 2
 - $295,0003 bd3 ba2.1k sqft3431 ANDROMEDA WAY, Converse, TX 78109For SaleMLS ID #2021840, Sarah Villatoro TREC #828787, Levi Rodgers Real Estate Group. LERA MLS
- $289,9004 bd3 ba2.6k sqft3326 PUTNAM FLDS, Converse, TX 78109For SaleMLS ID #2018311, Jennifer Romance-Deal TREC #526449, Coldwell Banker D'Ann Harper. LERA MLS
- $285,0004 bd2 ba1.8k sqft7243 Dark Moon, Converse, TX 78109For SaleMLS ID #2020165, Joshua Ledesma TREC #696154, BHHS Don Johnson Realtors - SA. LERA MLS
- $315,0004 bd2 ba1.9k sqft2718 Brighton Park, Converse, TX 78109For SaleMLS ID #1996774, Bert Taddei TREC #644898, Santino Properties Realty. LERA MLS
- $250,0003 bd2 ba1.8k sqft6731 SLATON FLDS, Converse, TX 78109For SaleMLS ID #2022813, Ronald Chartier TREC #615096, IH 10 Realty. LERA MLS
- $315,0004 bd4 ba3k sqft2611 Lyra Cv, Converse, TX 78109For SaleMLS ID #2013618, Michael Gonzales TREC #808113, eXp Realty. LERA MLS
- $285,0004 bd2 ba1.7k sqft7263 Dark Moon, Converse, TX 78109For SaleMLS ID #2013730, Narcisa Ruiz TREC #447936, Keller Williams Heritage. LERA MLS
- $245,0003 bd2 ba1.5k sqft6534 SAN MIGUEL WAY, Converse, TX 78109For SaleMLS ID #2010646, Inez Moya TREC #165678, RE/MAX Associates Boerne. LERA MLS
- $260,0004 bd3 ba2.1k sqft3302 Dunlap, Converse, TX 78109For SaleMLS ID #2004211, Xaveria Tucker TREC #701788, Princely Realty Group LLC. LERA MLS
- $260,0003 bd2 ba1.6k sqft2818 Moon Rock, Converse, TX 78109For SaleMLS ID #2008510, Veronica Mendoza TREC #732052, eXp Realty. LERA MLS
- $245,0003 bd2 ba1.6k sqft2339 Camberly, Converse, TX 78109For SaleMLS ID #2005638, Renee Zunker TREC #664486, Real Broker, LLC. LERA MLS
- $290,0004 bd3 ba2.9k sqft3366 Taurus Sky, Converse, TX 78109For SaleMLS ID #1965351, Brianna Denson TREC #826782, San Antonio Portfolio KW RE. LERA MLS
- $323,4755 bd4 ba2.7k sqft3736 Point Loma, Converse, TX 78109For SaleMLS ID #2015301, Emirza Gradiz TREC #675063, Texas Premier Realty. LERA MLS
- $279,9004 bd3 ba1.9k sqft3510 Storm Moon, Converse, TX 78109For SaleMLS ID #1997005, James Green TREC #824856, Real Broker, LLC. LERA MLS
- $265,0003 bd2 ba1.5k sqft3502 Alonzo Field, Converse, TX 78109For SaleMLS ID #2009769, Norma Gutierrez TREC #668970, LPT Realty, LLC. LERA MLS
