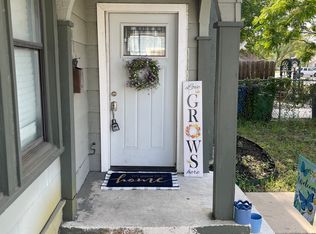
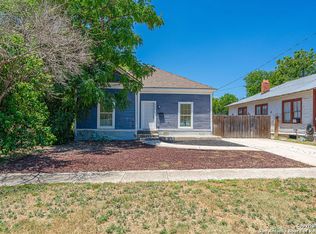
Renovated in 2019, this spacious yet cozy one-story home offers the perfect blend of historic charm & modern comforts, providing a warm and inviting ambiance that honors the past while looking to the future. The heart of this home is in the kitchen, which showcases custom cabinets, sleek granite countertops, and a large island that's perfect for casual dining or entertaining. Whether you're hosting friends for brunch or preparing a cozy dinner for two, this kitchen is a culinary delight. The open-concept design seamlessly connects the living and dining areas, making it ideal for entertaining guests or enjoying quiet family evenings. Three bedrooms provide ample space for family, guests, or a home office or workout area, and the two beautifully renovated bathrooms showcase tasteful finishes, including a walk-in shower in the master suite, adding a touch of luxury to your daily routine. Step outside onto the huge covered front porch, where you can sip your morning coffee and feel the warmth of the original architectural details and times passed. The large fully fenced corner lot offers a safe haven for pets and children to roam freely, plenty of space for outdoor activities, gardening, or summer barbecues and evening gatherings surrounded by shade trees and loved ones. With a brand-new HVAC system in 2025 and roof in 2019, you can move in and rest easy without the worry of those major renovations. Located conveniently close to downtown and The Pearl, you'll enjoy easy access to shopping, dining, entertainment, and community events-all within minutes of your doorstep. Experience the best of urban living while still enjoying the tranquility of your residential oasis. This home is more than just a property; it's a lifestyle waiting to be embraced. Don't miss the chance to own a piece of history with all the modern amenities you desire. Schedule your private tour today!
For sale
$220,000
146 Yucca, San Antonio, TX 78203
3beds
1,730sqft
:
Get pre-qualified$1,597/mo
Single Family Residence
Built in 1930
8,232 Square Feet Lot
$-- Zestimate®
$127/sqft
$-- HOA
What's special
Historic charmModern comfortsShade treesLiving and dining areasThree bedroomsSleek granite countertopsWarm and inviting ambiance
- 431 days |
- 127 |
- 16 |
Zillow last checked:
Listing updated:
Listed by:
Jody Fitzgerald TREC #696932 (210) 269-0754,
Hance Realty
Source: LERA MLS,MLS#: 1868404
Facts & features
Interior
Bedrooms & bathrooms
- Bedrooms: 3
- Bathrooms: 2
- Full bathrooms: 2
Primary bedroom
- Area: 252
- Dimensions: 21 x 12
Bedroom 2
- Area: 144
- Dimensions: 12 x 12
Bedroom 3
- Area: 132
- Dimensions: 12 x 11
Primary bathroom
- Features: Shower Only
- Area: 90
- Dimensions: 15 x 6
Dining room
- Area: 90
- Dimensions: 10 x 9
Kitchen
- Area: 180
- Dimensions: 15 x 12
Living room
- Area: 224
- Dimensions: 16 x 14
Heating
- Central, Electric
Cooling
- Central Air
Appliances
- Included: Range
- Laundry: Laundry Closet, Washer Hookup, Dryer Connection
Features
- One Living Area, Breakfast Bar, Open Floorplan, Master Downstairs, Ceiling Fan(s)
- Flooring: Ceramic Tile, Vinyl
- Has fireplace: No
- Fireplace features: Not Applicable
Interior area
- Total interior livable area: 1,730 sqft
Property
Parking
- Parking features: None
Features
- Levels: One
- Stories: 1
- Pool features: None
- Fencing: Chain Link
Lot
- Size: 8,232 Square Feet
- Features: Corner Lot, Curbs, Sidewalks
- Residential vegetation: Mature Trees
Details
- Additional structures: Shed(s)
- Parcel number: 015540040120
Construction
Type & style
- Home type: SingleFamily
- Property subtype: Single Family Residence
Materials
- Siding
- Roof: Composition
Condition
- As-Is,Pre-Owned
- New construction: No
- Year built: 1930
Utilities & green energy
- Electric: CPS ENERGY
- Sewer: SAWS
- Water: SAWS
Community & HOA
Community
- Features: None
- Subdivision: Denver Heights
Location
- Region: San Antonio
Financial & listing details
- Price per square foot: $127/sqft
- Tax assessed value: $300,010
- Annual tax amount: $7,320
- Price range: $220K - $220K
- Date on market: 5/20/2025
- Cumulative days on market: 445 days
- Listing terms: Conventional,Cash
- Road surface type: Paved
Estimated market value
Not available
Estimated sales range
Not available
$2,106/mo
Price history
| Date | Event | Price |
|---|---|---|
| 4/9/2026 | Price change | $220,000-4.3%$127/sqft |
Source:  LERA MLS #1868404 Report a problem LERA MLS #1868404 Report a problem | ||
| 5/20/2025 | Listed for sale | $230,000+9.5%$133/sqft |
Source: LERA MLS #1868404 Report a problem | ||
| 1/14/2025 | Listing removed | $210,000$121/sqft |
Source: LERA MLS #1831592 Report a problem | ||
| 1/14/2025 | Price change | $210,000-8.7%$121/sqft |
Source: LERA MLS #1831592 Report a problem | ||
| 12/31/2024 | Listed for sale | $230,000-8%$133/sqft |
Source: LERA MLS #1831592 Report a problem | ||
| 4/8/2024 | Listing removed | -- |
Source: LERA MLS #1734622 Report a problem | ||
| 11/27/2023 | Price change | $249,9000%$144/sqft |
Source: LERA MLS #1734622 Report a problem | ||
| 11/20/2023 | Listed for sale | $250,000-28.6%$145/sqft |
Source: LERA MLS #1734622 Report a problem | ||
| 8/8/2023 | Listing removed | -- |
Source: LERA MLS #1629054 Report a problem | ||
| 10/21/2022 | Price change | $350,000-12.5%$202/sqft |
Source: LERA MLS #1629054 Report a problem | ||
| 8/5/2022 | Listed for sale | $400,000-20%$231/sqft |
Source: LERA MLS #1629054 Report a problem | ||
| 11/7/2021 | Listing removed | -- |
Source: LERA MLS #1564882 Report a problem | ||
| 10/11/2021 | Listed for sale | $499,900+173.2%$289/sqft |
Source: LERA MLS #1564882 Report a problem | ||
| 4/15/2020 | Sold | -- |
Source: LERA MLS #44006_1444012 Report a problem | ||
| 3/12/2020 | Pending sale | $183,000$106/sqft |
Source: Keller Williams Heritage #1444012 Report a problem | ||
| 11/10/2019 | Price change | $183,000-2.1%$106/sqft |
Source: Keller Williams Heritage #1423296 Report a problem | ||
| 6/12/2019 | Price change | $187,000-4.1%$108/sqft |
Source: Keller Williams Realty Heritage #1382849 Report a problem | ||
| 6/1/2019 | Price change | $195,000-2.5%$113/sqft |
Source: Keller Williams Realty Heritage #1382849 Report a problem | ||
| 5/23/2019 | Price change | $200,000-4.7%$116/sqft |
Source: Keller Williams Realty Heritage #1382849 Report a problem | ||
| 5/10/2019 | Price change | $209,900-2.3%$121/sqft |
Source: Keller Williams Realty Heritage #1382849 Report a problem | ||
| 4/18/2019 | Price change | $214,900-6.5%$124/sqft |
Source: eXp Realty, LLC #1347647 Report a problem | ||
| 3/26/2019 | Price change | $229,900-4.2%$133/sqft |
Source: eXp Realty, LLC #1347647 Report a problem | ||
| 2/5/2019 | Price change | $239,900-4%$139/sqft |
Source: eXp Realty, LLC #1347647 Report a problem | ||
| 11/4/2018 | Listed for sale | $249,900$144/sqft |
Source: eXp Realty, LLC #1347647 Report a problem | ||
| 7/30/2018 | Sold | -- |
Source: eXp Realty #25718030 Report a problem | ||
| 4/28/2017 | Sold | -- |
Source: LERA MLS #44006_1232236 Report a problem | ||
Public tax history
| Year | Property taxes | Tax assessment |
|---|---|---|
| 2025 | $7,322 +0% | $300,010 |
| 2024 | $7,321 -2.1% | $300,010 |
| 2023 | $7,479 -2.8% | $300,010 +5.6% |
| 2022 | $7,697 +22.2% | $284,070 +22.6% |
| 2021 | $6,298 | $231,730 +3.2% |
| 2020 | $6,298 +16.6% | $224,480 +17.8% |
| 2019 | $5,402 | $190,590 +109.6% |
| 2018 | $5,402 +165.3% | $90,930 +26.7% |
| 2017 | $2,036 +55% | $71,760 +54.2% |
| 2016 | $1,314 -3.1% | $46,550 +9.8% |
| 2015 | $1,356 | $42,400 -15.4% |
| 2014 | $1,356 | $50,130 +1.2% |
| 2013 | -- | $49,550 -2.7% |
| 2012 | -- | $50,920 -7.6% |
| 2011 | -- | $55,120 -10.6% |
| 2010 | -- | $61,630 +0.3% |
| 2009 | -- | $61,470 -6.1% |
| 2008 | -- | $65,470 +15.9% |
| 2007 | -- | $56,510 -11.2% |
| 2006 | -- | $63,650 +12.9% |
| 2005 | -- | $56,400 |
| 2004 | -- | -- |
| 2003 | -- | -- |
| 2002 | -- | -- |
| 2001 | -- | -- |
| 2000 | -- | -- |
Find assessor info on the county website
Monthly payment
Est. payment
Payment breakdown
Explore the cost of this home by adjusting the details. Changes won't be saved.Climate risks
Neighborhood: 78203
Nearby schools
GreatSchools rating
- NADorie Miller Elementary SchoolGrades: PK-5Distance: 0.6 mi
- 3/10Davis Middle SchoolGrades: 7-8Distance: 3 mi
- 2/10Houston High SchoolGrades: 9-12Distance: 3.1 mi
Schools provided by the listing agent
- Elementary: Miller
- Middle: Davis
- High: Sam Houston
- District: San Antonio I.S.D.
Source: LERA MLS. This data may not be complete. We recommend contacting the local school district to confirm school assignments for this home.
- $103,4002 bd1 ba804 sqft144 Yucca St, San Antonio, TX 78203Off Market
- $111,7003 bd1 ba1k sqft202 Yucca St, San Antonio, TX 78203Off Market
- $152,3003 bd2 ba954 sqft140 Yucca St, San Antonio, TX 78203Off Market
- $132,9003 bd2 ba1.5k sqft206 Yucca St, San Antonio, TX 78203Off Market
- $--2 bd1 ba564 sqft155 Yucca St, San Antonio, TX 78203Sold
- $123,3003 bd1 ba1.1k sqft136 Yucca St, San Antonio, TX 78203Off Market
- $85,500-- bd-- ba-- sqft147 F St, San Antonio, TX 78210Off Market
- $109,7003 bd1 ba983 sqft141 F St, San Antonio, TX 78210Off Market
A local agent can set up tours, give advice and negotiate with sellers.
Similar homes
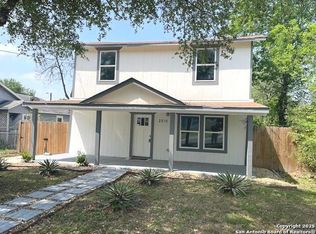
- $219,0003 bd1 ba1.5k sqft414 CHICAGO BLVD, San Antonio, TX 78210For Sale
 MLS ID #1915557, Leighia Park TREC #624866, James Realty Solutions LLC. LERA MLS
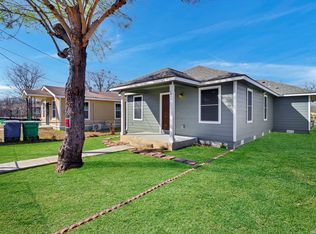
 - $174,9993 bd2 ba1.6k sqft535 Denver, San Antonio, TX 78210For Sale
 MLS ID #1921144, Rueben Valdez TREC #733199, Real Broker, LLC. LERA MLS
 - $240,0003 bd3 ba1.9k sqft2215 Saint Anthony, San Antonio, TX 78210For Sale
 MLS ID #1942299, Elizabeth Montoya TREC #577281, Century 21 Burroughs. LERA MLS
 - $220,0003 bd2 ba1.2k sqft1635 ARBOR PL, San Antonio, TX 78207For Sale
 MLS ID #1997490, Andria Lane TREC #464399, Keller Williams Heritage. LERA MLS
 - $330,0003 bd2 ba1.7k sqft326 Connelly, San Antonio, TX 78203For SaleMLS ID #1884647, Jose Bara TREC #610733, San Antonio's Finest Realty. LERA MLS
- $250,0004 bd2 ba1.8k sqft9714 Five Forks St, San Antonio, TX 78245For SaleMLS ID #2002397, Stephen Guzek TREC #533665, Lifestyles Realty Central Texas Inc. LERA MLS
- $240,0003 bd1 ba1.6k sqft450 Pamela, San Antonio, TX 78223For SaleMLS ID #1935252, Glenn Clarke TREC #470787, Collaborative Real Estate. LERA MLS
- $200,0004 bd2 ba1.5k sqft2608 LEAL ST, San Antonio, TX 78207For SaleMLS ID #1958861, Mark Morales TREC #584778, Option One Real Estate. LERA MLS
- $230,0004 bd3 ba2.2k sqft2431 Mission Verde, San Antonio, TX 78223For SaleMLS ID #1999367, Felipa Sanchez TREC #808296, 1st Choice Realty Group. LERA MLS
- $198,9993 bd1 ba1.3k sqft703 mcdougal, San Antonio, TX 78223For SaleMLS ID #1872808, Gabriel Leyva TREC #680278, Vortex Realty. LERA MLS
- $225,0003 bd2 ba1.3k sqft4012 Desert Circle, San Antonio, TX 78244For SaleMLS ID #1997913, Florence Holder TREC #731515, Real Broker, LLC. LERA MLS
- $188,0004 bd2 ba1.3k sqft203 Lynhaven, San Antonio, TX 78220For SaleMLS ID #1916978, Wei Yong TREC #607002, BHHS PenFed Realty. LERA MLS
- $179,9004 bd2 ba2.1k sqft512 Stratford Ct, San Antonio, TX 78223For SaleMLS ID #1967743, Jacqueline Young TREC #734429, Premier Realty Group Platinum. LERA MLS
- $220,0003 bd2 ba1.4k sqft5906 Larkspur Vly, San Antonio, TX 78218For SaleMLS ID #1910789, Marc Mendez TREC #726479, eXp Realty. LERA MLS
- $234,0003 bd2 ba1.8k sqft7815 Beechnut Oak, San Antonio, TX 78223For SaleMLS ID #78414550, Anthony Giglio, Metrolina Estate Realty, LLC. HAR
- $199,0003 bd3 ba1.8k sqft6322 LAKE SUPERIOR ST, San Antonio, TX 78222For SaleMLS ID #1970091, Rudy Cervantes TREC #743804, Real Broker, LLC. LERA MLS
- $230,0003 bd2 ba1.3k sqft3215 Pitluk Ave, San Antonio, TX 78211For SaleMLS ID #1999588, Mike Gutierrez TREC #733782, Stetsn Real Estate. LERA MLS
- $205,0003 bd2 ba1.2k sqft151 PIMA ST, San Antonio, TX 78211For SaleMLS ID #1997649, Francisco Sanchez TREC #810443, The Hesles Agency. LERA MLS
- $240,0003 bd3 ba1.6k sqft6603 Port Elizabeth, Converse, TX 78109For SaleMLS ID #2000743, Patrick Serna TREC #689567, eXp Realty. LERA MLS
- $219,9003 bd2 ba1.2k sqft4834 Casa Bello, San Antonio, TX 78233For SaleMLS ID #1997282, Matt Roesler TREC #694247, RE/MAX Associates. LERA MLS
