Spacious and well-maintained 1-story, 3-bedroom, 2-bath home featuring an open and functional floor plan. The home offers a combined living and dining room that provides flexibility for multiple furniture arrangements and everyday living. The kitchen opens to the main living area, creating a smooth flow that is ideal for both daily use and entertaining. Outdoor living is enhanced by a covered patio for enjoyment on those bright summer days. Located close to major freeways, shopping and Heroes Stadium. This is a MUST SEE!
For sale
$219,900
4834 Casa Bello, San Antonio, TX 78233
3beds
1,247sqft
:
Get pre-qualified$1,596/mo
Single Family Residence
Built in 1973
6,185 Square Feet Lot
$214,900 Zestimate®
$176/sqft
$-- HOA
What's special
- 39 days |
- 298 |
- 13 |
Zillow last checked:
Listing updated:
Listed by:
Matt Roesler TREC #694247 (210) 844-2969,
RE/MAX Associates
Source: LERA MLS,MLS#: 1997282
Facts & features
Interior
Bedrooms & bathrooms
- Bedrooms: 3
- Bathrooms: 2
- Full bathrooms: 2
Primary bedroom
- Area: 169
- Dimensions: 13 x 13
Bedroom 2
- Area: 100
- Dimensions: 10 x 10
Bedroom 3
- Area: 143
- Dimensions: 11 x 13
Primary bathroom
- Features: Shower Only, Single Vanity
- Area: 25
- Dimensions: 5 x 5
Dining room
- Area: 153
- Dimensions: 17 x 9
Family room
- Area: 238
- Dimensions: 17 x 14
Kitchen
- Area: 60
- Dimensions: 6 x 10
Living room
- Area: 25
- Dimensions: 5 x 5
Heating
- Central, Natural Gas
Cooling
- Central Air
Appliances
- Included: Range
- Laundry: In Garage, Washer Hookup, Dryer Connection
Features
- One Living Area, Liv/Din Combo, All Bedrooms Downstairs, Master Downstairs, Ceiling Fan(s)
- Flooring: Other
- Has basement: No
- Has fireplace: No
- Fireplace features: Not Applicable
Interior area
- Total interior livable area: 1,247 sqft
Property
Parking
- Total spaces: 2
- Parking features: Two Car Garage
- Garage spaces: 2
Features
- Levels: One
- Stories: 1
- Patio & porch: Covered
- Pool features: None
- Fencing: Privacy
Lot
- Size: 6,185 Square Feet
- Residential vegetation: Mature Trees
Details
- Parcel number: 144160090060
Construction
Type & style
- Home type: SingleFamily
- Architectural style: Traditional
- Property subtype: Single Family Residence
Materials
- Brick, Wood Siding
- Foundation: Slab
- Roof: Composition
Condition
- Pre-Owned
- New construction: No
- Year built: 1973
Utilities & green energy
- Electric: CPS
- Gas: CPS
- Sewer: City
- Water: SAWS
Community & HOA
Community
- Features: None, City Bus, School Bus
- Subdivision: The Hills
Location
- Region: San Antonio
Financial & listing details
- Price per square foot: $176/sqft
- Tax assessed value: $219,400
- Annual tax amount: $4,974
- Price range: $219.9K - $219.9K
- Date on market: 7/3/2026
- Cumulative days on market: 205 days
- Listing terms: Conventional,FHA,VA Loan,Cash
Estimated market value
$214,900
$204,000 - $226,000
$1,601/mo
Price history
| Date | Event | Price |
|---|---|---|
| 7/3/2026 | Listed for sale | $219,900$176/sqft |
Source:  LERA MLS #1997282 Report a problem LERA MLS #1997282 Report a problem | ||
| 7/1/2026 | Listing removed | $219,900$176/sqft |
Source: LERA MLS #1934419 Report a problem | ||
| 3/13/2026 | Price change | $219,900-2.2%$176/sqft |
Source: LERA MLS #1934419 Report a problem | ||
| 1/16/2026 | Listed for sale | $224,900+152.7%$180/sqft |
Source: LERA MLS #1934419 Report a problem | ||
| 2/29/2012 | Sold | -- |
Source: LERA MLS #926177 Report a problem | ||
| 1/6/2012 | Listed for sale | $88,999$71/sqft |
Source: Keller Williams Legacy #926177 Report a problem | ||
Public tax history
| Year | Property taxes | Tax assessment |
|---|---|---|
| 2025 | $4,975 +0.2% | $219,400 +1% |
| 2024 | $4,965 +0% | $217,250 +0.5% |
| 2023 | $4,964 +7.2% | $216,270 +15.2% |
| 2022 | $4,631 +27% | $187,690 +19.6% |
| 2021 | $3,648 | $156,970 +10.7% |
| 2020 | $3,648 +3.4% | $141,850 +4.3% |
| 2019 | $3,528 | $136,050 +11.9% |
| 2018 | $3,528 +14.2% | $121,630 +5.1% |
| 2017 | $3,090 +17.5% | $115,720 +18.6% |
| 2016 | $2,630 +15.9% | $97,590 +5.1% |
| 2015 | $2,270 | $92,820 +13% |
| 2014 | $2,270 | $82,130 +6.8% |
| 2013 | -- | $76,900 -7.2% |
| 2012 | -- | $82,870 -1.4% |
| 2011 | -- | $84,010 -2.2% |
| 2010 | -- | $85,930 +0.8% |
| 2009 | -- | $85,250 -3.8% |
| 2008 | -- | $88,650 +1.5% |
| 2007 | -- | $87,360 +3.3% |
| 2006 | -- | $84,580 +14.1% |
| 2005 | -- | $74,100 |
| 2004 | -- | -- |
| 2003 | -- | -- |
| 2002 | -- | -- |
| 2001 | -- | -- |
| 2000 | -- | -- |
Find assessor info on the county website
Monthly payment
Est. payment
Payment breakdown
Explore the cost of this home by adjusting the details. Changes won't be saved.Climate risks
Neighborhood: Citizens on Alert
Nearby schools
GreatSchools rating
- 4/10El Dorado Elementary SchoolGrades: PK-5Distance: 0.4 mi
- 4/10Krueger Middle SchoolGrades: 6-8Distance: 3.2 mi
- 4/10Roosevelt High SchoolGrades: 9-12Distance: 2.6 mi
Schools provided by the listing agent
- Elementary: El Dorado
- Middle: Garner
- High: Roosevelt
- District: North East I.S.D.
Source: LERA MLS. This data may not be complete. We recommend contacting the local school district to confirm school assignments for this home.
- $147,3003 bd2 ba890 sqft4838 Casa Bello St, San Antonio, TX 78233Off Market

- $205,3003 bd2 ba1.2k sqft4830 Casa Bello St, San Antonio, TX 78233Off Market
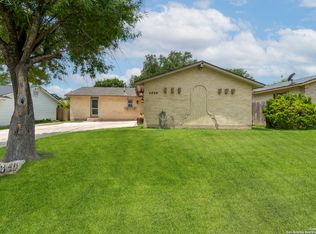
- $183,4004 bd2 ba1.1k sqft4827 Casa Corona St, San Antonio, TX 78233Off Market
- $155,0003 bd2 ba1k sqft4823 Casa Corona St, San Antonio, TX 78233Off Market
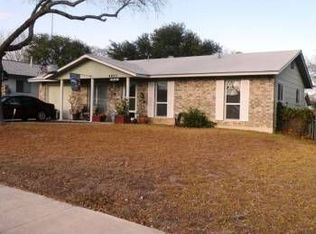
- $203,5003 bd2 ba1.8k sqft4842 Casa Bello St, San Antonio, TX 78233Off Market
- $155,0003 bd2 ba1k sqft4826 Casa Bello St, San Antonio, TX 78233Off Market
- $180,4003 bd2 ba1.1k sqft4831 Casa Corona St, San Antonio, TX 78233Off Market
- $175,5003 bd2 ba1k sqft4835 Casa Bello St, San Antonio, TX 78233Off Market
A local agent can set up tours, give advice and negotiate with sellers.
A local lender can help you make sure your offer is ready when you are.
Similar homes
- $225,0003 bd2 ba1.4k sqft13026 Feather Ridge Dr, San Antonio, TX 78233For Sale

 MLS ID #2006885, Kristen Schramme TREC #568432, Keller Williams Legacy. LERA MLS
 - $220,0003 bd2 ba1.1k sqft12302 Lone Shadow Trail, Live Oak, TX 78233For Sale
 MLS ID #2006765, Cindy Baughn TREC #481825, JB Goodwin, REALTORS. LERA MLS
 - $236,5003 bd2 ba1.3k sqft4335 Las Cruces St, San Antonio, TX 78233For Sale
 MLS ID #1898940, Jacquelyn Talley TREC #661858, VIP Realty. LERA MLS
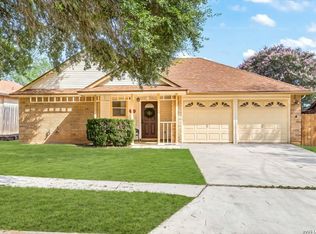
 - $235,0003 bd2 ba1.3k sqft7810 Forest Briar, Live Oak, TX 78233For Sale
 MLS ID #2006705, Ana Sanchez TREC #631820, 1st Choice Realty Group. LERA MLS
 - $210,0002 bd2 ba1k sqft13911 Villa Camino, San Antonio, TX 78233For SaleMLS ID #2007159, Brendon Abraham TREC #792980, Ian Riles, Broker. LERA MLS
- $210,0002 bd2 ba1.2k sqft5775 Larkdale Dr, San Antonio, TX 78233For SaleMLS ID #32928200, Stephen Eaton, Eaton Real Estate Company,LLC. HAR
- $240,0003 bd2 ba1.3k sqft6126 HOPES FERRY ST, San Antonio, TX 78233For SaleMLS ID #1999650, Trudy Scott TREC #676737, Coldwell Banker D'Ann Harper. LERA MLS
- $210,0003 bd2 ba1.2k sqft4755 CRESTED GRV, San Antonio, TX 78217For SaleMLS ID #1999461, Devin Resendez TREC #663042, Keller Williams Legacy. LERA MLS
- $240,0004 bd2 ba1.8k sqft13018 Larkyorke, San Antonio, TX 78233For SaleMLS ID #1952667, Athene Witt TREC #772283, eXp Realty. LERA MLS
- $210,0003 bd2 ba1k sqft3219 STONEY SQ, San Antonio, TX 78247For SaleMLS ID #2004117, Analiza Alvarado TREC #658838, Keller Williams Legacy. LERA MLS
- $218,5004 bd3 ba1.8k sqft9926 Dull Knife Way, San Antonio, TX 78239For SaleMLS ID #2002139, Matthew Troy TREC #370709, Troy Realtors, Inc.. LERA MLS
- $235,0003 bd2 ba1.5k sqft6806 Castlerae, San Antonio, TX 78239For SaleMLS ID #2004076, Jose Fuentes TREC #637311, Epique Realty LLC. LERA MLS
- $215,0003 bd2 ba1.7k sqft6730 Melody Canyon, San Antonio, TX 78239For SaleMLS ID #1929200, Andre Dickerson TREC #737029, Levi Rodgers Real Estate Group. LERA MLS
- $204,9003 bd2 ba1.6k sqft7623 Glen Mont, San Antonio, TX 78239For SaleMLS ID #1965016, Jeffrey Robillard TREC #687855, Newfound Real Estate. LERA MLS
- $215,0003 bd2 ba1.1k sqft5936 Misty Glen, San Antonio, TX 78247For SaleMLS ID #1920956, Scott Malouff TREC #658231, Keller Williams Heritage. LERA MLS
- $225,0003 bd1 ba1.4k sqft4349 SILVER LAKE DR, San Antonio, TX 78219For SaleMLS ID #2001563, Marina Sanchez TREC #593094, Preston Granger. LERA MLS
- $258,5003 bd2 ba1.2k sqft363 E Rampart, San Antonio, TX 78216For SaleMLS ID #2006487, Norma Lety Velazquez TREC #576832, Phyllis Browning Company. LERA MLS
- $249,0003 bd2 ba1.6k sqft17007 VISTA BLF, San Antonio, TX 78247For SaleMLS ID #1972689, Elizabeth Giguere TREC #741456, Resi Realty, LLC. LERA MLS
- $215,0003 bd2 ba1.4k sqft5906 Larkspur Vly, San Antonio, TX 78218For SaleMLS ID #1910789, Marc Mendez TREC #726479, eXp Realty. LERA MLS
- $199,9973 bd2 ba1.3k sqft7122 SUNLIT TRAIL DR, San Antonio, TX 78244For SaleMLS ID #1991631, Jill Sallis TREC #737325, PMI Navigate. LERA MLS
