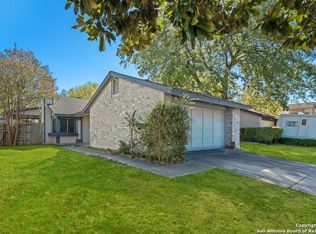
***No cost 1-year rate buydown offered to buyer with preferred lender*** Tucked in the gated section of a quiet North Central neighborhood, this charming 3-bedroom, 2-bath home offers a light-filled open layout with high ceilings and a private split-bedroom floorplan. The spacious living area flows seamlessly into the dining and kitchen spaces, perfect for everyday living or entertaining. Enjoy a newly renovated primary bath that feels like a spa
Under contract
Price cut: $10K (8/16)
$200,000
3219 STONEY SQ, San Antonio, TX 78247
3beds
1,013sqft
Single Family Residence
Built in 1986
3,136 Square Feet Lot
$195,400 Zestimate®
$197/sqft
$30/mo HOA
What's special
High ceilingsLight-filled open layoutPrivate split-bedroom floorplan
- 30 days
- 1,069
- 69
Likely to sell faster than
Zillow last checked:
Listing updated:
Listed by:
Analiza Alvarado TREC #658838 (210) 834-2866,
Keller Williams Legacy
Source: LERA MLS,MLS#: 2004117
Facts & features
Interior
Bedrooms & bathrooms
- Bedrooms: 3
- Bathrooms: 2
- Full bathrooms: 2
Primary bedroom
- Features: Split, Multi-Closets, Ceiling Fan(s), Full Bath
- Area: 143
- Dimensions: 13 x 11
Bedroom 2
- Area: 99
- Dimensions: 11 x 9
Bedroom 3
- Area: 99
- Dimensions: 11 x 9
Primary bathroom
- Features: Shower Only, Single Vanity
- Area: 54
- Dimensions: 9 x 6
Dining room
- Area: 100
- Dimensions: 10 x 10
Family room
- Area: 156
- Dimensions: 13 x 12
Kitchen
- Area: 56
- Dimensions: 8 x 7
Heating
- Central, Electric
Cooling
- Central Air
Appliances
- Included: Self Cleaning Oven, Microwave, Range, Refrigerator, Disposal, Dishwasher, Plumbed For Ice Maker
- Laundry: Laundry Closet, Main Level, Washer Hookup, Dryer Connection
Features
- One Living Area, Liv/Din Combo, Eat-in Kitchen, Breakfast Bar, High Ceilings, Open Floorplan, High Speed Internet, Ceiling Fan(s), Chandelier
- Flooring: Carpet, Ceramic Tile, Laminate
- Windows: Window Coverings
- Has basement: No
- Number of fireplaces: 1
- Fireplace features: One
Interior area
- Total interior livable area: 1,013 sqft
Property
Parking
- Total spaces: 1
- Parking features: One Car Garage, Garage Door Opener
- Garage spaces: 1
Features
- Levels: One
- Stories: 1
- Pool features: None
Lot
- Size: 3,136 Square Feet
Details
- Parcel number: 174950260080
Construction
Type & style
- Home type: SingleFamily
- Property subtype: Single Family Residence
Materials
- Brick, Siding
- Foundation: Slab
- Roof: Composition
Condition
- Pre-Owned
- New construction: No
- Year built: 1986
Utilities & green energy
- Electric: CPS
- Gas: CPS
- Sewer: SAWS
- Water: SAWS
- Utilities for property: Cable Available, City Garbage service
Community & HOA
Community
- Security: Controlled Access
- Subdivision: Stoneridge
HOA
- Has HOA: Yes
- HOA fee: $360 annually
- HOA name: RIDGESTONE HOMEOWNERS ASSOCIATION
Location
- Region: San Antonio
Financial & listing details
- Price per square foot: $197/sqft
- Tax assessed value: $230,450
- Annual tax amount: $5,267
- Price range: $200K - $200K
- Date on market: 7/29/2026
- Cumulative days on market: 31 days
- Listing terms: Conventional,FHA,VA Loan,Cash
Estimated market value
$195,400
$186,000 - $205,000
$1,476/mo
Price history
| Date | Event | Price |
|---|---|---|
| 8/25/2026 | Contingent | $200,000$197/sqft |
Source:  LERA MLS #2004117 Report a problem LERA MLS #2004117 Report a problem | ||
| 8/16/2026 | Price change | $200,000-4.8%$197/sqft |
Source: LERA MLS #2004117 Report a problem | ||
| 7/29/2026 | Listed for sale | $210,000-4.5%$207/sqft |
Source: LERA MLS #2004117 Report a problem | ||
| 10/25/2025 | Listing removed | $220,000$217/sqft |
Source: LERA MLS #1888466 Report a problem | ||
| 10/20/2025 | Contingent | $220,000$217/sqft |
Source: LERA MLS #1888466 Report a problem | ||
| 10/10/2025 | Price change | $220,000-0.9%$217/sqft |
Source: LERA MLS #1888466 Report a problem | ||
| 10/9/2025 | Listed for sale | $222,000$219/sqft |
Source: LERA MLS #1888466 Report a problem | ||
| 10/4/2025 | Contingent | $222,000$219/sqft |
Source: LERA MLS #1888466 Report a problem | ||
| 9/28/2025 | Price change | $222,000-3.1%$219/sqft |
Source: LERA MLS #1888466 Report a problem | ||
| 9/8/2025 | Price change | $229,000-4.2%$226/sqft |
Source: LERA MLS #1888466 Report a problem | ||
| 8/19/2025 | Price change | $239,000-4%$236/sqft |
Source: LERA MLS #1888466 Report a problem | ||
| 7/31/2025 | Listed for sale | $249,000$246/sqft |
Source: LERA MLS #1888466 Report a problem | ||
| 4/29/2025 | Listing removed | $1,495$1/sqft |
Source: Zillow Rentals Report a problem | ||
| 2/19/2025 | Listed for rent | $1,495+3.1%$1/sqft |
Source: Zillow Rentals Report a problem | ||
| 6/23/2022 | Listing removed | -- |
Source: Zillow Rental Manager Report a problem | ||
| 6/22/2022 | Listed for rent | $1,450$1/sqft |
Source: Zillow Rental Manager Report a problem | ||
| 8/31/2016 | Sold | -- |
Source: LERA MLS #44006_1189361 Report a problem | ||
| 8/31/2012 | Sold | -- |
Source: LERA MLS #950439 Report a problem | ||
| 8/28/2009 | Sold | -- |
Source: LERA MLS #784809 Report a problem | ||
Public tax history
| Year | Property taxes | Tax assessment |
|---|---|---|
| 2025 | $3,325 -0.9% | $230,450 +7.2% |
| 2024 | $3,354 +9.4% | $214,930 +10% |
| 2023 | $3,066 -16.5% | $195,391 +10% |
| 2022 | $3,674 +7.1% | $177,628 +10% |
| 2021 | $3,429 | $161,480 +10% |
| 2020 | $3,429 +4% | $146,800 +4.4% |
| 2019 | $3,295 | $140,650 +9.8% |
| 2018 | $3,295 +5.8% | $128,040 -1.1% |
| 2017 | $3,115 +18.2% | $129,500 +17% |
| 2016 | $2,635 +12% | $110,690 +8.1% |
| 2015 | $2,354 | $102,355 +10% |
| 2014 | $2,354 | $93,050 +6.6% |
| 2013 | -- | $87,320 +2.9% |
| 2012 | -- | $84,820 +0.6% |
| 2011 | -- | $84,330 -0.9% |
| 2010 | -- | $85,100 +4.5% |
| 2009 | -- | $81,450 -6.4% |
| 2008 | -- | $87,060 +5.3% |
| 2007 | -- | $82,650 +14.2% |
| 2006 | -- | $72,390 +4% |
| 2005 | -- | $69,600 |
| 2004 | -- | -- |
| 2003 | -- | -- |
| 2002 | -- | -- |
| 2001 | -- | -- |
| 2000 | -- | -- |
Find assessor info on the county website
Monthly payment
Est. payment
Payment breakdown
Explore the cost of this home by adjusting the details. Changes won't be saved.Climate risks
Neighborhood: Ridgestone No. 9
Nearby schools
Schools provided by the listing agent
- Elementary: Wetmore Elementary
- Middle: Driscoll
- High: Macarthur
- District: North East I.S.D.
Source: LERA MLS. This data may not be complete. We recommend contacting the local school district to confirm school assignments for this home.
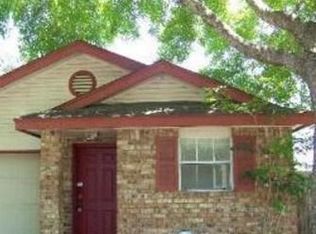
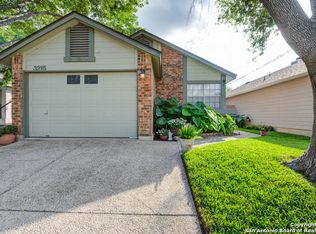
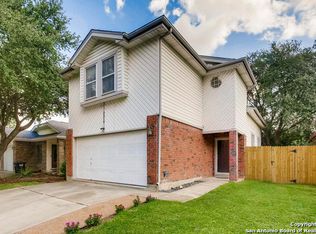
Similar homes
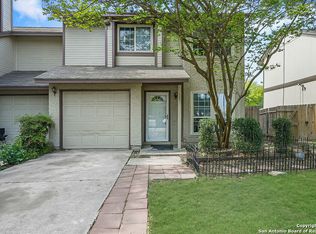
- $180,0003 bd3 ba1k sqft12215 Stoney Xing #12215, San Antonio, TX 78247For Sale
 MLS ID #1995047, Parminder Kaur TREC #820704, Keller Williams City-View. LERA MLS
 - $169,7003 bd4 ba1.4k sqft1825 Garys Park, San Antonio, TX 78247For Sale
 MLS ID #2011467, Melanie Heath TREC #597098, MCH Realty Group. LERA MLS
 - $215,0003 bd2 ba1.1k sqft5936 Misty Glen, San Antonio, TX 78247For Sale
 MLS ID #1920956, Scott Malouff TREC #658231, Keller Williams Heritage. LERA MLS
 - $210,0003 bd2 ba1.2k sqft4755 CRESTED GRV, San Antonio, TX 78217For Sale
 MLS ID #1999461, Devin Resendez TREC #663042, Keller Williams Legacy. LERA MLS
 - $230,0003 bd2 ba1.3k sqft3807 Pine Breeze, San Antonio, TX 78247For SaleMLS ID #1928722, Kristy Williams TREC #835480, HOMEROCK REALTY. LERA MLS
- $255,0003 bd2 ba1.2k sqft16610 FALLEN TREE DR, San Antonio, TX 78247For SaleMLS ID #2008315, Steven Young TREC #760688, Levi Rodgers Real Estate Group. LERA MLS
- $219,9003 bd2 ba1.2k sqft4834 Casa Bello, San Antonio, TX 78233For SaleMLS ID #1997282, Matt Roesler TREC #694247, RE/MAX Associates. LERA MLS
- $199,9973 bd2 ba1.3k sqft7122 SUNLIT TRAIL DR, San Antonio, TX 78244For SaleMLS ID #1991631, Jill Sallis TREC #737325, PMI Navigate. LERA MLS
- $200,0003 bd2 ba1.2k sqft2300 Nacogdoches Rd. #164 R, San Antonio, TX 78209For SaleMLS ID #1870052, Monica Quiroga TREC #627081, Vortex Realty. LERA MLS
- $260,0003 bd2 ba1.1k sqft16807 Cedar Tree, San Antonio, TX 78247For SaleMLS ID #1932979, Jaime Montes TREC #836569, Branded Realty, LLC. LERA MLS
- $190,0003 bd2 ba1.4k sqft5987 CATALINA SUNRISE DR, San Antonio, TX 78244For SaleMLS ID #1997385, Genevieve Cavazos TREC #711602, AXIS Brokerage. LERA MLS
- $167,0003 bd2 ba1.3k sqft5659 Wood Oak, San Antonio, TX 78233For SaleMLS ID #1993305, Jason Dayton TREC #727986, NovaTerra Real Estate Co.. LERA MLS
- $220,0003 bd2 ba1.1k sqft12302 Lone Shadow Trail, Live Oak, TX 78233For SaleMLS ID #2006765, Cindy Baughn TREC #481825, JB Goodwin, REALTORS. LERA MLS
- $200,0003 bd1 ba1.3k sqft5530 Prairie Flower, San Antonio, TX 78242For SaleMLS ID #2009426, Jonathan Trevino TREC #776207, Levi Rodgers Real Estate Group. LERA MLS
- $236,5003 bd2 ba1.3k sqft4335 Las Cruces St, San Antonio, TX 78233For SaleMLS ID #1898940, Jacquelyn Talley TREC #661858, VIP Realty. LERA MLS
- $219,9993 bd2 ba1.2k sqft8790 RIDGE MILE DR, San Antonio, TX 78239For SaleMLS ID #1970974, Andre Dickerson TREC #737029, Levi Rodgers Real Estate Group. LERA MLS
- $218,5003 bd3 ba1.3k sqft3202 EISENHAUER RD #101, San Antonio, TX 78209For SaleMLS ID #2010213, Cynthia Mundy TREC #355147, Wakefield, REALTORS. LERA MLS
- $230,0003 bd1 ba1k sqft12515 VALLE DEZAVALA, San Antonio, TX 78249For SaleMLS ID #2000170, Mindi Stange TREC #646223, All City San Antonio Registered Series. LERA MLS
- $215,0003 bd2 ba1.3k sqft4334 MOANA DR, San Antonio, TX 78218For SaleMLS ID #1809542, Cecilia Kirk TREC #800681, eXp Realty. LERA MLS
- $185,0003 bd2 ba1k sqft114 birchwood dr, San Antonio, TX 78213For SaleMLS ID #1963348, Ricardo Salinas TREC #701971, eXp Realty. LERA MLS
