Recently renovated, this move-in-ready gem blends modern upgrades with cozy charm. Step into an open, light-filled living area featuring a warm fireplace and fresh finishes throughout. The updated kitchen comes fully equipped with a refrigerator, washer, and dryer-plus plenty of counter space and storage to make cooking a breeze. All bedrooms and two full baths are upstairs, offering privacy and comfort, while a stylish half bath downstairs is perfect for guests. Step outside to a spacious backyard oasis
For sale
Price cut: $15K (8/8)
$180,000
12215 Stoney Xing #12215, San Antonio, TX 78247
3beds
1,017sqft
Townhouse
Built in 1986
-- sqft lot
$176,700 Zestimate®
$177/sqft
$-- HOA
What's special
Modern upgradesWarm fireplaceCozy charmSpacious backyard oasisFresh finishes throughoutStylish half bath downstairsRecently renovated
- 60 days |
- 557 |
- 60 |
Zillow last checked:
Listing updated:
Listed by:
Parminder Kaur TREC #820704 (210) 489-0948,
Keller Williams City-View
Source: LERA MLS,MLS#: 1995047
Facts & features
Interior
Bedrooms & bathrooms
- Bedrooms: 3
- Bathrooms: 3
- Full bathrooms: 2
- 1/2 bathrooms: 1
Primary bedroom
- Level: Upper
- Area: 120
- Dimensions: 12 x 10
Bedroom 2
- Area: 110
- Dimensions: 11 x 10
Bedroom 3
- Area: 100
- Dimensions: 10 x 10
Primary bathroom
- Features: Tub/Shower Combo
- Area: 40
- Dimensions: 8 x 5
Kitchen
- Area: 165
- Dimensions: 15 x 11
Living room
- Area: 182
- Dimensions: 14 x 13
Heating
- Central, Electric
Cooling
- Central Air
Appliances
- Laundry: Washer Hookup, Dryer Connection
Features
- Two Living Area, Ceiling Fan(s)
- Flooring: Laminate
- Has basement: No
- Number of fireplaces: 1
- Fireplace features: One, Living Room
Interior area
- Total interior livable area: 1,017 sqft
Property
Parking
- Total spaces: 1
- Parking features: One Car Garage, Attached
- Attached garage spaces: 1
Features
- Levels: Two
- Stories: 2
- Patio & porch: Deck
- Pool features: None
Details
- Parcel number: 175511002215
Construction
Type & style
- Home type: Townhouse
- Property subtype: Townhouse
Materials
- Siding, Masonry/Steel
- Foundation: Slab
- Roof: Composition
Condition
- Pre-Owned
- New construction: No
- Year built: 1986
Utilities & green energy
- Sewer: Sewer System
- Water: Water System
Community & HOA
Community
- Features: None
- Subdivision: Stoneridge
Location
- Region: San Antonio
Financial & listing details
- Price per square foot: $177/sqft
- Annual tax amount: $4,604
- Price range: $180K - $180K
- Date on market: 6/25/2026
- Cumulative days on market: 61 days
- Listing terms: Conventional,FHA,VA Loan,Cash
Estimated market value
$176,700
$168,000 - $186,000
$1,451/mo
Price history
| Date | Event | Price |
|---|---|---|
| 8/8/2026 | Price change | $180,000-7.7%$177/sqft |
Source:  LERA MLS #1995047 Report a problem LERA MLS #1995047 Report a problem | ||
| 6/25/2026 | Listed for sale | $195,000-9.3%$192/sqft |
Source: LERA MLS #1995047 Report a problem | ||
| 1/1/2026 | Listing removed | $215,000$211/sqft |
Source: LERA MLS #1861072 Report a problem | ||
| 4/24/2025 | Listed for sale | $215,000$211/sqft |
Source: LERA MLS #1861072 Report a problem | ||
Public tax history
Tax history is unavailable.
Monthly payment
Est. payment
Payment breakdown
Explore the cost of this home by adjusting the details. Changes won't be saved.Climate risks
Neighborhood: Ridgestone
Nearby schools
GreatSchools rating
- 6/10Wetmore Elementary SchoolGrades: PK-5Distance: 0.6 mi
- 5/10Driscoll Middle SchoolGrades: 6-8Distance: 2.5 mi
- 4/10MacArthur High SchoolGrades: 9-12Distance: 2.1 mi
Schools provided by the listing agent
- Elementary: Wetmore Elementary
- Middle: Driscoll
- High: Macarthur
- District: North East I.S.D.
Source: LERA MLS. This data may not be complete. We recommend contacting the local school district to confirm school assignments for this home.
- $181,1003 bd3 ba1k sqft12215 Stoney Xing, San Antonio, TX 78247Off Market
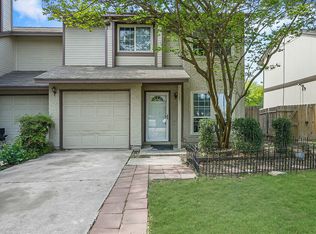
- $182,2002 bd2 ba1.1k sqft12217 Stoney Xing, San Antonio, TX 78247Off Market
- $--2 bd3 ba867 sqft12213 Stoney Xing, San Antonio, TX 78247Sold

- $149,4003 bd3 ba999 sqft12219 Stoney Xing, San Antonio, TX 78247Off Market
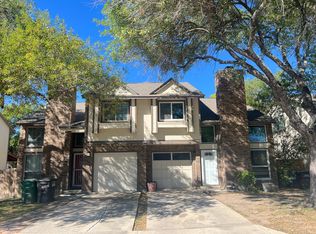
- $172,0002 bd2 ba999 sqft12211 Stoney Xing, San Antonio, TX 78247Off Market
- $157,4002 bd2 ba867 sqft12221 Stoney Xing, San Antonio, TX 78247Off Market
- $159,2002 bd3 ba926 sqft12209 Stoney Xing, San Antonio, TX 78247Off Market
- $189,8003 bd2 ba1k sqft12223 Stoney Xing, San Antonio, TX 78247Off Market
A local agent can set up tours, give advice and negotiate with sellers.
Similar homes
- $200,0003 bd2 ba1k sqft3219 STONEY SQ, San Antonio, TX 78247For Sale

 MLS ID #2004117, Analiza Alvarado TREC #658838, Keller Williams Legacy. LERA MLS
 - $215,0003 bd2 ba1k sqft3334 STONE CAVE, San Antonio, TX 78247For Sale
 MLS ID #2004110, Katheryn Powers TREC #715372, eXp Realty. LERA MLS
 - $189,0003 bd2 ba1.1k sqft14202 CANARY LN, San Antonio, TX 78217For Sale
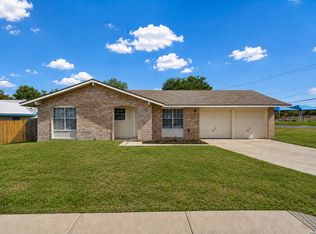 MLS ID #2009163, Randy Elgin TREC #525639, Keller Williams Legacy. LERA MLS
 - $185,0003 bd2 ba1.2k sqft12907 WAYNESBORO ST, San Antonio, TX 78233For Sale
 MLS ID #2001807, Cynthia Irving TREC #727597, Century 21 Scott Myers, REALTORS. LERA MLS
 - $199,0003 bd2 ba1.3k sqft11946 ALAMO BLANCO ST, San Antonio, TX 78233For SaleMLS ID #2002344, Francisco Rodriguez TREC #601767, Mi Casa Su Casa Properties. LERA MLS
- $245,0003 bd2 ba1.4k sqft3915 Briarcrest St, San Antonio, TX 78247For SaleMLS ID #1992537, Doris Finch TREC #598208, Coldwell Banker D'Ann Harper. LERA MLS
- $215,0003 bd2 ba1.1k sqft5936 Misty Glen, San Antonio, TX 78247For SaleMLS ID #1920956, Scott Malouff TREC #658231, Keller Williams Heritage. LERA MLS
- $245,0003 bd2 ba1.5k sqft15607 Wood Sorrel, San Antonio, TX 78247For SaleMLS ID #2003259, Josh Boggs TREC #563487, Keller Williams Heritage. LERA MLS
- $209,9904 bd3 ba1.3k sqft14115 Smokey, San Antonio, TX 78217For SaleMLS ID #1999187, Sharice Smith TREC #758518, Barlowe Daly Realty. LERA MLS
- $218,5003 bd3 ba1.3k sqft3202 EISENHAUER RD #101, San Antonio, TX 78209For SaleMLS ID #2010213, Cynthia Mundy TREC #355147, Wakefield, REALTORS. LERA MLS
- $188,0003 bd2 ba1.1k sqft5827 Sun Bay, San Antonio, TX 78244For SaleMLS ID #1958829, Yvette Hansen TREC #727627, Real Broker, LLC. LERA MLS
- $169,7004 bd1 ba1.3k sqft4402 BRIGHT SUN ST, San Antonio, TX 78217For SaleMLS ID #1967774, Melanie Heath TREC #597098, MCH Realty Group. LERA MLS
- $225,0002 bd3 ba1.2k sqft2543 GRAYSON CIRCLE, San Antonio, TX 78232For SaleMLS ID #1972371, Ron Tate TREC #400963, By Referral Realty. LERA MLS
- $185,0003 bd2 ba1.2k sqft726 MEADOW GATE, Converse, TX 78109For SaleMLS ID #1994649, Thomas Fentress TREC #350944, All City Real Estate. LERA MLS
- $219,9003 bd2 ba1.5k sqft13254 WOOD CLIMB ST, San Antonio, TX 78233For SaleMLS ID #1993061, Jaime Marin TREC #562960, Keller Williams Heritage Marin Realty & Property M. LERA MLS
- $219,9003 bd2 ba1.2k sqft4834 Casa Bello, San Antonio, TX 78233For SaleMLS ID #1997282, Matt Roesler TREC #694247, RE/MAX Associates. LERA MLS
- $174,0003 bd1 ba1k sqft9723 Covered Wagon, Converse, TX 78109For SaleMLS ID #1990026, Roy Daniels TREC #556518, Daniels & Daniels Real Estate. LERA MLS
- $175,0003 bd2 ba1.4k sqft6334 candleview, San Antonio, TX 78244For SaleMLS ID #1948544, Tiffany Ferdus TREC #799825, Green Residential. LERA MLS
- $175,0002 bd2 ba1.3k sqft7500 CALLAGHAN RD APT 205, San Antonio, TX 78229For SaleMLS ID #2010019, Kristin Moran TREC #412266, RE/MAX Associates. LERA MLS
- $199,0002 bd2 ba1k sqft8534 Sir Galahad, San Antonio, TX 78240For SaleMLS ID #1990716, Jerrie Barnett TREC #587838, Home Team of America. LERA MLS
