Location, location, location! This move in ready property close to the Medical Center, USAA and UTSA, has been nicely updated with tile and tasteful lighting. The breakfast bar is a nice feature allowing family or company to hang out with the cook. There is a small yard so it is easy to maintain. Please verify schools and measurements. Easy to show.
For sale
$199,000
8534 Sir Galahad, San Antonio, TX 78240
2beds
1,022sqft
Townhouse
Built in 1995
3,833 Square Feet Lot
$191,600 Zestimate®
$195/sqft
$95/mo HOA
What's special
Tasteful lightingSmall yardNicely updated with tileBreakfast bar
- 73 days |
- 290 |
- 21 |
Zillow last checked:
Listing updated:
Listed by:
Jerrie Barnett TREC #587838 (210) 823-8918,
Home Team of America
Source: LERA MLS,MLS#: 1990716
Facts & features
Interior
Bedrooms & bathrooms
- Bedrooms: 2
- Bathrooms: 2
- Full bathrooms: 2
Primary bedroom
- Area: 156
- Dimensions: 13 x 12
Bedroom 2
- Area: 50
- Dimensions: 10 x 5
Primary bathroom
- Features: Shower Only
- Area: 50
- Dimensions: 10 x 5
Family room
- Area: 210
- Dimensions: 15 x 14
Kitchen
- Area: 99
- Dimensions: 11 x 9
Heating
- Central, Electric
Cooling
- Central Air
Appliances
- Laundry: Main Level, Laundry Room, Washer Hookup, Dryer Connection
Features
- One Living Area, Liv/Din Combo, Breakfast Bar, Utility Room Inside, 1st Floor Lvl/No Steps, High Ceilings, Open Floorplan, High Speed Internet, All Bedrooms Downstairs, Master Downstairs
- Flooring: Ceramic Tile
- Windows: Window Coverings
- Has basement: No
- Attic: Pull Down Stairs
- Has fireplace: No
- Fireplace features: Not Applicable
Interior area
- Total interior livable area: 1,022 sqft
Property
Parking
- Total spaces: 1
- Parking features: One Car Garage
- Garage spaces: 1
Features
- Levels: One
- Stories: 1
- Pool features: None
Lot
- Size: 3,833 Square Feet
Details
- Parcel number: 168690032050
Construction
Type & style
- Home type: Townhouse
- Property subtype: Townhouse
Materials
- Brick, Siding
- Foundation: Slab
- Roof: Heavy Composition
Condition
- Pre-Owned
- New construction: No
- Year built: 1995
Utilities & green energy
- Utilities for property: Cable Available
Community & HOA
Community
- Features: None
- Subdivision: Northampton
HOA
- Has HOA: Yes
- HOA fee: $95 monthly
- HOA name: NORTHAMPTON HOA
Location
- Region: San Antonio
Financial & listing details
- Price per square foot: $195/sqft
- Tax assessed value: $190,000
- Annual tax amount: $4,351
- Price range: $199K - $199K
- Date on market: 6/10/2026
- Cumulative days on market: 74 days
- Listing terms: Conventional,FHA,VA Loan,Cash
Estimated market value
$191,600
$182,000 - $201,000
$1,422/mo
Price history
| Date | Event | Price |
|---|---|---|
| 6/10/2026 | Listed for sale | $199,000+53.2%$195/sqft |
Source:  LERA MLS #1990716 Report a problem LERA MLS #1990716 Report a problem | ||
| 7/18/2020 | Listing removed | $1,375$1/sqft |
Source: BHGRE homecity #1461801 Report a problem | ||
| 6/14/2020 | Price change | $1,375-8.3%$1/sqft |
Source: BHGRE homecity #1461801 Report a problem | ||
| 6/5/2020 | Listed for rent | $1,500$1/sqft |
Source: BHGRE homecity #1461801 Report a problem | ||
| 5/4/2017 | Sold | -- |
Source: LERA MLS #1234535 Report a problem | ||
| 4/6/2017 | Listed for sale | $129,900+19.3%$127/sqft |
Source: Kuper Sotheby's Int'l Realty #1234535 Report a problem | ||
| 9/20/2016 | Listing removed | $108,900$107/sqft |
Source: Icon Realty #1193438 Report a problem | ||
| 9/2/2016 | Price change | $108,900-3.6%$107/sqft |
Source: Icon Realty #1193438 Report a problem | ||
| 7/31/2016 | Listed for sale | $113,000+15.3%$111/sqft |
Source: Icon Realty #1193438 Report a problem | ||
| 9/12/2015 | Listing removed | $98,000$96/sqft |
Source: Phyllis Browning Co. #1101934 Report a problem | ||
| 6/11/2015 | Price change | $98,000-3.9%$96/sqft |
Source: Phyllis Browning Co. #1101934 Report a problem | ||
| 4/28/2015 | Price change | $102,000+4.1%$100/sqft |
Source: Phyllis Browning Co. #1101934 Report a problem | ||
| 4/16/2015 | Price change | $98,000-3.9%$96/sqft |
Source: Phyllis Browning Co. #1101934 Report a problem | ||
| 3/4/2015 | Listed for sale | $102,000$100/sqft |
Source: Phyllis Browning Company #1101934 Report a problem | ||
Public tax history
| Year | Property taxes | Tax assessment |
|---|---|---|
| 2025 | $4,351 +0% | $190,000 |
| 2024 | $4,351 +2.4% | $190,000 +2.7% |
| 2023 | $4,249 +12.2% | $185,000 +20.9% |
| 2022 | $3,787 +1.2% | $153,000 +2.7% |
| 2021 | $3,744 | $149,000 +3% |
| 2020 | $3,744 +6.6% | $144,600 +7.4% |
| 2019 | $3,513 | $134,670 +2.2% |
| 2018 | $3,513 +28.7% | $131,740 +15.8% |
| 2017 | $2,729 -0.2% | $113,810 0% |
| 2016 | $2,735 +10.1% | $113,840 +5.5% |
| 2015 | $2,484 | $107,900 +3.7% |
| 2014 | $2,484 | $104,040 +6.5% |
| 2013 | -- | $97,660 +5.1% |
| 2012 | -- | $92,920 -6.5% |
| 2011 | -- | $99,390 -0.9% |
| 2010 | -- | $100,280 +2.4% |
| 2009 | -- | $97,970 +4.7% |
| 2008 | -- | $93,580 +8.5% |
| 2007 | -- | $86,240 +11.9% |
| 2006 | -- | $77,040 +2.8% |
| 2005 | -- | $74,950 |
| 2004 | -- | -- |
| 2003 | -- | -- |
| 2002 | -- | -- |
| 2001 | -- | -- |
| 2000 | -- | -- |
Find assessor info on the county website
Monthly payment
Est. payment
Payment breakdown
Explore the cost of this home by adjusting the details. Changes won't be saved.Climate risks
Neighborhood: Northhampton-Alamo Farmsteads-Babcock Road
Nearby schools
GreatSchools rating
- 3/10Rhodes Elementary SchoolGrades: PK-5Distance: 0.9 mi
- 4/10Rudder Middle SchoolGrades: 6-8Distance: 1.2 mi
- 5/10Marshall High SchoolGrades: 9-12Distance: 0.9 mi
Schools provided by the listing agent
- District: Northside
Source: LERA MLS. This data may not be complete. We recommend contacting the local school district to confirm school assignments for this home.
- $186,7002 bd2 ba1.2k sqft8530 Sir Galahad, San Antonio, TX 78240Off Market
- $--2 bd2 ba1k sqft8528 Sir Galahad, San Antonio, TX 78240Sold

- $231,5003 bd3 ba1.4k sqft6238 W Jolie Ct, San Antonio, TX 78240Off Market
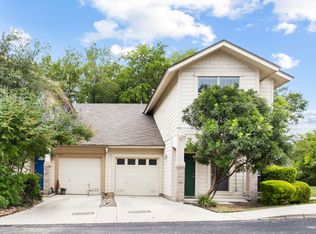
- $195,6002 bd2 ba1.3k sqft6234 W Jolie Ct, San Antonio, TX 78240Off Market
- $211,9002 bd2 ba1.2k sqft8524 Sir Galahad, San Antonio, TX 78240Off Market
- $466,2003 bd3 ba2.7k sqft6510 None, San Antonio, TX 78240Off Market
- $228,2003 bd2 ba1.5k sqft6230 W Jolie Ct, San Antonio, TX 78240Off Market
- $186,5002 bd2 ba1.2k sqft8535 Sir Galahad, San Antonio, TX 78240Off Market
A local agent can set up tours, give advice and negotiate with sellers.
Similar homes
- $250,0003 bd2 ba1.3k sqft6326 Tally Gate, San Antonio, TX 78240For Sale

 MLS ID #2010687, Amanda Villarreal TREC #683546, Keller Williams City-View. LERA MLS
 - $210,0002 bd2 ba1k sqft9524 Stillforest, San Antonio, TX 78250For Sale
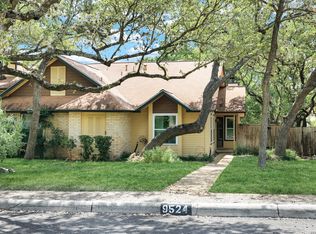 MLS ID #2002539, Luz Carolina Ruiz TREC #728754, Yellow Rose Realty. LERA MLS
 - $189,0003 bd2 ba972 sqft1339 Lombrano, San Antonio, TX 78207For Sale
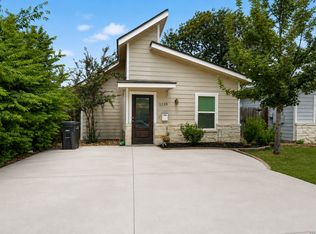 MLS ID #2010880, Ljubica Djenic TREC #602559, Home Team of America. LERA MLS
 - $209,9874 bd2 ba1.2k sqft5726 TIMBER BND, San Antonio, TX 78238For Sale
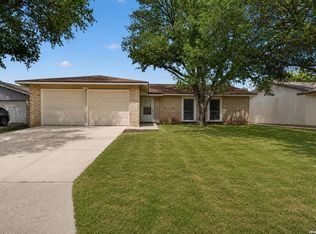 MLS ID #1991835, Randy Elgin TREC #525639, Keller Williams Legacy. LERA MLS
 - $205,0003 bd2 ba1.3k sqft9843 Carswell Peak, San Antonio, TX 78245For SaleMLS ID #2010354, Mark Harris TREC #626128, Century 21 Scott Myers, REALTORS. LERA MLS
- $200,0002 bd2 ba1.2k sqft2723 Crown Arbor Dr, San Antonio, TX 78251For SaleMLS ID #1999372, Bradley Graves TREC #554579, Coldwell Banker D'Ann Harper, REALTOR. LERA MLS
- $254,9003 bd2 ba1.2k sqft5707 Ben Casey Dr, San Antonio, TX 78240For SaleMLS ID #1956711, John Barrera TREC #781191, eXp Realty. LERA MLS
- $202,0004 bd2 ba1.1k sqft5907 CLIFF TRAIL DR, San Antonio, TX 78250For SaleMLS ID #2004371, Amanda Lackey TREC #628132, Option One Real Estate. LERA MLS
- $204,0003 bd2 ba1.3k sqft9939 Lauren Mist, San Antonio, TX 78251For SaleMLS ID #1991274, Maria Navarro TREC #509706, 3Sixty Real Estate Group. LERA MLS
- $210,0004 bd2 ba1.4k sqft10571 Kinderhook, San Antonio, TX 78245For SaleMLS ID #2009220, Alan Aragon TREC #852619, Real Broker, LLC. LERA MLS
- $199,0003 bd2 ba1.1k sqft6118 Joes Farm, San Antonio, TX 78244For SaleMLS ID #2009033, Raul Ruiz TREC #594448, Phyllis Browning Company. LERA MLS
- $225,0003 bd2 ba1.2k sqft6006 RIDGE FIELD ST, San Antonio, TX 78250For SaleMLS ID #2008074, Joe Herrera TREC #516386, Generations Realty. LERA MLS
- $205,0003 bd2 ba1.2k sqft222 TESLA DR, San Antonio, TX 78228For SaleMLS ID #2002895, Analiza Alvarado TREC #658838, Keller Williams Legacy. LERA MLS
- $209,0003 bd2 ba1.3k sqft7418 Banister Pass, San Antonio, TX 78254For SaleMLS ID #1997827, Jaime Pena TREC #663629, 1st Choice Realty Group. LERA MLS
- $215,0003 bd1 ba888 sqft7343 Pipe Spring St, San Antonio, TX 78238For SaleMLS ID #1948352, Feven Tadesse TREC #698563, Real Broker, LLC. LERA MLS
- $210,0003 bd2 ba1.3k sqft7718 Rimhurst, San Antonio, TX 78250For SaleMLS ID #1922032, Melissa Arciniega TREC #773868, DH Realty Partners, Inc. LERA MLS
- $215,0003 bd2 ba1k sqft3334 STONE CAVE, San Antonio, TX 78247For SaleMLS ID #2004110, Katheryn Powers TREC #715372, eXp Realty. LERA MLS
- $189,0003 bd2 ba1.1k sqft14202 CANARY LN, San Antonio, TX 78217For SaleMLS ID #2009163, Randy Elgin TREC #525639, Keller Williams Legacy. LERA MLS
- $240,0003 bd2 ba1.2k sqft774 Clearview Drive, San Antonio, TX 78228For SaleMLS ID #2002422, Sonia Perez-Olivares TREC #512880, Kuper Sotheby's Int'l Realty. LERA MLS
- $219,9993 bd2 ba1.3k sqft1134 Longmont, San Antonio, TX 78245For SaleMLS ID #2006922, Valeria Sisson TREC #751934, eXp Realty. LERA MLS
