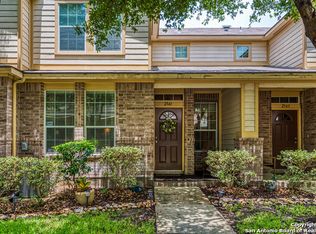
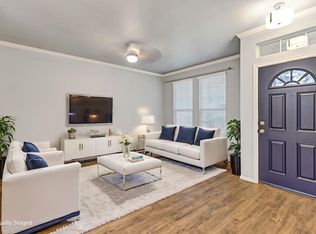
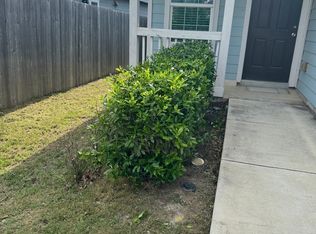
Great Investor Opportunity!! The property is occupied by a tenant through March of 2027 that is paying $1550.00 per month for the lease. The exterior is maintained by the HOA and therefore there is not a necessity for lawn mowers and equipment. The property has two bedrooms with two full bathrooms upstairs, and a half bath downstairs. Ceramic tile graces the downstairs with newly installed carpet on the staircase and upstairs. There is a large two car garage and interior laundry room. Close to freeways, shopping, the airport and the post office. Popular yet very quiet area.
For sale
$225,000
2543 GRAYSON CIRCLE, San Antonio, TX 78232
2beds
1,281sqft
:
Get pre-qualified$1,875/mo
Townhouse
Built in 2006
1,306 Square Feet Lot
$218,300 Zestimate®
$176/sqft
$226/mo HOA
What's special
Two bedroomsLarge two car garageInterior laundry roomHalf bath downstairs
- 55 days |
- 150 |
- 2 |
Zillow last checked:
Listing updated:
Listed by:
Ron Tate TREC #400963 (210) 861-5730,
By Referral Realty
Source: LERA MLS,MLS#: 1972371
Facts & features
Interior
Bedrooms & bathrooms
- Bedrooms: 2
- Bathrooms: 3
- Full bathrooms: 2
- 1/2 bathrooms: 1
Primary bedroom
- Features: Walk-In Closet(s), Ceiling Fan(s), Full Bath
- Level: Upper
- Area: 192
- Dimensions: 16 x 12
Bedroom 2
- Area: 144
- Dimensions: 12 x 12
Primary bathroom
- Features: Shower Only, Double Vanity
- Area: 144
- Dimensions: 16 x 9
Kitchen
- Area: 63
- Dimensions: 9 x 7
Living room
- Area: 288
- Dimensions: 18 x 16
Heating
- Central, Electric
Cooling
- Ceiling Fan(s), Central Air
Appliances
- Included: Washer, Dryer, Microwave, Range, Refrigerator, Disposal, Dishwasher, Plumbed For Ice Maker
- Laundry: Upper Level, Washer Hookup, Dryer Connection
Features
- Liv/Din Combo, Utility Room Inside, All Bedrooms Upstairs, Ceiling Fan(s), Chandelier, Solid Counter Tops, 2nd Floor Utility Room
- Flooring: Carpet, Ceramic Tile
- Windows: Window Coverings
- Has basement: No
- Has fireplace: No
- Fireplace features: Not Applicable
Interior area
- Total interior livable area: 1,281 sqft
Property
Parking
- Total spaces: 2
- Parking features: Two Car Garage, Attached, Garage Door Opener
- Attached garage spaces: 2
Features
- Levels: Two
- Stories: 2
- Pool features: None
Lot
- Size: 1,306 Square Feet
Details
- Parcel number: 163710500950
Construction
Type & style
- Home type: Townhouse
- Architectural style: Traditional
- Property subtype: Townhouse
Materials
- Brick, Fiber Cement
- Foundation: Slab
- Roof: Composition
Condition
- Pre-Owned
- New construction: No
- Year built: 2006
Utilities & green energy
- Sewer: Sewer System
- Water: Water System
Community & HOA
Community
- Features: Playground
- Security: Smoke Detector(s), Security System Owned
- Subdivision: Grayson Park
HOA
- Has HOA: Yes
- HOA fee: $226 monthly
- HOA name: GRAYSON PARK HOA
Location
- Region: San Antonio
Financial & listing details
- Price per square foot: $176/sqft
- Tax assessed value: $216,320
- Annual tax amount: $4,905
- Price range: $225K - $225K
- Date on market: 6/3/2026
- Cumulative days on market: 243 days
- Listing terms: Conventional,FHA,VA Loan,Cash
Estimated market value
$218,300
$207,000 - $229,000
$1,586/mo
Price history
| Date | Event | Price |
|---|---|---|
| 6/3/2026 | Listed for sale | $225,000$176/sqft |
Source:  LERA MLS #1972371 Report a problem LERA MLS #1972371 Report a problem | ||
| 5/6/2026 | Listing removed | $225,000$176/sqft |
Source: LERA MLS #1919712 Report a problem | ||
| 10/31/2025 | Listed for sale | $225,000$176/sqft |
Source: LERA MLS #1919712 Report a problem | ||
| 11/10/2019 | Listing removed | $1,325$1/sqft |
Source: Zillow Rental Manager Report a problem | ||
| 10/10/2019 | Listed for rent | $1,325$1/sqft |
Source: By Referral Realty #1417120 Report a problem | ||
| 9/1/2016 | Sold | -- |
Source: LERA MLS #1186403 Report a problem | ||
| 7/2/2009 | Sold | -- |
Source: LERA MLS #780414 Report a problem | ||
Public tax history
| Year | Property taxes | Tax assessment |
|---|---|---|
| 2025 | $4,905 -1.8% | $216,320 -1% |
| 2024 | $4,993 +1.9% | $218,460 +2.4% |
| 2023 | $4,898 +2.5% | $213,390 +10.2% |
| 2022 | $4,779 +136.3% | $193,690 +17.1% |
| 2021 | $2,023 | $165,380 +5.1% |
| 2020 | $2,023 -50.5% | $157,290 -0.1% |
| 2019 | $4,083 | $157,450 +5.2% |
| 2018 | $4,083 +7.4% | $149,690 +5.1% |
| 2017 | $3,802 +13.8% | $142,380 +4% |
| 2016 | $3,341 +8.5% | $136,860 +4.3% |
| 2015 | $3,080 | $131,263 +10% |
| 2014 | $3,080 | $119,330 +3.5% |
| 2013 | -- | $115,350 -5.3% |
| 2012 | -- | $121,830 +2.4% |
| 2011 | -- | $119,030 -2% |
| 2010 | -- | $121,510 -2.3% |
| 2009 | -- | $124,350 -3.7% |
| 2008 | -- | $129,180 +5.3% |
| 2007 | -- | $122,640 +538.8% |
| 2006 | -- | $19,200 +20% |
| 2005 | -- | $16,000 |
Find assessor info on the county website
Monthly payment
Est. payment
Payment breakdown
Explore the cost of this home by adjusting the details. Changes won't be saved.Climate risks
Neighborhood: North Central Thousand Oaks
Nearby schools
GreatSchools rating
- 6/10Thousand Oaks Elementary SchoolGrades: PK-5Distance: 0.3 mi
- 7/10Bradley Middle SchoolGrades: 6-8Distance: 1.2 mi
- 4/10MacArthur High SchoolGrades: 9-12Distance: 3.7 mi
Schools provided by the listing agent
- Elementary: Thousand Oaks
- Middle: Bradley
- High: Macarthur
- District: North East I.S.D.
Source: LERA MLS. This data may not be complete. We recommend contacting the local school district to confirm school assignments for this home.
- $219,9002 bd3 ba1.2k sqft2545 Grayson Cir, San Antonio, TX 78232Off Market

- $206,7002 bd3 ba1.2k sqft2545 Grayson Cir #2545, San Antonio, TX 78232Off Market

- $214,1002 bd3 ba1.3k sqft2541 Grayson Cir, San Antonio, TX 78232Off Market
- $223,0003 bd3 ba1.4k sqft2547 Grayson Cir, San Antonio, TX 78232Off Market
- $234,6002 bd3 ba1.6k sqft2539 Grayson Cir, San Antonio, TX 78232Off Market
- $240,0003 bd3 ba1.6k sqft2549 Grayson Cir, San Antonio, TX 78232Off Market
- $203,2002 bd2 ba1.2k sqft2555 Grayson Cir, San Antonio, TX 78232Off Market
- $--2 bd3 ba1.3k sqft2557 Grayson Cir, San Antonio, TX 78232Sold
A local agent can set up tours, give advice and negotiate with sellers.
Similar homes
- $195,0003 bd3 ba1k sqft12215 Stoney Xing #12215, San Antonio, TX 78247For Sale
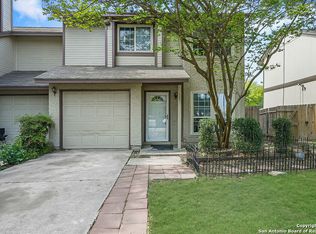
 MLS ID #1995047, Parminder Kaur TREC #820704, Keller Williams City-View. LERA MLS
 - $220,0003 bd2 ba1.5k sqft7807 Pecan Hts, San Antonio, TX 78244For Sale
 MLS ID #2003098, Arthur Sable TREC #628151, Keller Williams Legacy. LERA MLS
 - $240,0003 bd2 ba1.5k sqft15558 Knollmeadow, San Antonio, TX 78247For Sale
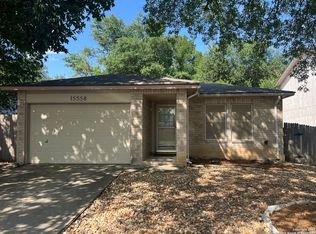 MLS ID #1866896, Albert Alvarado TREC #526663, Keller Williams Heritage. LERA MLS
 - $220,0003 bd2 ba1.2k sqft443 Ambush Ridge, San Antonio, TX 78220For Sale
 MLS ID #2003543, Jonathan Minerick TREC #799871, HomeCoin.com. LERA MLS
 - $175,0002 bd2 ba932 sqft12205 Stoney Xing, San Antonio, TX 78247For Sale By Owner
- $225,0003 bd2 ba1.3k sqft4012 Desert Circle, San Antonio, TX 78244For SaleMLS ID #1997913, Florence Holder TREC #731515, Real Broker, LLC. LERA MLS
- $--3 bd2 ba1.7k sqft9118 Roaring Spgs, Universal City, TX 78148AuctionServiceLink Auction
- $200,0003 bd2 ba1.2k sqft10955 WURZBACH RD #203, San Antonio, TX 78230For SaleMLS ID #2001372, Luis Perez TREC #848236, Texas Coast & Country Real Estate. LERA MLS
- $220,0003 bd2 ba1.2k sqft2139 BABS DR, San Antonio, TX 78213For SaleMLS ID #1997433, Mary Belmares TREC #419884, Belmares Properties, L.L.C.. LERA MLS
- $244,9003 bd2 ba1.5k sqft5635 Cielo Ranch, San Antonio, TX 78218For SaleMLS ID #1909039, Jason Jung TREC #660181, Premier Realty Group Platinum. LERA MLS
- $220,0003 bd3 ba865 sqft123 Kathy, San Antonio, TX 78223For SaleMLS ID #1869385, Mario Zaragoza TREC #631487, Exclusive Broker & Realty, LLC. LERA MLS
- $200,0002 bd2 ba1.1k sqft6907 Bluegrass Run, San Antonio, TX 78240For SaleMLS ID #1971346, Ezequiel Quijano TREC #620292, QK Homes, LLC. LERA MLS
- $225,0003 bd1 ba1k sqft2367 Burnet St, San Antonio, TX 78202For Sale By Owner
- $215,0003 bd2 ba1.7k sqft6730 Melody Canyon, San Antonio, TX 78239For SaleMLS ID #1929200, Andre Dickerson TREC #737029, Levi Rodgers Real Estate Group. LERA MLS
- $235,0003 bd3 ba1.2k sqft8114 Apex Vw, San Antonio, TX 78244For SaleMLS ID #1995798, Dora Delgado TREC #647846, San Antonio Elite Realty. LERA MLS
- $249,5003 bd2 ba1.2k sqft106 Woodview, Live Oak, TX 78233For SaleMLS ID #1934335, Leona Flores TREC #700866, People First Real Estate. LERA MLS
- $281,5003 bd2 ba1.6k sqft6602 NORA VISTA WAY, San Antonio, TX 78233For SaleMLS ID #2002314, Betty Coleman TREC #292507, CLRE LLC Canyon Land Real Estate and Property Mana. LERA MLS
- $230,0004 bd1 ba1.1k sqft235 GRAY ST, San Antonio, TX 78208For SaleMLS ID #1993252, Maria Gonzalez TREC #715995, San Antonio Elite Realty. LERA MLS
- $224,0003 bd2 ba1.7k sqft6119 PLUMBAGO PL, San Antonio, TX 78218For SaleMLS ID #1965452, E. Michelle Mendez TREC #589692, Marshall Reddick Real Estate. LERA MLS
- $269,9903 bd3 ba1.6k sqft7 Claybrook, San Antonio, TX 78254For SaleMLS ID #2003861, Besnik Kraja TREC #698876, Legendary Realty. LERA MLS
