Charming, move in ready single family home in San Antonio. This single story home offers 1,242 sq ft of living space on a 6,534 sq ft lot with 2 beds, 2 full baths, plus a bonus office converted from the garage. Major upgrades include brand new AC system recently replaced, new water softener, new appliances, upgraded windows and sliding patio door, and a lifetime warranty on the foundation. Inside you will find a bright, open layout with natural light, a spacious kitchen with room for a table, cozy fireplace, and direct access to a covered patio perfect for family gatherings. 1 car attached garage + office space. A cozy fireplace, perfect for chilly evenings, adds warmth. The thoughtful interior design maximizes space and natural light, while also allowing access to your covered outdoor patio, ideal for gatherings.
For sale
$210,000
5775 Larkdale Dr, San Antonio, TX 78233
2beds
1,242sqft
Single Family Residence
Built in 1983
6,324 Square Feet Lot
$203,500 Zestimate®
$169/sqft
$-- HOA
What's special
Cozy fireplaceNew appliancesNew water softenerBrand new ac systemSliding patio doorUpgraded windows
- 34 days
- 180
- 12
Zillow last checked:
Listing updated:
Listed by:
Stephen Eaton TREC #0539000 561-938-0000,
Eaton Real Estate Company,LLC
Source: HAR,MLS#: 32928200
Facts & features
Interior
Bedrooms & bathrooms
- Bedrooms: 2
- Bathrooms: 2
- Full bathrooms: 2
Primary bedroom
- Level: First
- Area: 168
- Dimensions: 12x14
Bedroom
- Level: First
- Area: 121
- Dimensions: 11x11
Other
- Level: First
Kitchen
- Level: First
Living room
- Level: First
Heating
- Natural Gas
Cooling
- Ceiling Fan(s), Electric
Appliances
- Included: Disposal, Electric Oven, Microwave, Electric Range, Dishwasher
- Laundry: Electric Dryer Hookup, Washer Hookup
Features
- All Bedrooms Down, En-Suite Bath
- Flooring: Concrete, Laminate, Slate, Tile, Wood
- Number of fireplaces: 1
Interior area
- Total structure area: 1,242
- Total interior livable area: 1,242 sqft
Property
Parking
- Total spaces: 1
- Parking features: Attached, Double-Wide Driveway
- Attached garage spaces: 1
Features
- Stories: 1
- Fencing: Back Yard
Lot
- Size: 6,324 Square Feet
- Features: Back Yard, Cleared, Subdivided, 0 Up To 1/4 Acre
Details
- Parcel number: 163090080190
Construction
Type & style
- Home type: SingleFamily
- Architectural style: Traditional
- Property subtype: Single Family Residence
Materials
- Brick, Wood Siding
- Foundation: Slab
- Roof: Composition
Condition
- New construction: No
- Year built: 1983
Utilities & green energy
- Sewer: Public Sewer
- Water: Public
Community & HOA
Community
- Subdivision: Larkspur Sub
Location
- Region: San Antonio
Financial & listing details
- Price per square foot: $169/sqft
- Tax assessed value: $215,710
- Annual tax amount: $4,891
- Date on market: 7/25/2026
- Listing terms: Cash,Conventional,FHA,VA Loan
Estimated market value
$203,500
$193,000 - $214,000
$1,311/mo
Price history
| Date | Event | Price |
|---|---|---|
| 7/25/2026 | Listed for sale | $210,000-4.5%$169/sqft |
Source:  HAR #32928200 Report a problem HAR #32928200 Report a problem | ||
| 7/14/2026 | Listing removed | $220,000$177/sqft |
Source:  LERA MLS #1949585 Report a problem LERA MLS #1949585 Report a problem | ||
| 7/13/2026 | Price change | $220,000-3.5%$177/sqft |
Source: LERA MLS #1949585 Report a problem | ||
| 4/15/2026 | Price change | $228,000-4.2%$184/sqft |
Source: LERA MLS #1949585 Report a problem | ||
| 3/17/2026 | Price change | $238,000+5.8%$192/sqft |
Source: LERA MLS #1949585 Report a problem | ||
| 3/5/2026 | Listed for sale | $225,000+8.7%$181/sqft |
Source: Owner Report a problem | ||
| 2/1/2026 | Listing removed | -- |
Source: Owner Report a problem | ||
| 11/3/2025 | Price change | $207,000-1.7%$167/sqft |
Source: Owner Report a problem | ||
| 10/27/2025 | Price change | $210,500-1.9%$169/sqft |
Source: Owner Report a problem | ||
| 10/12/2025 | Listed for sale | $214,500-2.3%$173/sqft |
Source: Owner Report a problem | ||
| 9/29/2025 | Listing removed | $219,500$177/sqft |
Source: LERA MLS #1880408 Report a problem | ||
| 8/8/2025 | Price change | $219,500-0.2%$177/sqft |
Source: LERA MLS #1880408 Report a problem | ||
| 7/14/2025 | Price change | $220,000-2.2%$177/sqft |
Source: LERA MLS #1880408 Report a problem | ||
| 7/1/2025 | Price change | $225,000+1.4%$181/sqft |
Source: LERA MLS #1880408 Report a problem | ||
| 6/9/2025 | Price change | $222,000-1.3%$179/sqft |
Source: Owner Report a problem | ||
| 4/21/2025 | Price change | $225,000+4.7%$181/sqft |
Source: LERA MLS #1860148 Report a problem | ||
| 3/16/2025 | Listed for sale | $215,000+2.4%$173/sqft |
Source: Owner Report a problem | ||
| 1/31/2022 | Sold | -- |
Source: LERA MLS #1581126 Report a problem | ||
| 1/18/2022 | Pending sale | $210,000$169/sqft |
Source: LERA MLS #1581126 Report a problem | ||
| 1/18/2022 | Price change | $210,000+7.7%$169/sqft |
Source: LERA MLS #1581126 Report a problem | ||
| 1/13/2022 | Listed for sale | $195,000$157/sqft |
Source: LERA MLS #1581126 Report a problem | ||
Public tax history
| Year | Property taxes | Tax assessment |
|---|---|---|
| 2025 | $1,477 -37.9% | $215,710 -6.6% |
| 2024 | $2,379 -1.9% | $231,000 +10% |
| 2023 | $2,425 +107.6% | $210,000 +35.6% |
| 2022 | $1,168 -0.4% | $154,891 +10% |
| 2021 | $1,173 | $140,810 +3.3% |
| 2020 | $1,173 +1.3% | $136,320 +3.9% |
| 2019 | $1,158 | $131,220 +9.3% |
| 2018 | $1,158 +5% | $120,100 +10% |
| 2017 | $1,103 +2.6% | $109,182 +10% |
| 2016 | $1,075 -6.8% | $99,256 +10% |
| 2015 | $1,154 | $90,233 +10% |
| 2014 | $1,154 | $82,030 +3.9% |
| 2013 | -- | $78,940 -1.4% |
| 2012 | -- | $80,050 -2.1% |
| 2011 | -- | $81,770 -0.8% |
| 2010 | -- | $82,400 -5.8% |
| 2009 | -- | $87,460 +3.7% |
| 2008 | -- | $84,310 -0.7% |
| 2007 | -- | $84,900 +13.1% |
| 2006 | -- | $75,050 +3.5% |
| 2005 | -- | $72,480 |
| 2004 | -- | -- |
| 2003 | -- | -- |
| 2002 | -- | -- |
| 2001 | -- | -- |
| 2000 | -- | -- |
Find assessor info on the county website
Monthly payment
Est. payment
Payment breakdown
Explore the cost of this home by adjusting the details. Changes won't be saved.Climate risks
Neighborhood: Woodstone
Nearby schools
Schools provided by the listing agent
- Elementary: Woodstone Elementary School
- Middle: Wood Middle School
- High: Madison High School (North East)
Source: HAR. This data may not be complete. We recommend contacting the local school district to confirm school assignments for this home.

Similar homes
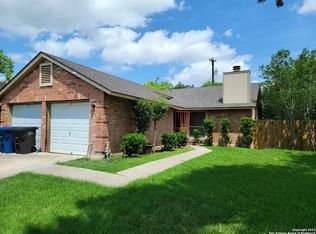
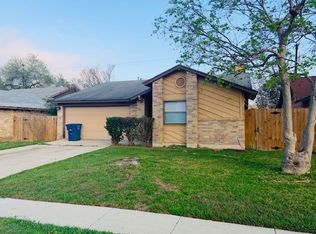
- $239,9003 bd2 ba1.4k sqft13318 LARKBROOK ST, San Antonio, TX 78233For Sale
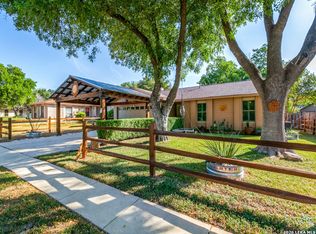
 MLS ID #2011431, Jack McLemore TREC #460808, Listing Results, LLC. LERA MLS
 - $210,0002 bd2 ba1k sqft13911 Villa Camino, San Antonio, TX 78233For Sale
 MLS ID #2007159, Brendon Abraham TREC #792980, Ian Riles, Broker. LERA MLS
 - $234,9005 bd2 ba1.7k sqft5619 Wood Walk, San Antonio, TX 78233For Sale
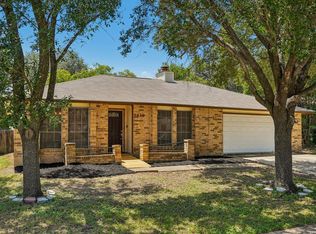 MLS ID #2009037, Bradley Claus TREC #613810, JLA Realty. LERA MLS
 - $167,0003 bd2 ba1.3k sqft5659 Wood Oak, San Antonio, TX 78233For Sale
 MLS ID #1993305, Jason Dayton TREC #727986, NovaTerra Real Estate Co.. LERA MLS
 - $213,0004 bd2 ba1.3k sqft5758 SPRING MOON ST, San Antonio, TX 78247For SaleMLS ID #2007770, Cheryl Farmer TREC #804101, 3D Realty & Property Management. LERA MLS
- $240,0004 bd2 ba1.8k sqft13018 Larkyorke, San Antonio, TX 78233For SaleMLS ID #1952667, Athene Witt TREC #772283, eXp Realty. LERA MLS
- $220,0003 bd2 ba1.1k sqft12302 Lone Shadow Trail, Live Oak, TX 78233For SaleMLS ID #2006765, Cindy Baughn TREC #481825, JB Goodwin, REALTORS. LERA MLS
- $235,0003 bd3 ba1.6k sqft7234 Raintree Frst, San Antonio, TX 78233For SaleMLS ID #2007701, Rita Vera TREC #678980, Central Metro Realty. LERA MLS
- $239,0004 bd2 ba1.7k sqft5018 LAS CAMPANAS ST, San Antonio, TX 78233For SaleMLS ID #1992900, Tamara Singleton TREC #549064, eXp Realty. LERA MLS
- $209,9904 bd3 ba1.3k sqft14115 Smokey, San Antonio, TX 78217For SaleMLS ID #1999187, Sharice Smith TREC #758518, Barlowe Daly Realty. LERA MLS
- $234,9973 bd2 ba1.3k sqft7810 Forest Briar, Live Oak, TX 78233For SaleMLS ID #2006705, Ana Sanchez TREC #631820, 1st Choice Realty Group. LERA MLS
- $219,9003 bd2 ba1.4k sqft14319 MODESTA PL, San Antonio, TX 78247For SaleMLS ID #2003535, Travis Stegall TREC #745526, La Paloma Realty. LERA MLS
- $235,0004 bd2 ba1.7k sqft5730 SKY COUNTRY ST, San Antonio, TX 78247For SaleMLS ID #1994777, J.J. Rodriguez TREC #464088, J.J. Rodriguez Real Estate. LERA MLS
- $229,5003 bd3 ba1.5k sqft5823 Misty Gln, San Antonio, TX 78247For SaleMLS ID #1959172, Renee Rodriguez TREC #793982, Keller Williams Heritage. LERA MLS
- $200,0003 bd2 ba1.2k sqft3916 Chimney Springs, San Antonio, TX 78247For SaleMLS ID #1950635, Glenn Dempsey TREC #771855, Texas Edge Realty. LERA MLS
- $198,9992 bd2 ba980 sqft12131 STONEY CV, San Antonio, TX 78247For SaleMLS ID #1960073, R. Carlos Gonzalez TREC #595693, Prime Realty. LERA MLS
- $215,0003 bd2 ba1.1k sqft8423 CLEAR MDWS, Converse, TX 78109For SaleMLS ID #1972386, Marina Somogyi TREC #714023, Real Broker, LLC. LERA MLS
- $245,0003 bd2 ba1.4k sqft3915 Briarcrest St, San Antonio, TX 78247For SaleMLS ID #1992537, Doris Finch TREC #598208, Coldwell Banker D'Ann Harper. LERA MLS
- $209,0003 bd2 ba1.5k sqft600 Winburn Ave, Schertz, TX 78154For SaleMLS ID #2002464, Melinda Burns-Chavez TREC #693202, Central Metro Realty. LERA MLS
- $230,0003 bd2 ba1.3k sqft3807 Pine Breeze, San Antonio, TX 78247For SaleMLS ID #1928722, Kristy Williams TREC #835480, HOMEROCK REALTY. LERA MLS
