Welcome to this beautifully updated 3-bedroom, 1-bath home that blends timeless character with modern comforts. Step inside to an open, sunlit layout featuring beautiful hardwood floors, remodeled kitchen with gorgeous granite countertops, stainless steel appliances, gas cooking, and breakfast bar. The remodeled bathroom also features granite counter and new plumbing fixtures. There are ceiling fans throughout for added comfort. Enjoy the inviting covered front porch or huge covered patio and a nicely sized yard with mature trees. No HOA. Located in San Antonio ISD. Convenient access to I-10 and I-37. Just minutes from Downtown San Antonio, the Alamodome, Frost Bank Center, Majestic Theater, The Alamo, Riverwalk, and shopping. A rare find in a vibrant neighborhood, move-in ready and waiting for you! Schedule your showing today!
For sale
$240,000
450 Pamela, San Antonio, TX 78223
3beds
1,610sqft
Single Family Residence
Built in 1954
8,232 Square Feet Lot
$229,400 Zestimate®
$149/sqft
$-- HOA
What's special
Beautifully updatedRemodeled bathroomBeautiful hardwood floorsGas cookingNew plumbing fixturesHuge covered patioStainless steel appliances
- 223 days
- 56
- 6
Zillow last checked:
Listing updated:
Listed by:
Glenn Clarke TREC #470787 (210) 493-8700,
Collaborative Real Estate
Source: LERA MLS,MLS#: 1935252
Facts & features
Interior
Bedrooms & bathrooms
- Bedrooms: 3
- Bathrooms: 1
- Full bathrooms: 1
Primary bedroom
- Features: Split, Ceiling Fan(s)
- Area: 140
- Dimensions: 14 x 10
Bedroom 2
- Area: 132
- Dimensions: 12 x 11
Bedroom 3
- Area: 176
- Dimensions: 16 x 11
Dining room
- Area: 176
- Dimensions: 16 x 11
Family room
- Area: 252
- Dimensions: 18 x 14
Kitchen
- Area: 143
- Dimensions: 13 x 11
Office
- Area: 80
- Dimensions: 10 x 8
Heating
- Central, Natural Gas
Cooling
- Central Air
Appliances
- Included: Microwave, Range, Gas Cooktop, Plumbed For Ice Maker
- Laundry: Main Level, Washer Hookup, Dryer Connection
Features
- One Living Area, Separate Dining Room, Breakfast Bar, Study/Library, Utility Room Inside, Secondary Bedroom Down, 1st Floor Lvl/No Steps, Open Floorplan, High Speed Internet, All Bedrooms Downstairs, Master Downstairs, Ceiling Fan(s), Chandelier
- Flooring: Ceramic Tile, Wood
- Has basement: No
- Attic: Pull Down Storage
- Has fireplace: No
- Fireplace features: Not Applicable
Interior area
- Total interior livable area: 1,610 sqft
Property
Parking
- Total spaces: 2
- Parking features: Converted Garage, Two Car Carport
- Has garage: Yes
- Carport spaces: 2
Features
- Levels: One
- Stories: 1
- Patio & porch: Patio, Covered
- Pool features: None
- Fencing: Privacy
Lot
- Size: 8,232 Square Feet
- Dimensions: 104 x 126
- Features: Curbs, Street Gutters, Sidewalks, Streetlights, Fire Hydrant w/in 500'
- Residential vegetation: Mature Trees
Details
- Additional structures: Shed(s)
- Parcel number: 100950200310
Construction
Type & style
- Home type: SingleFamily
- Architectural style: Contemporary
- Property subtype: Single Family Residence
Materials
- Asbestos, Stone
- Foundation: Slab
- Roof: Composition
Condition
- Pre-Owned
- New construction: No
- Year built: 1954
Utilities & green energy
- Electric: CPS
- Gas: CPS
- Sewer: SAWS, Sewer System
- Water: SAWS, Water System
- Utilities for property: Cable Available
Community & HOA
Community
- Features: None
- Subdivision: Highland Park
Location
- Region: San Antonio
Financial & listing details
- Price per square foot: $149/sqft
- Tax assessed value: $176,910
- Annual tax amount: $4,457
- Price range: $240K - $240K
- Date on market: 1/20/2026
- Cumulative days on market: 435 days
- Listing terms: Conventional,FHA,VA Loan,TX Vet,Cash
- Road surface type: Paved
Estimated market value
$229,400
$218,000 - $241,000
$1,456/mo
Price history
| Date | Event | Price |
|---|---|---|
| 1/20/2026 | Listed for sale | $240,000+2.1%$149/sqft |
Source:  LERA MLS #1935252 Report a problem LERA MLS #1935252 Report a problem | ||
| 1/20/2026 | Listing removed | $235,000$146/sqft |
Source: LERA MLS #1877872 Report a problem | ||
| 1/10/2026 | Listing removed | $1,750$1/sqft |
Source: Zillow Rentals Report a problem | ||
| 9/14/2025 | Listed for rent | $1,750$1/sqft |
Source: Zillow Rentals Report a problem | ||
| 8/28/2025 | Price change | $235,000-4.1%$146/sqft |
Source: LERA MLS #1877872 Report a problem | ||
| 7/23/2025 | Price change | $245,000-2%$152/sqft |
Source: LERA MLS #1877872 Report a problem | ||
| 6/22/2025 | Listed for sale | $249,900+13.6%$155/sqft |
Source: LERA MLS #1877872 Report a problem | ||
| 4/29/2022 | Sold | -- |
Source: LERA MLS #1591891 Report a problem | ||
| 4/5/2022 | Pending sale | $220,000$137/sqft |
Source: LERA MLS #1591891 Report a problem | ||
| 4/1/2022 | Contingent | $220,000$137/sqft |
Source: LERA MLS #1591891 Report a problem | ||
| 3/24/2022 | Listed for sale | $220,000-2.2%$137/sqft |
Source: LERA MLS #1591891 Report a problem | ||
| 3/15/2022 | Contingent | $225,000$140/sqft |
Source: LERA MLS #1591891 Report a problem | ||
| 3/10/2022 | Listed for sale | $225,000+118.7%$140/sqft |
Source: LERA MLS #1591891 Report a problem | ||
| 3/29/2013 | Sold | -- |
Source: LERA MLS #966171 Report a problem | ||
| 11/1/2012 | Price change | $102,900-4.6%$64/sqft |
Source: Smart Moves Realty #966171 Report a problem | ||
| 9/16/2012 | Listed for sale | $107,900$67/sqft |
Source: Smart Moves Realty #966171 Report a problem | ||
Public tax history
| Year | Property taxes | Tax assessment |
|---|---|---|
| 2025 | $2,237 -20.8% | $176,910 -3.2% |
| 2024 | $2,826 -39.3% | $182,670 -2.2% |
| 2023 | $4,656 -7.4% | $186,780 +0.6% |
| 2022 | $5,029 +32.5% | $185,620 +25.8% |
| 2021 | $3,795 | $147,530 +9.1% |
| 2020 | $3,795 +7% | $135,250 +8.1% |
| 2019 | $3,546 | $125,120 +9.2% |
| 2018 | $3,546 +30.3% | $114,550 +19.5% |
| 2017 | $2,721 +3.7% | $95,890 +3.2% |
| 2016 | $2,624 +37.5% | $92,960 +19.6% |
| 2015 | $1,909 | $77,730 +10.2% |
| 2014 | $1,909 | $70,550 +43.9% |
| 2013 | -- | $49,030 -5% |
| 2012 | -- | $51,590 -9.6% |
| 2011 | -- | $57,100 -2.7% |
| 2010 | -- | $58,710 -1.3% |
| 2009 | -- | $59,470 -10.5% |
| 2008 | -- | $66,440 +2.8% |
| 2007 | -- | $64,630 +8.6% |
| 2006 | -- | $59,530 +2.9% |
| 2005 | -- | $57,840 |
| 2004 | -- | -- |
| 2003 | -- | -- |
| 2002 | -- | -- |
| 2001 | -- | -- |
| 2000 | -- | -- |
Find assessor info on the county website
Monthly payment
Est. payment
Payment breakdown
Explore the cost of this home by adjusting the details. Changes won't be saved.Climate risks
Neighborhood: Highland Hills
Nearby schools
Schools provided by the listing agent
- Elementary: Japhet
- Middle: Page Middle
- High: Brackenridge
- District: San Antonio I.S.D.
Source: LERA MLS. This data may not be complete. We recommend contacting the local school district to confirm school assignments for this home.
Similar homes
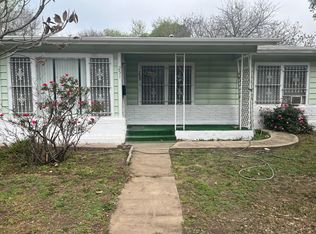
- $179,9004 bd2 ba2.1k sqft512 Stratford Ct, San Antonio, TX 78223For Sale
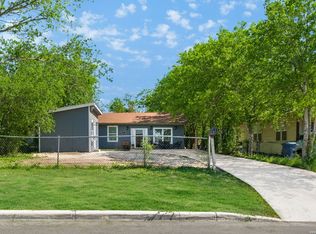
 MLS ID #1967743, Jacqueline Young TREC #734429, Premier Realty Group Platinum. LERA MLS
 - $215,0003 bd2 ba1.4k sqft122 W HUTCHINS PL, San Antonio, TX 78221For Sale
 MLS ID #2003463, Jeffrey Fry TREC #672536, Bliss Real Estate, LLC. LERA MLS
 - $278,0003 bd2 ba1.5k sqft2410 Saint Anthony Ave, San Antonio, TX 78210For Sale
 MLS ID #1953408, Juliana Cardona Salinas TREC #841252, Exquisite Properties, LLC. LERA MLS
 - $240,0004 bd2 ba2k sqft5815 Lake Wind St, San Antonio, TX 78222For Sale
 MLS ID #2004331, Sebastian Montante TREC #762826, Exquisite Properties, LLC. LERA MLS
 - $219,9004 bd2 ba1.1k sqft663 W PYRON AVE, San Antonio, TX 78221For SaleMLS ID #1993069, Jennifer Bishop TREC #723744, Real Broker, LLC. LERA MLS
- $235,0004 bd2 ba1.7k sqft530 JOHN ADAMS DR, San Antonio, TX 78228For SaleMLS ID #1993453, Victor Garcia TREC #820937, 1st Choice Realty Group. LERA MLS
- $232,0002 bd2 ba1k sqft114 Smallwood Dr, San Antonio, TX 78210For SaleMLS ID #2002598, Shane Neal TREC #608871, eXp Realty. LERA MLS
- $235,0004 bd2 ba2k sqft255 Lansing Ln, San Antonio, TX 78207For SaleMLS ID #1955708, Jonathan Brewer TREC #723720, Location Three Real Estate, LLC. LERA MLS
- $240,0003 bd2 ba1.3k sqft550 BERTETTI DR, San Antonio, TX 78227For SaleMLS ID #2009241, Stephanie Rodriguez TREC #701644, Fathom Realty. LERA MLS
- $240,0003 bd2 ba1.2k sqft774 Clearview Drive, San Antonio, TX 78228For SaleMLS ID #2002422, Sonia Perez-Olivares TREC #512880, Kuper Sotheby's Int'l Realty. LERA MLS
- $245,0003 bd2 ba1.4k sqft2900 Buxley, San Antonio, TX 78228For SaleMLS ID #1992929, Nelly Flores Arauza TREC #822038, LPT Realty, LLC. LERA MLS
- $189,0003 bd1 ba1.2k sqft627 Cottonwood, San Antonio, TX 78225For SaleMLS ID #2008670, Charlotte Jorgensen TREC #305481, Epique Realty LLC. LERA MLS
- $258,5003 bd2 ba1.2k sqft363 E Rampart, San Antonio, TX 78216For SaleMLS ID #2006487, Norma Lety Velazquez TREC #576832, Phyllis Browning Company. LERA MLS
- $200,0003 bd1 ba1.2k sqft903 Potomac, San Antonio, TX 78202For SaleMLS ID #2004235, Cheo Cardenas TREC #538235, LPT Realty, LLC. LERA MLS
- $225,0003 bd3 ba1.4k sqft6267 Apple Valley, San Antonio, TX 78242For SaleMLS ID #1942638, Devin Resendez TREC #663042, Keller Williams Legacy. LERA MLS
- $235,0003 bd2 ba1.4k sqft5826 Castle Brook Dr, San Antonio, TX 78218For SaleMLS ID #1970321, Yuri Ruiz TREC #780114, Real Broker, LLC. LERA MLS
- $269,9903 bd2 ba1.6k sqft219 Karen ln, San Antonio, TX 78209For SaleMLS ID #1935458, Jacob Delgado TREC #607813, AXIS Brokerage. LERA MLS
- $240,0003 bd2 ba1.1k sqft4135 BIG MEADOWS ST, San Antonio, TX 78230For SaleMLS ID #1994447, Brian Paris TREC #598379, Keller Williams City-View. LERA MLS
- $235,0003 bd2 ba1.5k sqft6806 Castlerae, San Antonio, TX 78239For SaleMLS ID #2004076, Jose Fuentes TREC #637311, Epique Realty LLC. LERA MLS
