Welcome to this lovely single-story home featuring 3 bedrooms, 3 full bathrooms, and 1,427 square feet of thoughtfully designed living space. The open layout flows with ease and gives you a space that feels both functional and inviting from the moment you walk in. The flexible bonus room gives you options - set it up as a home office, workout space, playroom, or guest retreat. A 1-car garage and extended carport provide ample parking and extra storage. Step outside to a covered patio and spacious backyard designed for relaxing and entertaining. The above-ground pool is perfect for hot San Antonio summers, while the storage shed and chicken coop add practical value and versatility. Located just two blocks from Medina Base Park and minutes from Tech Port Center + Arena, Lackland AFB, shopping, dining, and major highways, this home offers everyday convenience without sacrificing comfort. If you want space, flexibility, and a backyard made for memories, this home deserves a spot on your showing list.
For sale
$225,000
6267 Apple Valley, San Antonio, TX 78242
3beds
1,427sqft
Single Family Residence
Built in 1966
10,062 Square Feet Lot
$218,900 Zestimate®
$158/sqft
$-- HOA
What's special
Storage shedFlexible bonus roomBackyard made for memoriesCovered patioExtended carport
- 181 days |
- 323 |
- 17 |
Zillow last checked:
Listing updated:
Listed by:
Devin Resendez TREC #663042 (210) 862-6909,
Keller Williams Legacy
Source: LERA MLS,MLS#: 1942638
Facts & features
Interior
Bedrooms & bathrooms
- Bedrooms: 3
- Bathrooms: 3
- Full bathrooms: 3
Primary bedroom
- Features: Ceiling Fan(s), Full Bath
- Area: 264
- Dimensions: 11 x 24
Bedroom 2
- Area: 90
- Dimensions: 9 x 10
Bedroom 3
- Area: 90
- Dimensions: 9 x 10
Primary bathroom
- Features: Shower Only, Single Vanity
- Area: 32
- Dimensions: 4 x 8
Kitchen
- Area: 64
- Dimensions: 8 x 8
Living room
- Area: 266
- Dimensions: 14 x 19
Heating
- Central, Electric
Cooling
- Central Air
Appliances
- Included: Range, Disposal, Dishwasher, Vented Exhaust Fan, Electric Water Heater
- Laundry: Main Level, In Garage, Washer Hookup, Dryer Connection
Features
- One Living Area, Eat-in Kitchen, 1st Floor Lvl/No Steps, Open Floorplan, All Bedrooms Downstairs, Master Downstairs, Ceiling Fan(s), Chandelier, Custom Cabinets
- Flooring: Ceramic Tile, Laminate
- Has basement: No
- Attic: Access Only
- Number of fireplaces: 1
- Fireplace features: One, Living Room, Wood Burning
Interior area
- Total interior livable area: 1,427 sqft
Video & virtual tour
Property
Parking
- Total spaces: 5
- Parking features: One Car Garage, Garage Door Opener, Four or More Car Carport
- Garage spaces: 1
- Carport spaces: 4
- Covered spaces: 5
Accessibility
- Accessibility features: Doors-Pocket, No Carpet, Near Bus Line, Level Lot, Level Drive, No Stairs, First Floor Bath, Full Bath/Bed on 1st Flr, First Floor Bedroom, Stall Shower
Features
- Levels: One
- Stories: 1
- Patio & porch: Covered
- Has private pool: Yes
- Pool features: Above Ground
- Fencing: Chain Link
Lot
- Size: 10,062 Square Feet
- Features: Curbs, Sidewalks, Streetlights
Details
- Parcel number: 152110860080
Construction
Type & style
- Home type: SingleFamily
- Property subtype: Single Family Residence
Materials
- Siding
- Foundation: Slab
- Roof: Composition
Condition
- Pre-Owned
- New construction: No
- Year built: 1966
Utilities & green energy
- Electric: CPS
- Gas: CPS
- Sewer: SAWS, Sewer System
- Water: SAWS, Water System
- Utilities for property: City Garbage service
Community & HOA
Community
- Features: None
- Security: Smoke Detector(s), Carbon Monoxide Detector(s)
- Subdivision: Lackland City
Location
- Region: San Antonio
Financial & listing details
- Price per square foot: $158/sqft
- Tax assessed value: $215,650
- Annual tax amount: $5,272
- Price range: $225K - $225K
- Date on market: 2/19/2026
- Cumulative days on market: 182 days
- Listing terms: Conventional,FHA,VA Loan,Cash
- Road surface type: Paved, Asphalt
Estimated market value
$218,900
$208,000 - $230,000
$1,481/mo
Price history
| Date | Event | Price |
|---|---|---|
| 2/19/2026 | Listed for sale | $225,000-4.3%$158/sqft |
Source:  LERA MLS #1942638 Report a problem LERA MLS #1942638 Report a problem | ||
| 3/30/2023 | Sold | -- |
Source: LERA MLS #1660032 Report a problem | ||
| 3/11/2023 | Pending sale | $235,000$165/sqft |
Source: LERA MLS #1660032 Report a problem | ||
| 3/4/2023 | Contingent | $235,000$165/sqft |
Source: LERA MLS #1660032 Report a problem | ||
| 2/16/2023 | Price change | $235,000-2.1%$165/sqft |
Source: LERA MLS #1660032 Report a problem | ||
| 1/31/2023 | Price change | $240,000-2.4%$168/sqft |
Source: LERA MLS #1660032 Report a problem | ||
| 1/10/2023 | Listed for sale | $245,900+72.1%$172/sqft |
Source: LERA MLS #1660032 Report a problem | ||
| 9/27/2022 | Sold | -- |
Source: LERA MLS #1627762 Report a problem | ||
| 9/27/2022 | Pending sale | $142,900$100/sqft |
Source: LERA MLS #1627762 Report a problem | ||
| 9/13/2022 | Contingent | $142,900$100/sqft |
Source: LERA MLS #1627762 Report a problem | ||
| 8/31/2022 | Price change | $142,900-4%$100/sqft |
Source: LERA MLS #1627762 Report a problem | ||
| 8/2/2022 | Listed for sale | $148,900$104/sqft |
Source: LERA MLS #1627762 Report a problem | ||
Public tax history
| Year | Property taxes | Tax assessment |
|---|---|---|
| 2025 | $5,273 -4.8% | $215,650 -4.8% |
| 2024 | $5,540 +2.8% | $226,610 +2.9% |
| 2023 | $5,389 +18.8% | $220,210 +27.3% |
| 2022 | $4,537 +786.5% | $172,960 +17.4% |
| 2021 | $512 | $147,270 +41.4% |
| 2020 | $512 +5.8% | $104,115 +10% |
| 2019 | $484 | $94,650 +10% |
| 2018 | $484 +4.7% | $86,045 +10% |
| 2017 | $462 +4.7% | $78,223 +10% |
| 2016 | $441 -14.4% | $71,112 +10% |
| 2015 | $516 | $64,647 +10% |
| 2014 | $516 | $58,770 +2.7% |
| 2013 | -- | $57,240 -11.4% |
| 2012 | -- | $64,580 -2.4% |
| 2011 | -- | $66,180 -2.4% |
| 2010 | -- | $67,810 -5.6% |
| 2009 | -- | $71,810 -14.1% |
| 2008 | -- | $83,580 +1.9% |
| 2007 | -- | $82,040 +11.4% |
| 2006 | -- | $73,650 +11.8% |
| 2005 | -- | $65,900 |
| 2004 | -- | -- |
| 2003 | -- | -- |
| 2002 | -- | -- |
| 2001 | -- | -- |
| 2000 | -- | -- |
Find assessor info on the county website
Monthly payment
Est. payment
Payment breakdown
Explore the cost of this home by adjusting the details. Changes won't be saved.Climate risks
Neighborhood: People Active in Community Effort
Nearby schools
GreatSchools rating
- 6/10Indian Creek Elementary SchoolGrades: PK-5Distance: 1.7 mi
- 3/10Sharon Christa McAuliffe Middle SchoolGrades: 6-8Distance: 2.4 mi
- 3/10Southwest Legacy High SchoolGrades: 9-12Distance: 5.7 mi
Schools provided by the listing agent
- Elementary: Medio Creek
- Middle: Mc Nair
- High: Southwest
- District: Southwest I.S.D.
Source: LERA MLS. This data may not be complete. We recommend contacting the local school district to confirm school assignments for this home.
- $161,9003 bd1 ba672 sqft6271 Apple Valley Dr, San Antonio, TX 78242Off Market
- $173,1003 bd1 ba1k sqft6263 Apple Valley Dr, San Antonio, TX 78242Off Market
- $203,0003 bd3 ba1.5k sqft6659 Walnut Valley Dr, San Antonio, TX 78242Off Market
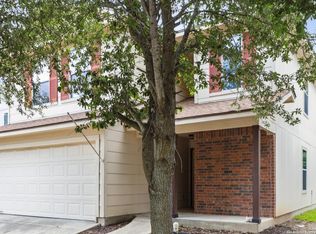
- $178,0004 bd2 ba1.7k sqft6655 Walnut Valley Dr, San Antonio, TX 78242Off Market
- $204,2004 bd3 ba1.7k sqft6703 Walnut Valley Dr, San Antonio, TX 78242Off Market
- $155,7003 bd2 ba1k sqft6651 Walnut Valley Dr, San Antonio, TX 78242Off Market
- $259,5003 bd20 ba1.1k sqft6707 Walnut Valley Dr, San Antonio, TX 78242Off Market
- $129,6004 bd1 ba1k sqft6275 Apple Valley Dr, San Antonio, TX 78242Off Market
A local agent can set up tours, give advice and negotiate with sellers.
Similar homes
- $234,9003 bd2 ba1.5k sqft1151 S ELLISON DR, San Antonio, TX 78245For Sale

 MLS ID #2005607, Austin Pantuso TREC #589233, United Realty Group of Texas, LLC. LERA MLS
 - $225,0003 bd2 ba1.5k sqft8715 Timber Range, San Antonio, TX 78250For Sale
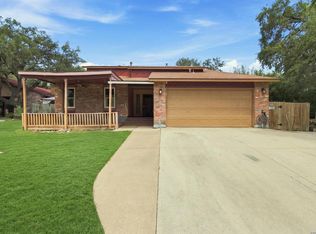 MLS ID #2008514, Kassie Johnson TREC #780591, Barlowe Daly Realty. LERA MLS
 - $220,0004 bd2 ba1.1k sqft663 W PYRON AVE, San Antonio, TX 78221For Sale
 MLS ID #1993069, Jennifer Bishop TREC #723744, Real Broker, LLC. LERA MLS
 - $225,0004 bd2 ba1.9k sqft10331 GRANARY ST, San Antonio, TX 78245For Sale
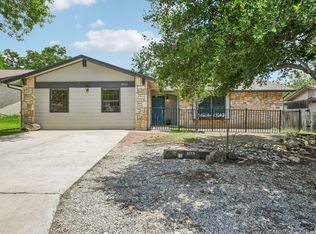 MLS ID #1993274, Emily Pidgeon TREC #825836, Keeping It Realty. LERA MLS
 - $245,0004 bd2 ba1.7k sqft5822 Gomer Pyle, San Antonio, TX 78240For SaleMLS ID #2008453, Connie Bahrs TREC #769210, eXp Realty. LERA MLS
- $235,0003 bd3 ba1.5k sqft11267 MAGIC CYN, San Antonio, TX 78252For SaleMLS ID #1999502, Jacob Saldivar TREC #700739, Jake Anthony Realty, LLC. LERA MLS
- $184,0003 bd1 ba946 sqft142 Hidden Valley, San Antonio, TX 78227For SaleMLS ID #1932752, Gerardo Aguirre TREC #681037, All City San Antonio Registered Series. LERA MLS
- $239,0004 bd2 ba1.7k sqft7115 Forest Brk, San Antonio, TX 78240For SaleMLS ID #1945293, Randy Rodriguez TREC #751541, Rodriguez Real Estate Group. LERA MLS
- $189,0003 bd1 ba1.2k sqft627 Cottonwood, San Antonio, TX 78225For SaleMLS ID #2008670, Charlotte Jorgensen TREC #305481, Epique Realty LLC. LERA MLS
- $235,0004 bd2 ba1.7k sqft530 JOHN ADAMS DR, San Antonio, TX 78228For SaleMLS ID #1993453, Victor Garcia TREC #820937, 1st Choice Realty Group. LERA MLS
- $252,0003 bd3 ba1.5k sqft5626 Timbersteep, San Antonio, TX 78250For SaleMLS ID #2007471, Juan Medina TREC #577657, AE Realty. LERA MLS
- $235,0004 bd2 ba2k sqft255 Lansing Ln, San Antonio, TX 78207For SaleMLS ID #1955708, Jonathan Brewer TREC #723720, Location Three Real Estate, LLC. LERA MLS
- $240,0003 bd2 ba1.2k sqft774 Clearview Drive, San Antonio, TX 78228For SaleMLS ID #2002422, Sonia Perez-Olivares TREC #512880, Kuper Sotheby's Int'l Realty. LERA MLS
- $215,0003 bd2 ba1.2k sqft125 Stace, San Antonio, TX 78204For SaleMLS ID #1958082, Katheryn Powers TREC #715372, eXp Realty. LERA MLS
- $209,9003 bd2 ba1k sqft3326 Stoney Star, San Antonio, TX 78247For SaleMLS ID #2009619, Maricela Franco TREC #596517, Vortex Realty. LERA MLS
- $230,0004 bd2 ba1.6k sqft3212 Perez, San Antonio, TX 78207For SaleMLS ID #1917755, Gabriela Castillo TREC #741380, 1st Choice Realty Group. LERA MLS
- $224,9003 bd3 ba1.5k sqft3315 Glacier Lake, San Antonio, TX 78222For SaleMLS ID #1967266, Jennifer Romance-Deal TREC #526449, Coldwell Banker D'Ann Harper. LERA MLS
- $145,0003 bd1 ba896 sqft5326 Prairie Flower, San Antonio, TX 78242For SaleMLS ID #1865527, Veronica Moreno TREC #673612, Hello World Realty. LERA MLS
- $229,0004 bd1 ba1.2k sqft118 REDROCK DR, San Antonio, TX 78213For SaleMLS ID #2005701, Nicolas Salas TREC #837191, Better Homes and Gardens Winans. LERA MLS
- $239,9003 bd2 ba1.2k sqft530 Primrose Ln, San Antonio, TX 78227For SaleMLS ID #1993555, Brenda Escobedo TREC #670313, Orchard Brokerage. LERA MLS
