Click the Virtual Tour link to view the 3D walkthrough! Welcome to this well-maintained single-story home featuring 3 bedrooms and 2 full bathrooms with an open and inviting floor plan. The spacious living room flows seamlessly into the kitchen and dining area, creating the perfect space for everyday living and entertaining. The kitchen is equipped with stainless steel appliances, a breakfast bar, and plenty of workspace for preparing meals while staying connected with family and guests. Durable vinyl flooring runs throughout the main living areas, with carpet in the bedrooms for added comfort. The private primary suite offers a relaxing retreat with a full en-suite bathroom and a walk-in closet. Step outside to enjoy the spacious, fenced backyard featuring a covered patio-ideal for relaxing, outdoor dining, or hosting family and friends. Conveniently located just 10 minutes from Lackland Air Force Base, this home is also minutes from SeaWorld, shopping center, dining, and entertainment. Enjoy easy access to Loop 410, Loop 1604, Highway 90, and Highway 151, making commuting throughout San Antonio quick and convenient. Located within the Northside ISD, this home is near John Glenn Elementary School, Rayburn Middle School, and John Jay High School. Combining comfort, functionality, and an unbeatable location, this move-in-ready home is ready for its next owner. Don't miss the opportunity to make it yours-schedule your showing today! Discounted rate options and no lender-fee future refinancing may be available for qualified buyers of this home.
For sale
$239,900
530 Primrose Ln, San Antonio, TX 78227
3beds
1,260sqft
Single Family Residence
Built in 2024
6,054 Square Feet Lot
$237,000 Zestimate®
$190/sqft
$33/mo HOA
What's special
Full en-suite bathroomWalk-in closetBreakfast barPrivate primary suiteSpacious fenced backyard
- 57 days |
- 194 |
- 7 |
Zillow last checked:
Listing updated:
Listed by:
Brenda Escobedo TREC #670313 (210) 584-9455,
Orchard Brokerage
Source: LERA MLS,MLS#: 1993555
Facts & features
Interior
Bedrooms & bathrooms
- Bedrooms: 3
- Bathrooms: 2
- Full bathrooms: 2
Primary bedroom
- Features: Walk-In Closet(s), Full Bath
- Area: 156
- Dimensions: 12 x 13
Bedroom 2
- Area: 120
- Dimensions: 12 x 10
Bedroom 3
- Area: 100
- Dimensions: 10 x 10
Primary bathroom
- Features: Shower Only
- Area: 45
- Dimensions: 9 x 5
Dining room
- Area: 117
- Dimensions: 9 x 13
Kitchen
- Area: 143
- Dimensions: 11 x 13
Living room
- Area: 168
- Dimensions: 14 x 12
Heating
- Central, Electric
Cooling
- Central Air
Appliances
- Included: Microwave, Range, Refrigerator, Dishwasher
- Laundry: Main Level, Washer Hookup, Dryer Connection
Features
- One Living Area, Breakfast Bar, Utility Room Inside, 1st Floor Lvl/No Steps, Open Floorplan, All Bedrooms Downstairs, Walk-In Closet(s), Master Downstairs
- Flooring: Carpet, Vinyl
- Windows: Window Coverings
- Has basement: No
- Attic: Access Only
- Has fireplace: No
- Fireplace features: Not Applicable
Interior area
- Total interior livable area: 1,260 sqft
Video & virtual tour
Property
Parking
- Total spaces: 2
- Parking features: Two Car Garage
- Garage spaces: 2
Features
- Levels: One
- Stories: 1
- Has private pool: Yes
- Pool features: Above Ground
Lot
- Size: 6,054 Square Feet
Details
- Parcel number: 154140020070
Construction
Type & style
- Home type: SingleFamily
- Architectural style: Traditional
- Property subtype: Single Family Residence
Materials
- Siding
- Foundation: Slab
- Roof: Composition
Condition
- Pre-Owned
- New construction: No
- Year built: 2024
Details
- Builder name: Lennar
Utilities & green energy
- Electric: CPS
- Sewer: SAWS, Sewer System
- Water: CPS, Water System
- Utilities for property: Cable Available, City Garbage service
Community & HOA
Community
- Features: None, City Bus, School Bus
- Security: Security System Owned, Carbon Monoxide Detector(s)
- Subdivision: Unknown
HOA
- Has HOA: Yes
- HOA fee: $100 quarterly
- HOA name: ALAMO MANAGEMENT GRP
Location
- Region: San Antonio
Financial & listing details
- Price per square foot: $190/sqft
- Annual tax amount: $4,641
- Price range: $239.9K - $239.9K
- Date on market: 6/19/2026
- Cumulative days on market: 58 days
- Listing terms: Conventional,FHA,VA Loan,Cash
Estimated market value
$237,000
$225,000 - $249,000
$1,496/mo
Price history
| Date | Event | Price |
|---|---|---|
| 6/19/2026 | Listed for sale | $239,900+15.3%$190/sqft |
Source:  LERA MLS #1993555 Report a problem LERA MLS #1993555 Report a problem | ||
| 1/30/2025 | Sold | -- |
Source: LERA MLS #1825452 Report a problem | ||
| 12/27/2024 | Pending sale | $207,999$165/sqft |
Source: LERA MLS #1825452 Report a problem | ||
| 12/13/2024 | Price change | $207,999-8.8%$165/sqft |
Source:  Lennar Homes Report a problem Lennar Homes Report a problem | ||
| 12/12/2024 | Price change | $227,999+10.9%$181/sqft |
Source: Lennar Homes Report a problem | ||
| 12/2/2024 | Pending sale | $205,499$163/sqft |
Source: LERA MLS #1825452 Report a problem | ||
| 11/24/2024 | Listed for sale | $205,499$163/sqft |
Source: LERA MLS #1825452 Report a problem | ||
| 11/23/2024 | Listing removed | $205,499-7.8%$163/sqft |
Source: Lennar Homes Report a problem | ||
| 11/7/2024 | Price change | $222,999-2.2%$177/sqft |
Source: Lennar Homes Report a problem | ||
| 11/1/2024 | Listed for sale | $227,999$181/sqft |
Source: Lennar Homes Report a problem | ||
Public tax history
Tax history is unavailable.
Monthly payment
Est. payment
Payment breakdown
Explore the cost of this home by adjusting the details. Changes won't be saved.Climate risks
Neighborhood: Rainbow Hills
Nearby schools
GreatSchools rating
- 4/10Glenn Elementary SchoolGrades: PK-5Distance: 0.5 mi
- 3/10Rayburn Middle SchoolGrades: 6-8Distance: 1.5 mi
- 3/10Jay High SchoolGrades: 9-12Distance: 1.3 mi
Schools provided by the listing agent
- Elementary: John Glenn Jr.
- Middle: Rayburn Sam
- High: John Jay
- District: Northside
Source: LERA MLS. This data may not be complete. We recommend contacting the local school district to confirm school assignments for this home.
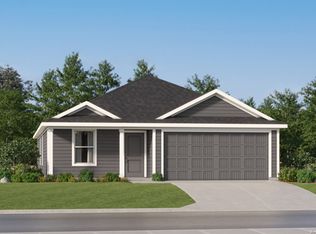
- $--4 bd2 ba1.6k sqft534 Primrose Ln, San Antonio, TX 78227Sold
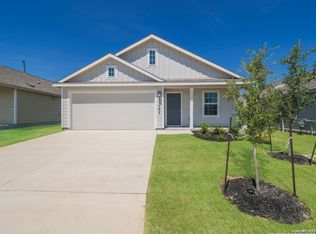
- $--3 bd2 ba1.4k sqft526 Primrose Ln, San Antonio, TX 78227Sold

- $--3 bd2 ba1.4k sqft538 Primrose Ln, San Antonio, TX 78227Sold
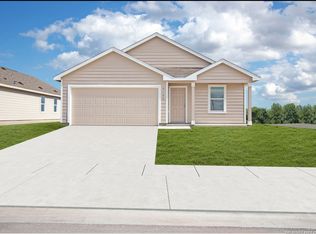
- $--4 bd2 ba1.6k sqft522 Primrose Ln, San Antonio, TX 78227Sold
- $--3 bd2 ba1.2k sqft518 Primrose Ln, San Antonio, TX 78227Sold
- $--3 bd2 ba1.2k sqft542 Primrose Ln, San Antonio, TX 78227Sold
- $--3 bd2 ba1.4k sqft202 Rain Lily Dr, San Antonio, TX 78227Sold
- $--4 bd2 ba1.6k sqft203 Marigold Dr, San Antonio, TX 78227Sold
A local agent can set up tours, give advice and negotiate with sellers.
A local lender can help you make sure your offer is ready when you are.
Similar homes
- $230,0003 bd2 ba1.4k sqft371 Ash Village Dr, San Antonio, TX 78245For Sale By Owner

- $234,9993 bd2 ba1.5k sqft6715 Rosenthal Pass, San Antonio, TX 78252For Sale

 MLS ID #1965819, Samantha Brooks TREC #767043, Real Broker, LLC. LERA MLS
 - $235,0003 bd3 ba1.5k sqft11267 MAGIC CYN, San Antonio, TX 78252For Sale
 MLS ID #1999502, Jacob Saldivar TREC #700739, Jake Anthony Realty, LLC. LERA MLS
 - $243,9903 bd2 ba1.5k sqft5403 PEARL VLY, San Antonio, TX 78242For Sale
 MLS ID #1966311, Christopher Marti TREC #628996, Keller Williams City-View. LERA MLS
 - $235,0004 bd2 ba1.6k sqft575 Lew Pass, San Antonio, TX 78221For SaleMLS ID #2008507, Scott Malouff TREC #658231, Keller Williams Heritage. LERA MLS
- $237,9003 bd2 ba1.3k sqft7003 Emerald Valley, San Antonio, TX 78242For SaleMLS ID #1938892, Christina Cardenas TREC #762511, Niva Realty. LERA MLS
- $225,0003 bd2 ba1.4k sqft3615 BISLEY PASS, San Antonio, TX 78245For SaleMLS ID #1958240, Lucio Vasquez TREC #647841, Keller Williams City-View. LERA MLS
- $245,0003 bd2 ba1.5k sqft926 Saxonhill Dr, San Antonio, TX 78253For SaleMLS ID #1991940, Alex Garcia TREC #749211, Real Broker, LLC. LERA MLS
- $245,0003 bd3 ba1.7k sqft11423 Slickrock Draw, San Antonio, TX 78245For SaleMLS ID #1952851, Katherine Garcia TREC #714381, Real Broker, LLC. LERA MLS
- $225,0003 bd2 ba1k sqft14018 Homestead Way, San Antonio, TX 78252For SaleMLS ID #2007029, Rosalinda Tomlin TREC #592649, RE/MAX Alamo Realty. LERA MLS
- $224,9883 bd2 ba1.6k sqft10132 Del Lago, San Antonio, TX 78245For SaleMLS ID #1950803, Omar Jackson TREC #600181, Coldwell Banker D'Ann Harper, REALTOR. LERA MLS
- $267,9003 bd2 ba1.3k sqft12026 Kettle Riv, San Antonio, TX 78245Active
 MLS ID #7034643, Chelley Lenz, Compass RE Texas, LLC. Unlock MLS
 - $224,9993 bd2 ba1.3k sqft3215 Pitluk Ave, San Antonio, TX 78211For SaleMLS ID #1999588, Mike Gutierrez TREC #733782, Stetsn Real Estate. LERA MLS
- $224,9003 bd2 ba1.4k sqft6830 Wolf Vly, San Antonio, TX 78242For SaleMLS ID #1909233, Maurice Whitted TREC #783257, LPT Realty, LLC. LERA MLS
- $239,9993 bd2 ba1.4k sqft13807 Homestead, San Antonio, TX 78252For SaleMLS ID #1948931, Anthony Almaguer TREC #724294, Real Broker, LLC. LERA MLS
- $204,9993 bd3 ba1.3k sqft7106 PILSNER ST, San Antonio, TX 78252For SaleMLS ID #2005712, Sandra Macias TREC #796773, eXp Realty. LERA MLS
- $249,9003 bd2 ba1.6k sqft14663 Semele Vw, San Antonio, TX 78245For SaleMLS ID #1992474, Josue Gallardo TREC #624913, Keller Williams City-View. LERA MLS
- $235,7773 bd2 ba1.4k sqft7918 Winterstone Dr, San Antonio, TX 78254For SaleMLS ID #2002689, Karla Sanchez TREC #817200, Keller Williams Heritage. LERA MLS
- $249,9553 bd2 ba1.3k sqft6238 PARSLEY HL, Leon Valley, TX 78238For SaleMLS ID #1997625, Juan Macias TREC #693571, Someday Realty & Property Mgmt. LERA MLS
- $259,9003 bd2 ba1.2k sqft206 CHICKERING AVE, San Antonio, TX 78210For SaleMLS ID #2006142, David Rutter TREC #662390, Keller Williams Heritage. LERA MLS
