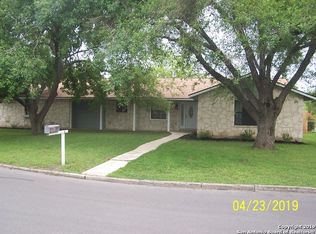
Settle into a home where there's room to slow down, spread out, and enjoy everyday life. Mornings can start with coffee in the sunlit breakfast area, while evenings are made for gathering around the fireplace or unwinding on the screened patio overlooking the expansive backyard. Set on more than a third of an acre beneath mature trees, there's plenty of outdoor space for weekend barbecues, gardening, play, or simply enjoying a little extra breathing room. Inside, the single-story layout offers three bedrooms, two baths, multiple living and dining spaces, wood flooring, plantation shutters, and a spacious kitchen with granite countertops and stainless appliances. When it's time to head out, Converse City Park is less than a mile away, with everyday shopping, dining and groceries nearby and convenient access to FM 78 and Loop 1604. A comfortable home base with space to enjoy both the quiet moments at home and everything nearby.
For sale
Price cut: $2K (9/24)
$223,000
249 Ralston, Converse, TX 78109
3beds
1,654sqft
Single Family Residence
Built in 1968
0.35 Acres Lot
$219,900 Zestimate®
$135/sqft
$-- HOA
What's special
Wood flooringThree bedroomsTwo bathsSunlit breakfast areaSingle-story layoutPlantation shutters
- 20 days
- 567
- 85
Likely to sell faster than
Zillow last checked:
Listing updated:
Listed by:
Frank Rodriguez TREC #786455 (210) 392-9890,
1st Choice Realty Group
Source: LERA MLS,MLS#: 2014991
Facts & features
Interior
Bedrooms & bathrooms
- Bedrooms: 3
- Bathrooms: 2
- Full bathrooms: 2
Primary bedroom
- Features: Walk-In Closet(s), Ceiling Fan(s), Full Bath
- Area: 156
- Dimensions: 13 x 12
Bedroom 2
- Area: 117
- Dimensions: 13 x 9
Bedroom 3
- Area: 121
- Dimensions: 11 x 11
Primary bathroom
- Features: Shower Only, Single Vanity
- Area: 30
- Dimensions: 6 x 5
Kitchen
- Area: 72
- Dimensions: 9 x 8
Living room
- Area: 270
- Dimensions: 18 x 15
Heating
- Central, Electric
Cooling
- Central Air
Appliances
- Included: Microwave, Range, Dishwasher, Electric Water Heater
- Laundry: Main Level, Laundry Room, Washer Hookup, Dryer Connection
Features
- Two Living Area, Liv/Din Combo, Separate Dining Room, Eat-in Kitchen, Two Eating Areas, Pantry, Florida Room, Utility Room Inside, 1st Floor Lvl/No Steps, Master Downstairs, Ceiling Fan(s)
- Flooring: Carpet, Vinyl, Laminate
- Has basement: No
- Has fireplace: No
- Fireplace features: Not Applicable
Interior area
- Total interior livable area: 1,654 sqft
Property
Parking
- Total spaces: 2
- Parking features: Two Car Garage
- Garage spaces: 2
Features
- Levels: One
- Stories: 1
- Patio & porch: Screened
- Pool features: None
- Fencing: Chain Link
Lot
- Size: 0.35 Acres
- Residential vegetation: Mature Trees
Details
- Additional structures: Shed(s)
- Parcel number: 050642010090
Construction
Type & style
- Home type: SingleFamily
- Property subtype: Single Family Residence
Materials
- 4 Sides Masonry
- Foundation: Slab
- Roof: Composition
Condition
- Pre-Owned
- New construction: No
- Year built: 1968
Utilities & green energy
- Electric: CPS
- Gas: CPS
Community & HOA
Community
- Features: None
- Subdivision: Randolph Valley
Location
- Region: Converse
Financial & listing details
- Price per square foot: $135/sqft
- Annual tax amount: $5,928
- Price range: $223K - $223K
- Date on market: 9/8/2026
- Cumulative days on market: 373 days
- Listing terms: Conventional,FHA,VA Loan,Cash
Estimated market value
$219,900
$209,000 - $231,000
$1,677/mo
Price history
| Date | Event | Price |
|---|---|---|
| 9/24/2026 | Price change | $223,000-0.9%$135/sqft |
Source:  LERA MLS #2014991 Report a problem LERA MLS #2014991 Report a problem | ||
| 9/8/2026 | Listed for sale | $225,000-5.5%$136/sqft |
Source: LERA MLS #2014991 Report a problem | ||
| 9/1/2026 | Listing removed | $238,000$144/sqft |
Source: LERA MLS #1907195 Report a problem | ||
| 7/20/2026 | Price change | $238,000-2.9%$144/sqft |
Source: LERA MLS #1907195 Report a problem | ||
| 5/15/2026 | Price change | $245,000-3.9%$148/sqft |
Source: LERA MLS #1907195 Report a problem | ||
| 11/24/2025 | Price change | $255,000-1.2%$154/sqft |
Source: LERA MLS #1907195 Report a problem | ||
| 9/12/2025 | Listed for sale | $258,000$156/sqft |
Source: LERA MLS #1907195 Report a problem | ||
Public tax history
Tax history is unavailable.
Monthly payment
Est. payment
Payment breakdown
Explore the cost of this home by adjusting the details. Changes won't be saved.Climate risks
Neighborhood: 78109
Nearby schools
Schools provided by the listing agent
- Elementary: Copperfield Ele
- Middle: Judson Middle School
- High: Judson
- District: Judson
Source: LERA MLS. This data may not be complete. We recommend contacting the local school district to confirm school assignments for this home.

Similar homes
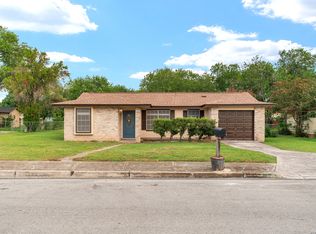
- $228,5005 bd2 ba1.3k sqft212 Avenue F, Converse, TX 78109For Sale
 MLS ID #2017650, Chris Sandoval TREC #522526, Tree of Life Real Estate Group, LLC. LERA MLS
 - $210,0003 bd3 ba1.1k sqft8810 Slumber Lane, Converse, TX 78109For Sale
 MLS ID #2015601, Jason Nguyen TREC #827068, The Woodall Group of Texas. LERA MLS
 - $259,9003 bd2 ba1.8k sqft7511 Rocky Trl, Converse, TX 78109For Sale
 MLS ID #2018623, Deron Gonzales TREC #670285, White Line Realty LLC. LERA MLS
 - $200,0003 bd2 ba1.2k sqft9749 MISTY ASH DR, Converse, TX 78109For Sale
 MLS ID #2012118, Cynthia Irving TREC #727597, Century 21 Scott Myers, REALTORS. LERA MLS
 - $199,0053 bd2 ba1.5k sqft8142 MANDERLY PL, Converse, TX 78109For SaleMLS ID #1996257, Kenay Horne TREC #764503, Levi Rodgers Real Estate Group. LERA MLS
- $249,0003 bd2 ba1.6k sqft7111 Comanche Ridge Drive, Converse, TX 78109For SaleMLS ID #1995632, Carmen Lucas TREC #584866, Kuper Sotheby's Int'l Realty. LERA MLS
- $159,9003 bd2 ba1k sqft529 Willow Dr, Converse, TX 78109For SaleMLS ID #2004921, Jacob Hernandez TREC #731733, Levi Rodgers Real Estate Group. LERA MLS
- $215,0003 bd2 ba1.4k sqft8446 Bent Waters, San Antonio, TX 78239For SaleMLS ID #2016391, Lauren Dowlen TREC #639628, Full Spectrum Realty. LERA MLS
- $219,9003 bd2 ba1.1k sqft11805 Rainey Meadow, Live Oak, TX 78233For SaleMLS ID #2003089, Jaime Marin TREC #562960, Keller Williams Heritage Marin Realty & Property M. LERA MLS
- $220,0003 bd2 ba1.1k sqft12302 Lone Shadow Trail, Live Oak, TX 78233For SaleMLS ID #2006765, Cindy Baughn TREC #481825, JB Goodwin, REALTORS. LERA MLS
- $259,0003 bd2 ba1.8k sqft111 LAURAL LN, Universal City, TX 78148For SaleMLS ID #2015170, Rolando Munoz TREC #770699, Dean Grace, LLC. LERA MLS
- $219,0003 bd2 ba1.4k sqft7442 CASTLE TRAIL DR, San Antonio, TX 78218For SaleMLS ID #1862458, Jared Castaneda TREC #761497, Exquisite Properties, LLC. LERA MLS
- $234,9004 bd2 ba1.7k sqft117 De Vaca, Universal City, TX 78148For SaleMLS ID #1993765, Brittani Garcia TREC #756300, StepStone Realty LLC. LERA MLS
- $235,0004 bd3 ba2.3k sqft7952 Splintered Oak, Live Oak, TX 78233For SaleMLS ID #2011935, Brandon Ramirez TREC #667359, Keller Williams Heritage. LERA MLS
- $214,0003 bd2 ba1.2k sqft8790 RIDGE MILE DR, San Antonio, TX 78239For SaleMLS ID #1970974, Andre Dickerson TREC #737029, Levi Rodgers Real Estate Group. LERA MLS
- $230,0003 bd2 ba1.6k sqft3321 MORNING DR, Schertz, TX 78108For SaleMLS ID #2015493, Colten Trevino TREC #747714, Real Broker, LLC. LERA MLS
- $235,0003 bd2 ba1.4k sqft5826 Castle Brook Dr, San Antonio, TX 78218For SaleMLS ID #1970321, Yuri Ruiz TREC #780114, Real Broker, LLC. LERA MLS
- $230,0003 bd2 ba1.5k sqft5703 Creekwood Street, San Antonio, TX 78233For SaleMLS ID #2003376, Paul Borel TREC #741814, CARE Real Estate. LERA MLS
- $245,0003 bd2 ba1.3k sqft2721 CEDAR LN, Schertz, TX 78154For SaleMLS ID #2014145, Nicolas Moreno TREC #815410, Laughy Hilger Group Real Estate. LERA MLS
- $229,0003 bd2 ba1.4k sqft14414 Ledgewood St, San Antonio, TX 78233For SaleMLS ID #2000906, Deborah Margozewitz TREC #412967, Phyllis Browning Company. LERA MLS
