**Charming 3 Bedroom Home in Live Oak, TX - 7817 Hollow Oak** Welcome to 7817 Hollow Oak, a delightful residence nestled in the heart of Live Oak, TX! This charming 3-bedroom, 2-bathroom home offers the perfect blend of comfort, style, and convenience. This home is freshly renovated with style, accents, and a flow that will have your visitors never wanting to leave! As you step inside, you'll be greeted by a bright and inviting open floor plan that seamlessly connects the living, dining, and kitchen areas. The spacious living room provides a warm and welcoming atmosphere, perfect for relaxing with loved ones or entertaining guests. Natural light pours in through the windows, enhancing the home's inviting ambiance. The well-appointed kitchen boasts modern appliances, ample cabinetry, and a convenient breakfast bar, making it a joy for the home chef to prepare meals. The adjacent dining area is perfect for cozy family dinners or hosting friends. Retreat to the comfortable primary suite, complete with an en-suite bathroom for added privacy. The two additional bedrooms are generously sized and can easily accommodate guests, a home office, or a playroom for the kids. A second full bathroom conveniently serves these bedrooms and visitors. Step outside into your private backyard oasis, where you'll find plenty of space for outdoor activities, gardening, or simply unwinding after a busy day. This outdoor space is perfect for barbecues, family gatherings, or quiet evenings under the stars. Conveniently located near a wonderful park, jogging trails, shopping, and dining, this home offers easy access to major highways and local entertaining spots. Enjoy the best of both worlds with a peaceful neighborhood ambiance and proximity to the vibrant amenities of Live Oak. Don't miss your chance to own this lovely home at 7817 Hollow Oak. Schedule your private showing today and envision the possibilities that await you!
For sale
Price cut: $4K (7/12)
$255,999
7817 Hollow Oak, Live Oak, TX 78233
3beds
1,482sqft
:
Get pre-qualified$1,856/mo
Single Family Residence
Built in 1974
7,361 Square Feet Lot
$252,800 Zestimate®
$173/sqft
$-- HOA
What's special
Modern appliancesPrivate backyard oasisAmple cabinetryWell-appointed kitchenConvenient breakfast barAdjacent dining area
- 237 days |
- 358 |
- 31 |
Zillow last checked:
Listing updated:
Listed by:
Jeffrey Dillingham TREC #619249 (210) 305-2080,
Dillingham & Toone Real Estate
Source: LERA MLS,MLS#: 1925618
Facts & features
Interior
Bedrooms & bathrooms
- Bedrooms: 3
- Bathrooms: 2
- Full bathrooms: 2
Primary bedroom
- Features: Full Bath
- Area: 176
- Dimensions: 11 x 16
Bedroom 2
- Area: 100
- Dimensions: 10 x 10
Bedroom 3
- Area: 143
- Dimensions: 11 x 13
Primary bathroom
- Features: Shower Only, Single Vanity
- Area: 35
- Dimensions: 5 x 7
Dining room
- Area: 132
- Dimensions: 11 x 12
Family room
- Area: 195
- Dimensions: 15 x 13
Kitchen
- Area: 96
- Dimensions: 12 x 8
Living room
- Area: 224
- Dimensions: 14 x 16
Heating
- Central, Natural Gas
Cooling
- Central Air
Appliances
- Included: Microwave, Range, Disposal, Dishwasher
- Laundry: Washer Hookup, Dryer Connection
Features
- Two Living Area, Separate Dining Room, Eat-in Kitchen, Game Room, Utility Room Inside, 1st Floor Lvl/No Steps, Open Floorplan
- Flooring: Carpet, Vinyl
- Windows: Skylight(s)
- Has basement: No
- Number of fireplaces: 1
- Fireplace features: One, Living Room
Interior area
- Total interior livable area: 1,482 sqft
Property
Parking
- Total spaces: 2
- Parking features: Two Car Garage
- Garage spaces: 2
Features
- Levels: One
- Stories: 1
- Pool features: None
Lot
- Size: 7,361 Square Feet
Details
- Parcel number: 050481520120
Construction
Type & style
- Home type: SingleFamily
- Property subtype: Single Family Residence
Materials
- Stone, Siding
- Foundation: Slab
- Roof: Heavy Composition
Condition
- Pre-Owned
- New construction: No
- Year built: 1974
Utilities & green energy
- Sewer: Sewer System
- Water: Water System
Community & HOA
Community
- Features: Playground, Jogging Trails, None
- Subdivision: Live Oak Village
Location
- Region: Live Oak
Financial & listing details
- Price per square foot: $173/sqft
- Tax assessed value: $227,270
- Annual tax amount: $4,795
- Price range: $256K - $256K
- Date on market: 12/1/2025
- Cumulative days on market: 237 days
- Listing terms: Conventional,FHA,VA Loan,1st Seller Carry,Cash
Estimated market value
$252,800
$240,000 - $265,000
$1,967/mo
Price history
| Date | Event | Price |
|---|---|---|
| 7/12/2026 | Price change | $255,999-1.5%$173/sqft |
Source:  LERA MLS #1925618 Report a problem LERA MLS #1925618 Report a problem | ||
| 7/1/2026 | Price change | $259,999-1.9%$175/sqft |
Source: LERA MLS #1925618 Report a problem | ||
| 6/8/2026 | Price change | $264,999-1.9%$179/sqft |
Source: LERA MLS #1925618 Report a problem | ||
| 2/23/2026 | Price change | $269,999-1.8%$182/sqft |
Source: LERA MLS #1925618 Report a problem | ||
| 12/1/2025 | Listed for sale | $274,999$186/sqft |
Source: LERA MLS #1925618 Report a problem | ||
Public tax history
| Year | Property taxes | Tax assessment |
|---|---|---|
| 2025 | $4,795 -8.9% | $227,270 -7.3% |
| 2024 | $5,266 -3.1% | $245,060 -2.4% |
| 2023 | $5,431 +0.1% | $251,010 +9.9% |
| 2022 | $5,423 +26.7% | $228,450 +24.2% |
| 2021 | $4,281 | $183,950 +4.5% |
| 2020 | $4,281 +312.4% | $176,010 +13.1% |
| 2019 | $1,038 | $155,579 +10% |
| 2018 | $1,038 +5.4% | $141,435 +10% |
| 2017 | $985 | $128,577 +10% |
| 2016 | -- | $116,888 +10% |
| 2015 | -- | $106,262 +10% |
| 2014 | $1,033 | $96,602 +10% |
| 2013 | -- | $87,820 -0.4% |
| 2012 | -- | $88,150 -1.2% |
| 2011 | -- | $89,250 -2.4% |
| 2010 | -- | $91,450 +1.7% |
| 2009 | -- | $89,910 -7% |
| 2008 | -- | $96,710 +1.9% |
| 2007 | -- | $94,920 +7.4% |
| 2006 | -- | $88,370 +5.7% |
| 2005 | -- | $83,610 |
| 2004 | -- | -- |
| 2003 | -- | -- |
| 2002 | -- | -- |
| 2001 | -- | -- |
| 2000 | -- | -- |
Find assessor info on the county website
Monthly payment
Est. payment
Payment breakdown
Explore the cost of this home by adjusting the details. Changes won't be saved.Climate risks
Neighborhood: 78233
Nearby schools
GreatSchools rating
- 8/10Crestview Elementary SchoolGrades: PK-5Distance: 0.1 mi
- 5/10Kitty Hawk Middle SchoolGrades: 6-8Distance: 1 mi
- 3/10Veterans Memorial High SchoolGrades: 9-12Distance: 4.6 mi
Schools provided by the listing agent
- District: Judson
Source: LERA MLS. This data may not be complete. We recommend contacting the local school district to confirm school assignments for this home.
- $178,6003 bd2 ba1.2k sqft7818 Hollow Oak St, Live Oak, TX 78233Off Market
- $174,6003 bd2 ba1.2k sqft7814 Hollow Oak St, Live Oak, TX 78233Off Market

- $233,5004 bd2 ba1.8k sqft7813 Hollow Oak St, Live Oak, TX 78233Off Market
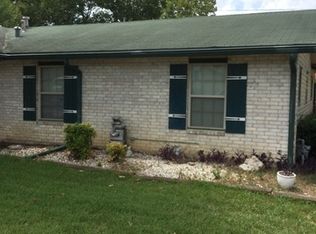
- $189,3003 bd2 ba1.3k sqft7810 Hollow Oak St, Live Oak, TX 78233Off Market
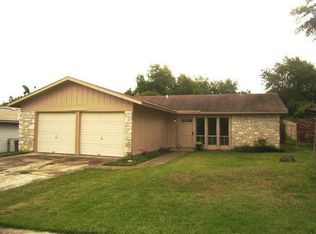
- $206,5003 bd2 ba1.9k sqft7825 Hollow Oak St, Live Oak, TX 78233Off Market
- $195,6003 bd2 ba1.3k sqft7809 Hollow Oak St, Live Oak, TX 78233Off Market
- $197,8004 bd2 ba1.3k sqft7826 Hollow Oak St, Live Oak, TX 78233Off Market
- $181,7003 bd2 ba1.3k sqft7806 Hollow Oak St, Live Oak, TX 78233Off Market
A local agent can set up tours, give advice and negotiate with sellers.
A local lender can help you make sure your offer is ready when you are.
Similar homes
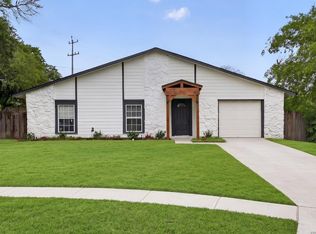
- $248,9993 bd2 ba1.5k sqft12209 LUCKY OAKS ST, Live Oak, TX 78233For Sale
 MLS ID #1992754, Anika Schweiger TREC #705282, Connect Realty.com. LERA MLS
 - $259,9004 bd2 ba1.6k sqft12330 Bridge Path St, San Antonio, TX 78233For Sale
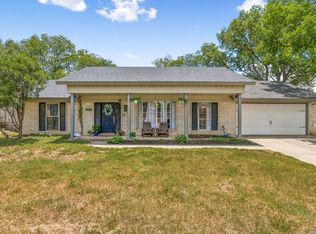 MLS ID #1998977, Teresa Zepeda TREC #706355, Real Broker, LLC. LERA MLS
 - $249,0003 bd2 ba1.2k sqft5914 CHANNCY SPRINGS ST, San Antonio, TX 78233For Sale
 MLS ID #1959280, Elizabeth Giguere TREC #741456, Resi Realty, LLC. LERA MLS
 - $220,0003 bd2 ba1.1k sqft12027 Wilderness Trail, Live Oak, TX 78233For Sale
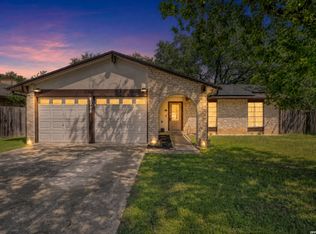 MLS ID #1958495, Cynthia Irving TREC #727597, Century 21 Scott Myers, REALTORS. LERA MLS
 - $219,9003 bd2 ba1.2k sqft4834 Casa Bello, San Antonio, TX 78233For SaleMLS ID #1997282, Matt Roesler TREC #694247, RE/MAX Associates. LERA MLS
- $250,0004 bd2 ba1.9k sqft710 Balboa, Universal City, TX 78148For SaleMLS ID #1960787, Wesley Dulin TREC #836365, The Branch Real Estate. LERA MLS
- $249,5003 bd3 ba1.4k sqft8403 Maple Ridge, San Antonio, TX 78239For SaleMLS ID #1930457, Alan Valadez TREC #786042, Phyllis Browning Company. LERA MLS
- $238,0003 bd2 ba1.6k sqft249 Ralston Dr, Converse, TX 78109For SaleMLS ID #1907195, Kelley Martin TREC #531034, Keller Williams Legacy. LERA MLS
- $325,0004 bd2 ba2.1k sqft13527 BELTWAY ST, San Antonio, TX 78217For SaleMLS ID #2002749, Candice Clark TREC #694620, Real Broker, LLC. LERA MLS
- $225,9993 bd2 ba1.5k sqft8039 Cantura Mills, Converse, TX 78109For SaleMLS ID #1917173, Sonali Mehta TREC #665433, Dillingham & Toone Real Estate. LERA MLS
- $255,0004 bd3 ba1.7k sqft5003 Brazoswood, San Antonio, TX 78244For SaleMLS ID #1994655, Elias Buelto Perez TREC #764285, Morris Realty. LERA MLS
- $199,9003 bd2 ba1.2k sqft317 E Wright Blvd, Universal City, TX 78148For SaleMLS ID #1997128, Kyle Wood TREC #779348, W.C. Miller Properties. LERA MLS
- $315,0003 bd2 ba1.9k sqft3338 ROSETTI DR, San Antonio, TX 78247For SaleMLS ID #2002082, Davon Tanniehill TREC #749238, Veterans Alliance Realty. LERA MLS
- $264,9003 bd2 ba1.1k sqft5170 Village Green, San Antonio, TX 78218For SaleMLS ID #1958176, Rodolfo Saenz TREC #636775, eXp Realty. LERA MLS
- $289,5003 bd2 ba1.6k sqft8135 Falcon Meadow, Converse, TX 78109For SaleMLS ID #1993200, Andy Perez TREC #746375, Redbird Realty LLC. LERA MLS
- $225,0003 bd2 ba1.3k sqft4012 Desert Circle, San Antonio, TX 78244For SaleMLS ID #1997913, Florence Holder TREC #731515, Real Broker, LLC. LERA MLS
- $295,0003 bd2 ba1.5k sqft2871 BURNING ROCK ST, San Antonio, TX 78247For SaleMLS ID #1999262, Steven Jalifi TREC #702116, Keller Williams Heritage. LERA MLS
- $319,0004 bd2 ba2.1k sqft5801 Windvale Drive, Windcrest, TX 78239For SaleMLS ID #1994547, Jennifer Graham TREC #643742, Compass RE Texas, LLC.. LERA MLS
- $279,0003 bd2 ba1.5k sqft631 W Olmos, San Antonio, TX 78212For SaleMLS ID #2002144, Ronnie Trevino TREC #588899, Resi Realty, LLC. LERA MLS
- $245,0002 bd2 ba1.4k sqft14915 Moss Arbor, San Antonio, TX 78232For SaleMLS ID #1994595, Nathaniel Dumas TREC #633896, Phyllis Browning Company. LERA MLS
